
5609 Bellville Drive, Rockford, IL 61108
Local realty services provided by:ERA Naper Realty
5609 Bellville Drive,Rockford, IL 61108
$217,500
- 3 Beds
- 2 Baths
- - sq. ft.
- Single family
- Sold
Listed by: nancy martinez
Office: realty one group strategies
MLS#:12699941
Source:MLSNI
Sorry, we are unable to map this address
Price summary
- Price:$217,500
About this home
Discover the ease of ranch-style living in this move-in ready home, where low-maintenance living, affordability, and a quiet cul-de-sac location all come together! Effortless main-floor living featuring a functional layout for any lifestyle. Fresh paint throughout the main level, equipped with brand-new kitchen appliances, plus the washer and dryer-all included, making it truly moving-in ready. The full basement adds valuable finished living space, a second full bathroom, and ample storage, providing the flexibility to fit your needs. Step outside to enjoy a backyard designed for both relaxation and entertaining, featuring a covered patio, a wooden deck, and a storage shed. The oversized two-car garage offers plenty of space for vehicles, workshop, or additional storage. New gutters were installed in 2025. Conveniently located in Southeast Rockford, you'll enjoy easy access to shopping, restaurants, parks, everyday amenities, and major highways for an easy commute. Schedule your private tour today to experience this perfect blend of comfort, value, and convenience. This home is ready for it's next owner....
Contact an agent
Home facts
- Year built:1971
- Subdivision & Development:Gregory Heights
- Listing ID #:12699941
- Updated:August 23, 2026 at 07:49 AM
Rooms and interior
- Bedrooms:3
- Total bathrooms:2
- Full bathrooms:2
- Rooms Total:6
- Basement Description:Full, Partially Finished
Heating and cooling
- Cooling:Central Air
- Heating:Natural Gas
- Central air:Yes
Structure and exterior
- Year built:1971
- Architectural Style:Ranch
- Levels:1 Story
Schools
- High school:Guilford High School
- Middle school:Eisenhower Middle School
- Elementary school:Gregory Elementary School
Utilities
- Water:Public
- Sewer:Public Sewer
Finances and disclosures
- Price:$217,500
- Tax amount:$3,692 (2025)
Parking
- Total parking spaces:4
- Parking description:Concrete, Detached Garage, Garage
- Garage:Yes
- Garage spaces:2
 Copyright 2026 Midwest Real Estate Data LLC. All rights reserved. The data relating to real estate for sale on this web site comes in part from the Broker Reciprocity Program of the Midwest Real Estate Data LLC. Listing information is deemed reliable but not guaranteed.
New listings near 5609 Bellville Drive
- New
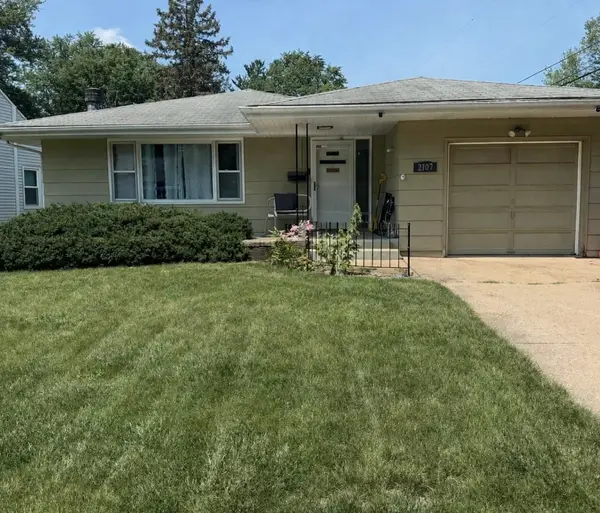 $182,000Active2 beds 2 baths1,318 sq. ft.
2107 Ohio Parkway, Rockford, IL 61108
MLS# 12739991Listed by: EPIQUE REALTY - New
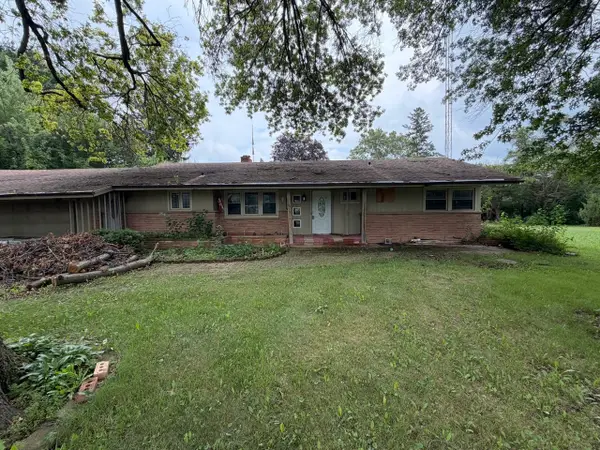 $150,000Active3 beds 2 baths2,109 sq. ft.
2848 Woodside Drive, Rockford, IL 61109
MLS# 12740387Listed by: KELLER WILLIAMS REALTY SIGNATURE - Open Sun, 12 to 2pmNew
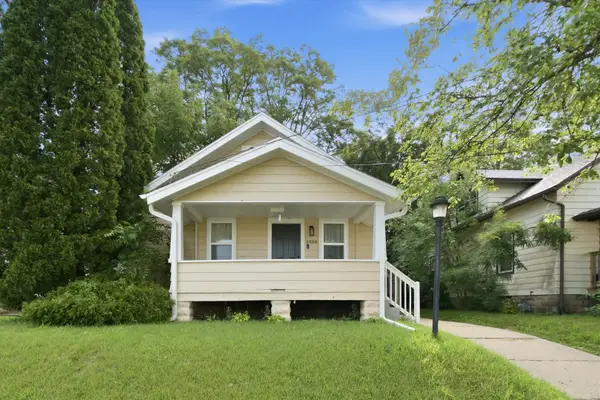 $195,000Active3 beds 2 baths1,120 sq. ft.
1408 22nd Street, Rockford, IL 61108
MLS# 12740391Listed by: A&O DREAM KEY REAL ESTATE - New
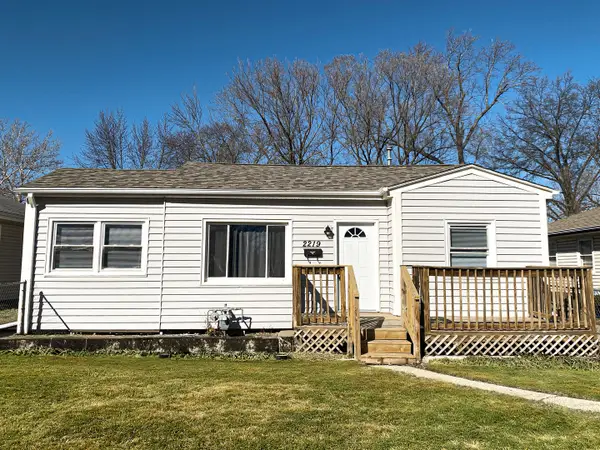 $119,000Active2 beds 1 baths768 sq. ft.
2219 Barton Boulevard, Rockford, IL 61103
MLS# 12740284Listed by: REALTA REAL ESTATE - New
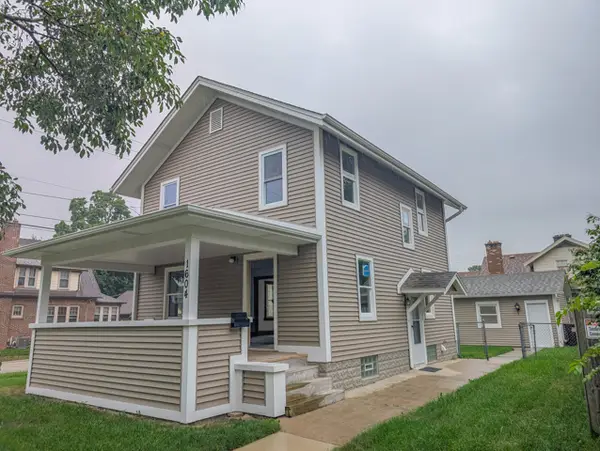 $235,000Active3 beds 2 baths1,732 sq. ft.
1604 Grant Avenue, Rockford, IL 61103
MLS# 12738454Listed by: RE/MAX OF ROCK VALLEY - New
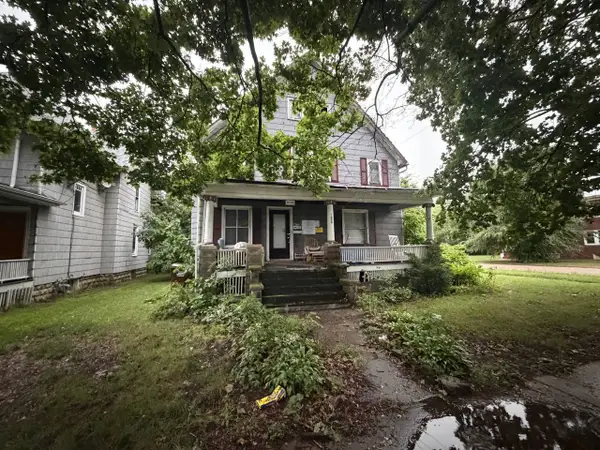 $30,000Active3 beds 2 baths1,850 sq. ft.
1628 S 5th Street, Rockford, IL 61104
MLS# 12740068Listed by: KELLER WILLIAMS REALTY SIGNATURE - New
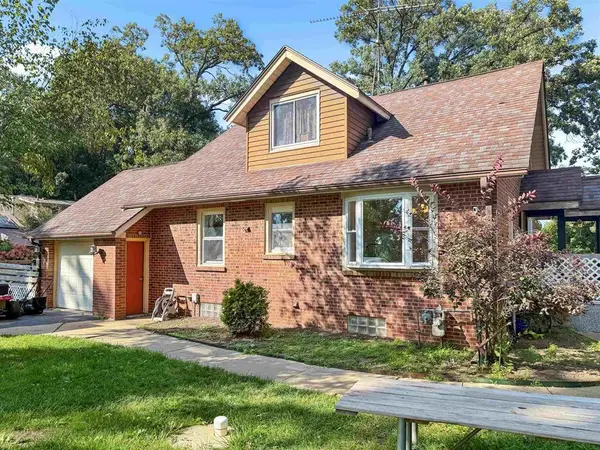 $265,000Active3 beds 3 baths1,631 sq. ft.
4097 Oaklane Road, Rockford, IL 61109
MLS# 12740031Listed by: KELLER WILLIAMS REALTY SIGNATURE - New
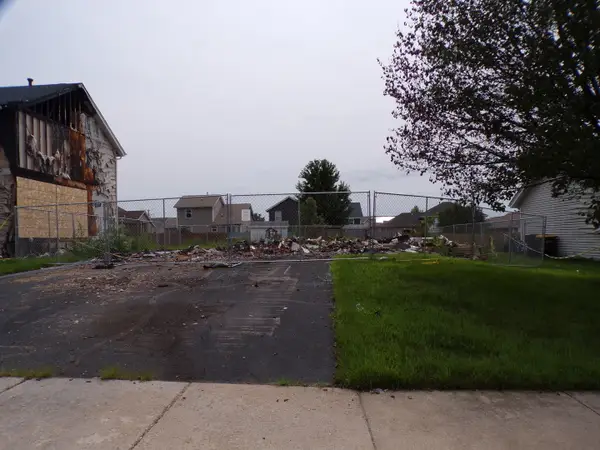 $18,900Active0 Acres
3975 Biltmore Chase, Rockford, IL 61109
MLS# 12739929Listed by: ALL REALTY GROUP, INC - New
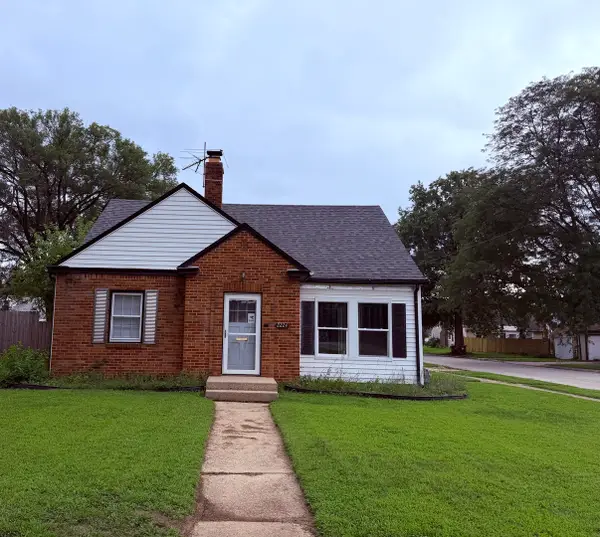 $145,000Active4 beds 1 baths1,579 sq. ft.
2224 Lawndale Avenue, Rockford, IL 61103
MLS# 12739943Listed by: RE/MAX PROPERTY SOURCE - New
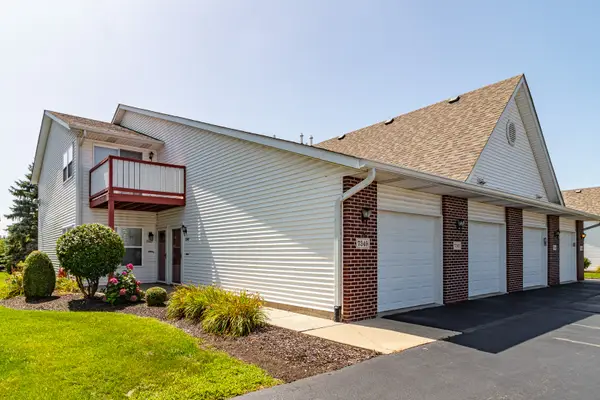 $179,000Active2 beds 2 baths1,408 sq. ft.
7349 Wallingford Way #7349, Rockford, IL 61107
MLS# 12739268Listed by: RE/MAX TOP PERFORMERS


Protect your home and budget from life's surprises with an Assurant Home Warranty, backed by a partner that supports you through every step of homeownership. Explore Plans.
© 2023 - 2026 ERA Franchise Systems LLC. All rights reserved. ERA Franchise Systems LLC fully supports the principles of the Fair Housing Act and the Equal Opportunity Act. ERA, ERA Real Estate powered, and their respective logos are registered service marks of ERA Franchise Systems LLC. Each office is independently owned and operated.