
6106 Garrett Lane #3, Rockford, IL 61107
Local realty services provided by:ERA Partners
6106 Garrett Lane #3,Rockford, IL 61107
$159,000
- 2 Beds
- 1 Baths
- - sq. ft.
- Condominium
- Sold
Listed by: john peterson
Office: real broker, llc. - rockton
MLS#:12730498
Source:MLSNI
Sorry, we are unable to map this address
Price summary
- Price:$159,000
- Monthly HOA dues:$231.33
About this home
Welcome home to this wonderful 2-bedroom, ranch-style condo, ideally situated on a quiet cul-de-sac in a mature, tree-lined setting! Offering comfortable one-level living, an attached garage, main-floor laundry room, and additional lower-level space, this home provides the perfect combination of convenience, comfort, and low-maintenance living. Step inside to a spacious great room featuring a cozy gas fireplace with tile surround, creating an inviting space to relax or entertain. A patio door opens to the covered deck where you can enjoy the peaceful, mature treed setting and spend time outdoors rain or shine. The great room flows seamlessly into the dining area and kitchen, creating a bright and open layout. The kitchen features a convenient breakfast bar, plenty of workspace, and all appliances stay! Two bedrooms are located on the main level, including a spacious primary bedroom with a walk-in closet and convenient access to the shared full bath. A main-floor laundry room makes everyday living easy and includes the washer and dryer. The lower level offers even more possibilities with a room ideal for future expansion as a family room, workout space, hobby room, or home office. There is also plenty of additional storage space complete with shelving to help keep everything organized. Enjoy an exceptionally convenient Rockford location with quick access to I-90, Route 20, Perryville Road, and East State Street-Rockford's major retail corridor offering an abundance of shopping, grocery stores, restaurants, services, hospitals, and medical facilities just minutes away. There is always something to enjoy throughout the Rockford area! Explore a charming downtown, community events and festivals, libraries, theaters, live music, and entertainment at the BMO Center and historic Coronado Performing Arts Center along with the Hard Rock Casino close by. Outdoor enthusiasts will appreciate nearby bike paths, parks, forest preserves, river access, and year-round recreational opportunities. Spend an afternoon exploring the beautiful Anderson Japanese Gardens or one of the area's many other attractions. With so much nearby and easy access throughout the region, this inviting ranch condo offers a wonderful place to call home!...
Contact an agent
Home facts
- Year built:1988
- Listing ID #:12730498
- Updated:August 30, 2026 at 07:16 AM
Rooms and interior
- Bedrooms:2
- Total bathrooms:1
- Full bathrooms:1
- Rooms Total:5
- Dining Description:Separate Dining Room
- Kitchen Description:Dishwasher, Disposal, Gas Oven, Range, Refrigerator
- Basement Description:Partial, Unfinished
Heating and cooling
- Cooling:Central Air
- Heating:Forced Air, Natural Gas
- Central air:Yes
Structure and exterior
- Roof:Asphalt
- Year built:1988
- Lot Features:Cul-De-Sac, Mature Trees
Schools
- High school:Guilford High School
- Middle school:Eisenhower Middle School
- Elementary school:Brookview Elementary School
Utilities
- Water:Public
- Sewer:Public Sewer
Finances and disclosures
- Price:$159,000
- Tax amount:$2,603 (2025)
Features and amenities
- Laundry features:Dryer, Washer
- Amenities:Ceiling Fan(s), Sump Pump
Parking
- Total parking spaces:1
- Parking description:Asphalt, Attached Garage, Garage
- Garage:Yes
- Garage spaces:1
 Copyright 2026 Midwest Real Estate Data LLC. All rights reserved. The data relating to real estate for sale on this web site comes in part from the Broker Reciprocity Program of the Midwest Real Estate Data LLC. Listing information is deemed reliable but not guaranteed. MLSNI Member Broker: Frank Scibior
New listings near 6106 Garrett Lane #3
- New
 $160,000Active5 beds 2 baths
720-722 Locust Street, Rockford, IL 61101
MLS# 12745782Listed by: STATELINE REAL ESTATE LLC - New
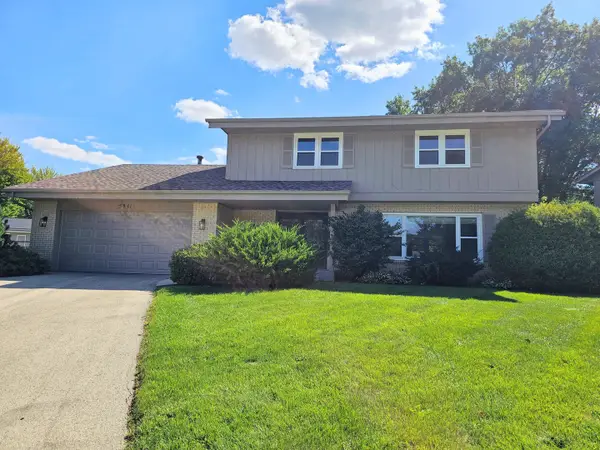 $299,900Active4 beds 3 baths2,074 sq. ft.
5841 Hoylake Drive, Rockford, IL 61107
MLS# 12746225Listed by: KELLER WILLIAMS REALTY SIGNATURE - New
 $225,000Active4 beds 2 baths1,536 sq. ft.
3308 Pleasant Valley Boulevard, Rockford, IL 61114
MLS# 12746210Listed by: KELLER WILLIAMS REALTY SIGNATURE - New
 $175,000Active3 beds 1 baths1,248 sq. ft.
5955 Palomino Parkway, Rockford, IL 61109
MLS# 12746056Listed by: RE/MAX PROPERTY SOURCE - New
 $164,900Active4 beds 1 baths1,326 sq. ft.
2919 Searles Avenue, Rockford, IL 61101
MLS# 12745301Listed by: BERKSHIRE HATHAWAY HOMESERVICE - New
 $250,000Active3 beds 2 baths1,700 sq. ft.
5706 Heaton Court, Rockford, IL 61109
MLS# 12745414Listed by: CIRCLE ONE REALTY - New
 $260,000Active3 beds 2 baths1,750 sq. ft.
6507 White Doe Trail, Rockford, IL 61102
MLS# 12708157Listed by: DICKERSON & NIEMAN REALTORS - ROCKFORD - New
 $239,900Active4 beds 3 baths2,222 sq. ft.
5420 Golden Prairie Circle, Rockford, IL 61109
MLS# 12741181Listed by: KELLER WILLIAMS REALTY SIGNATURE - New
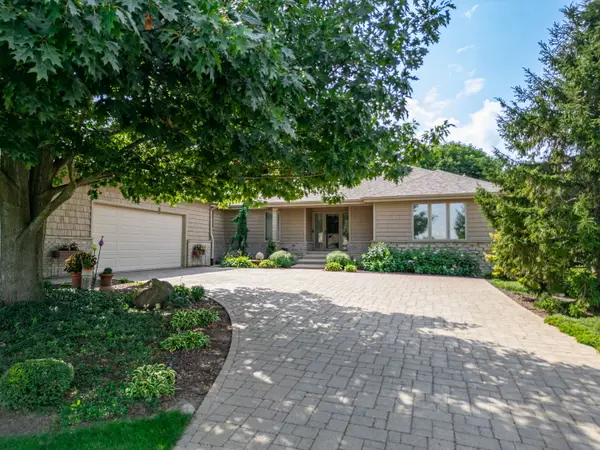 $599,000Active4 beds 4 baths3,194 sq. ft.
9670 Olas Lane, Rockford, IL 61114
MLS# 12736458Listed by: GREAT WESTERN PROPERTIES - New
 $190,000Active2 beds 3 baths2,032 sq. ft.
4621 High Point Drive #5, Rockford, IL 61114
MLS# 12743817Listed by: BERKSHIRE HATHAWAY HOMESERVICES CROSBY STARCK REAL


Protect your home and budget from life's surprises with an Assurant Home Warranty, backed by a partner that supports you through every step of homeownership. Explore Plans.
© 2023 - 2026 ERA Franchise Systems LLC. All rights reserved. ERA Franchise Systems LLC fully supports the principles of the Fair Housing Act and the Equal Opportunity Act. ERA, ERA Real Estate powered, and their respective logos are registered service marks of ERA Franchise Systems LLC. Each office is independently owned and operated.