
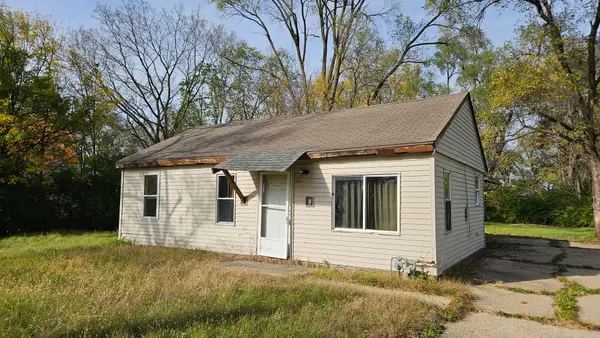
6611 Halverson Drive, Rockford, IL 61109
Local realty services provided by:Results Realty ERA Powered
6611 Halverson Drive,Rockford, IL 61109
$627,500
- 4 Beds
- 3 Baths
- 2,553 sq. ft.
- Single family
- Active
Listed by: bradley thompson
Office: keller williams realty signature
MLS#:12794845
Source:MLSNI
Price summary
- Price:$627,500
- Price per sq. ft.:$245.79
Contact an agent
Home facts
- Year built:1992
- Listing ID #:12794845
- Updated:October 28, 2026 at 01:46 AM
Rooms and interior
- Bedrooms:4
- Total bathrooms:3
- Full bathrooms:2
- Half bathrooms:1
- Rooms Total:10
- Bathrooms Description:Double Sinks, Separate Shower, Soaking Tub
- Kitchen Description:Dishwasher, Microwave, Refrigerator
- Basement Description:Finished, Full
- Living area:2,553 sq. ft.
Heating and cooling
- Cooling:Central Air
- Heating:Forced Air, Gas
- Central air:Yes
Structure and exterior
- Roof:Asphalt
- Year built:1992
- Building area:2,553 sq. ft.
- Lot area:2.5 Acres
- Lot Features:Mature Trees, Wooded
- Architectural Style:Ranch
- Exterior Features:Fire Pit
- Foundation Description:Concrete Perimeter
- Levels:1 Story
Schools
- High school:Jefferson High School
- Middle school:Bernard W Flinn Middle School
- Elementary school:Arthur Froberg Elementary School
Finances and disclosures
- Price:$627,500
- Price per sq. ft.:$245.79
- Tax amount:$11,122 (2025)
Features and amenities
- Laundry features:Dryer, Washer
- Amenities:CO Detectors, Ceiling Fan(s), Central Vacuum, Security System, Water-Softener Owned
Parking
- Total parking spaces:8
- Parking description:Asphalt, Attached Garage, Detached Garage, Garage, Tandem
- Garage:Yes
- Garage spaces:8
 Copyright 2026 Midwest Real Estate Data LLC. All rights reserved. The data relating to real estate for sale on this web site comes in part from the Broker Reciprocity Program of the Midwest Real Estate Data LLC. Listing information is deemed reliable but not guaranteed.
New listings near 6611 Halverson Drive
- New
 $250,000Active2 beds 3 baths1,588 sq. ft.
3414 N Bell School Road #4, Rockford, IL 61114
MLS# 12795575Listed by: KELLER WILLIAMS REALTY SIGNATURE - New
 $70,000Active3 beds 1 baths829 sq. ft.
514 South Avenue, Rockford, IL 61109
MLS# 12794595Listed by: BERKSHIRE HATHAWAY HOMESERVICES CROSBY STARCK REAL - New
 $220,000Active4 beds 2 baths1,060 sq. ft.
4486 S Bend Road, Rockford, IL 61109
MLS# 12794701Listed by: BERKSHIRE HATHAWAY HOMESERVICE - New
 $249,500Active4 beds 2 baths1,960 sq. ft.
6280 White Buck Trail, Rockford, IL 61102
MLS# 12794743Listed by: KELLER WILLIAMS REALTY SIGNATURE - New
 $240,000Active4 beds 2 baths1,824 sq. ft.
823 Coolidge Place, Rockford, IL 61107
MLS# 12794517Listed by: DICKERSON & NIEMAN REALTORS - ROCKFORD - New
 $89,900Active3 beds 1 baths842 sq. ft.
615 Garver Avenue, Rockford, IL 61102
MLS# 12793556Listed by: RE/MAX PROPERTY SOURCE - New
 $120,000Active2 beds 1 baths1,026 sq. ft.
610 Garver Avenue, Rockford, IL 61102
MLS# 12792010Listed by: SMART HOME REALTY - New
 $150,000Active4 beds 2 baths1,322 sq. ft.
1919 15th Avenue, Rockford, IL 61104
MLS# 12793457Listed by: KELLER WILLIAMS REALTY SIGNATURE  $119,900Pending2 beds 1 baths1,218 sq. ft.
218 Euclid Avenue, Rockford, IL 61102
MLS# 12793363Listed by: KELLER WILLIAMS REALTY SIGNATURE


Protect your home and budget from life's surprises with an Assurant Home Warranty, backed by a partner that supports you through every step of homeownership. Explore Plans.
© 2023 - 2026 ERA Franchise Systems LLC. All rights reserved. ERA Franchise Systems LLC fully supports the principles of the Fair Housing Act and the Equal Opportunity Act. ERA, ERA Real Estate powered, and their respective logos are registered service marks of ERA Franchise Systems LLC. Each office is independently owned and operated.