
104 Lilac Court, Rolling Meadows, IL 60008
Local realty services provided by:Results Realty ERA Powered
104 Lilac Court,Rolling Meadows, IL 60008
$450,000
- 3 Beds
- 2 Baths
- 1,147 sq. ft.
- Single family
- Pending
Listed by: amy diamond
Office: @properties christie's international real estate
MLS#:12748889
Source:MLSNI
Price summary
- Price:$450,000
- Price per sq. ft.:$392.33
- Monthly HOA dues:$60
About this home
Enjoy cul-de-sac living in this updated home located within the highly regarded Fremd High School district and providing a community clubhouse and pool. From the inviting foyer, you'll appreciate the new luxury vinyl flooring that flows throughout the main level. The spacious living room is filled with natural light from the front windows and opens seamlessly to the recently updated kitchen, remodeled in 2021. Designed for both everyday living and entertaining, the kitchen features white shaker cabinetry, abundant counter space, a separate island with additional seating and storage, and room for an eat-in table-making it the true hub of the home. Step outside to your private composite deck, offering plenty of space for a fire pit, morning coffee, or an evening glass of wine. The family room features a sliding glass door leading to a second patio, along with a versatile area ideal for a home office. A half bathroom and convenient garage access complete the main level. Upstairs, the primary bedroom offers a spacious walk-in closet, additional storage, and direct access to the full bathroom. Two additional bedrooms complete the upper level. The finished basement provides even more living space-perfect for a recreation room, home gym, media area, or whatever suits your needs-along with a separate laundry room and ample storage. Additional updates include the roof, gutters, and downspouts (2022); air conditioning (2026); furnace (2026); windows (2011); water heater (2021); humidifier (2026); and deck railings (2025). Conveniently located near schools, parks, downtown Palatine, and the Arlington Park Metra station....
Contact an agent
Home facts
- Year built:1975
- Subdivision & Development:Plum Tree
- Listing ID #:12748889
- Updated:October 22, 2026 at 12:02 PM
Rooms and interior
- Bedrooms:3
- Total bathrooms:2
- Full bathrooms:1
- Half bathrooms:1
- Rooms Total:9
- Dining Description:Eating Area
- Kitchen Description:Dishwasher, Disposal, Microwave, Range, Refrigerator, Stainless Steel Appliance(s), Wine Refrigerator
- Basement Description:Finished, Partial
- Living area:1,147 sq. ft.
Heating and cooling
- Cooling:Central Air
- Heating:Forced Air, Gas
- Central air:Yes
Structure and exterior
- Roof:Asphalt
- Year built:1975
- Building area:1,147 sq. ft.
- Lot area:0.11 Acres
- Lot Features:Cul-De-Sac
- Foundation Description:Concrete Perimeter
- Levels:2 Story
Schools
- High school:Wm Fremd High School
- Middle school:Plum Grove Middle School
- Elementary school:Central Road Elementary School
Utilities
- Water:Lake Michigan
- Sewer:Public Sewer
Finances and disclosures
- Price:$450,000
- Price per sq. ft.:$392.33
- Tax amount:$9,533 (2025)
Features and amenities
- Laundry features:Dryer, Washer
- Amenities:Ceiling Fan(s), Sump Pump
Parking
- Total parking spaces:2
- Parking description:Attached Garage, Garage
- Garage:Yes
- Garage spaces:2
 Copyright 2026 Midwest Real Estate Data LLC. All rights reserved. The data relating to real estate for sale on this web site comes in part from the Broker Reciprocity Program of the Midwest Real Estate Data LLC. Listing information is deemed reliable but not guaranteed.
New listings near 104 Lilac Court
- New
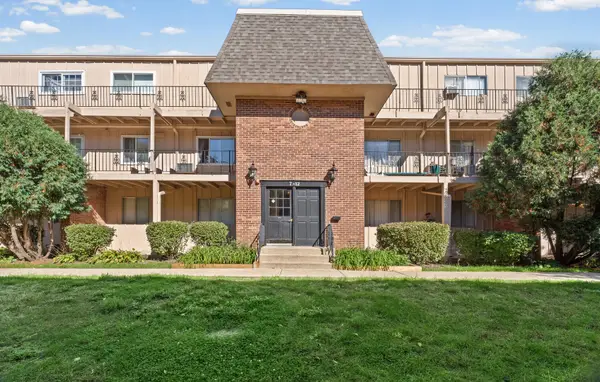 $152,900Active2 beds 1 baths1,000 sq. ft.
2404 Algonquin Road #11, Rolling Meadows, IL 60008
MLS# 12786058Listed by: COMPASS - New
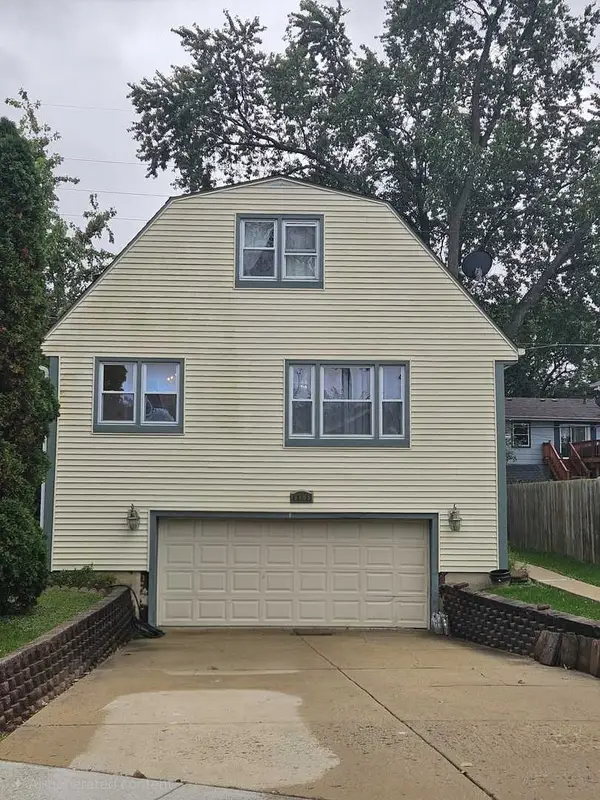 $360,000Active4 beds 3 baths1,491 sq. ft.
3705 Rywick Court, Rolling Meadows, IL 60008
MLS# 12787859Listed by: GREAT HOMES REAL ESTATE, INC. - New
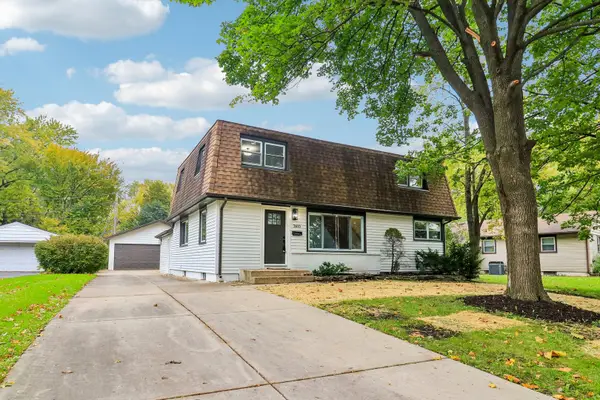 $570,000Active4 beds 3 baths2,218 sq. ft.
3610 Pheasant Drive, Rolling Meadows, IL 60008
MLS# 12787297Listed by: REDFIN CORPORATION - New
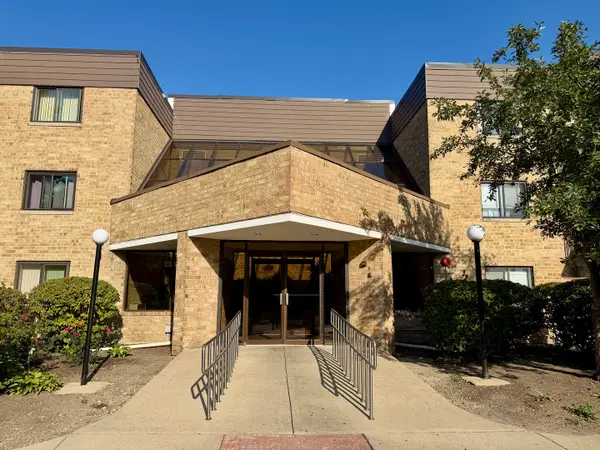 $149,900Active1 beds 1 baths
5600 N Astor Lane #116, Rolling Meadows, IL 60008
MLS# 12785552Listed by: BERKSHIRE HATHAWAY HOMESERVICES CHICAGO - New
 $264,000Active2 beds 2 baths1,200 sq. ft.
5400 Astor Lane #103, Rolling Meadows, IL 60008
MLS# 12784686Listed by: COLDWELL BANKER REALTY - New
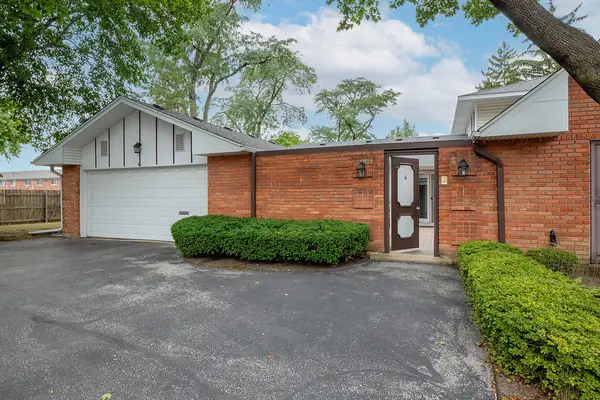 $399,900Active3 beds 2 baths1,874 sq. ft.
4 Harrogate On Oxford, Rolling Meadows, IL 60008
MLS# 12784933Listed by: @PROPERTIES CHRISTIE'S INTERNATIONAL REAL ESTATE - New
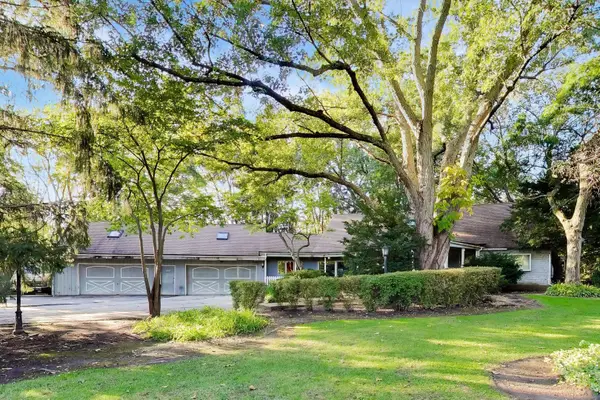 $624,999Active4 beds 3 baths4,111 sq. ft.
5280 Old Plum Grove Road, Palatine, IL 60067
MLS# 12783954Listed by: COMPASS - New
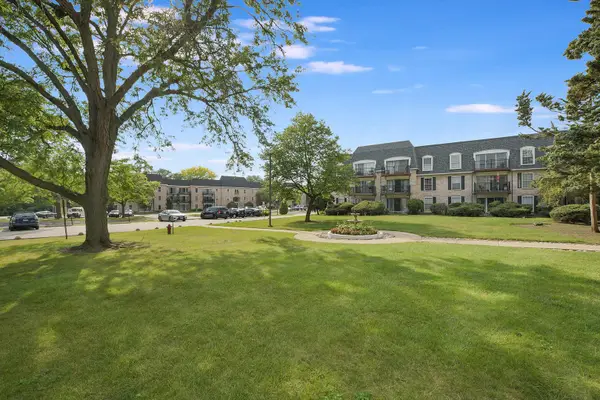 $199,900Active2 beds 2 baths1,100 sq. ft.
5200 Carriageway Drive #210, Rolling Meadows, IL 60008
MLS# 12783546Listed by: REAL ESTATE MATTERS 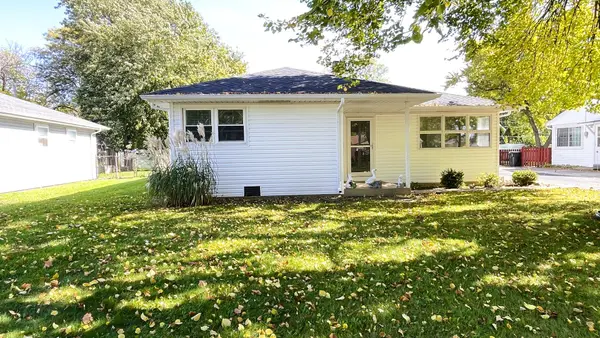 $365,000Pending3 beds 1 baths1,055 sq. ft.
3606 Bobwhite Lane, Rolling Meadows, IL 60008
MLS# 12783802Listed by: KELLER WILLIAMS THRIVE $400,000Pending3 beds 2 baths1,100 sq. ft.
2805 Sigwalt Street, Rolling Meadows, IL 60008
MLS# 12780540Listed by: MARZOL REALTY GROUP, INC.


Protect your home and budget from life's surprises with an Assurant Home Warranty, backed by a partner that supports you through every step of homeownership. Explore Plans.
© 2023 - 2026 ERA Franchise Systems LLC. All rights reserved. ERA Franchise Systems LLC fully supports the principles of the Fair Housing Act and the Equal Opportunity Act. ERA, ERA Real Estate powered, and their respective logos are registered service marks of ERA Franchise Systems LLC. Each office is independently owned and operated.