
3305 Pheasant Drive, Rolling Meadows, IL 60008
Local realty services provided by:ERA Partners
Listed by: aaron gaines
Office: keller williams preferred realty
MLS#:12780495
Source:MLSNI
Price summary
- Price:$730,000
- Price per sq. ft.:$228.13
About this home
Welcome to 3305 Pheasant Drive, a truly special Rolling Meadows home that has been thoughtfully maintained and expanded over the years. The current owners completed a substantial addition in 1999, transforming the original 900-square-foot home into 3,200 square feet of living space designed for gathering, entertaining, and everyday living. The expansive layout is highlighted by a spacious great room featuring impressive 9-foot ceilings and built-in surround-sound speakers, new remote fans, while newer appliances, an intercom system, and two heating systems add to the home's functionality. The home is also wired for dual cable access and CAT5 phone lines in all rooms on the second floor and the great room. The kitchen has also been beautifully updated with cabinet refacing, new soft-close doors and drawers, new Dekton counters, a double-bowl stainless steel sink, and a new faucet. The primary suite also features a jacuzzi bathtub, along with a new quartz double-bowl top and undermounted sinks in the master bathroom. The upstairs Jack-and-Jill bathroom has also been updated with a new marble sink and faucet. The downstairs full bath has a new light fixture and mirror, and several rooms have been freshly painted. Even more potential awaits in the convertible walkable attic, offering an exciting opportunity for future finished living space, home office, studio, recreation area, or whatever fits your vision. Outdoor living is just as inviting, with a double-deck setup and dual in-swing patio doors creating an easy transition from inside to out. Step beyond the backyard and enjoy direct access to a local trail and nearby park-perfect for walking, biking, recreation, and enjoying the outdoors. A 2-car garage and 6-car driveway complete the package. After decades of memories, this longtime-owned home is ready for its next chapter. With approximately 3,200 square feet, tremendous versatility, unique features, expansion potential, and a location that connects you to outdoor recreation right from your backyard, 3305 Pheasant Drive offers a rare opportunity. Schedule your private tour today!...
Contact an agent
Home facts
- Year built:1959
- Listing ID #:12780495
- Updated:October 09, 2026 at 11:32 AM
Rooms and interior
- Bedrooms:5
- Total bathrooms:4
- Full bathrooms:3
- Half bathrooms:1
- Rooms Total:10
- Living area:3,200 sq. ft.
Heating and cooling
- Cooling:Central Air
- Heating:Natural Gas
- Central air:Yes
Structure and exterior
- Year built:1959
- Building area:3,200 sq. ft.
- Lot area:0.21 Acres
- Levels:2 Story
Utilities
- Water:Lake Michigan
- Sewer:Public Sewer
Finances and disclosures
- Price:$730,000
- Price per sq. ft.:$228.13
- Tax amount:$9,888 (2025)
Parking
- Total parking spaces:2
- Parking description:Asphalt, Detached Garage, Garage
- Garage:Yes
- Garage spaces:2
 Copyright 2026 Midwest Real Estate Data LLC. All rights reserved. The data relating to real estate for sale on this web site comes in part from the Broker Reciprocity Program of the Midwest Real Estate Data LLC. Listing information is deemed reliable but not guaranteed. MLSNI Member Broker: Frank Scibior
New listings near 3305 Pheasant Drive
- New
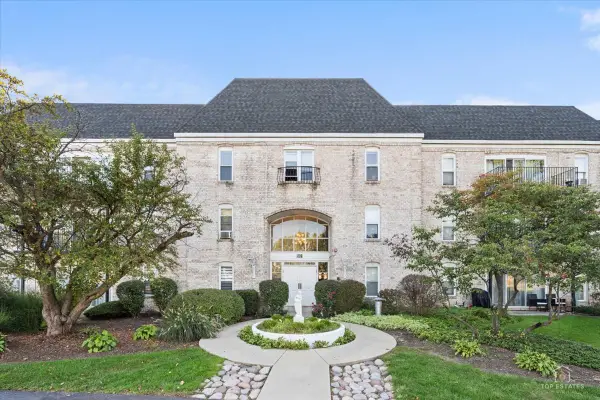 $225,000Active2 beds 1 baths
5001 Carriageway Drive #A108, Rolling Meadows, IL 60008
MLS# 12781222Listed by: COLDWELL BANKER REALTY - New
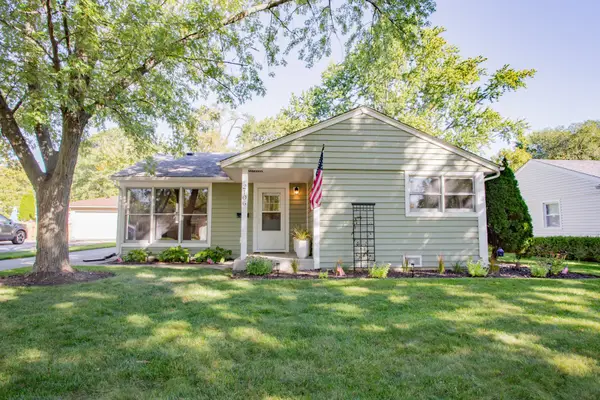 $359,999Active3 beds 1 baths1,100 sq. ft.
2106 Grouse Lane, Rolling Meadows, IL 60008
MLS# 12752938Listed by: RE/MAX SUBURBAN - Open Sat, 12 to 2pmNew
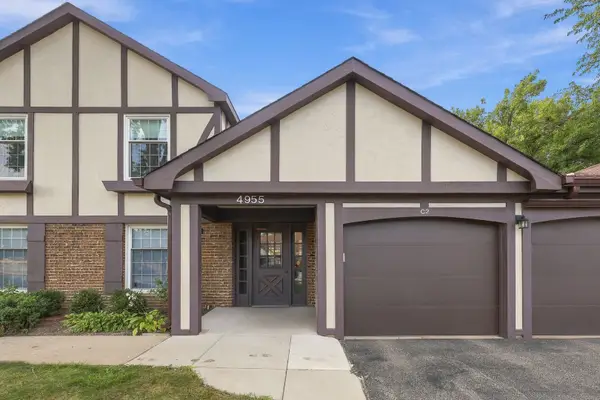 $274,900Active2 beds 1 baths1,100 sq. ft.
4955 Kimball Hill Drive #C2, Rolling Meadows, IL 60008
MLS# 12780587Listed by: REAL BROKER, LLC - Open Sun, 11am to 2pmNew
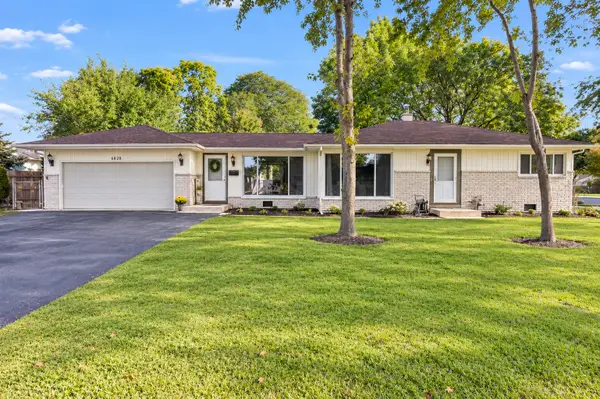 $325,000Active2 beds 1 baths1,095 sq. ft.
3810 Bobwhite Lane, Rolling Meadows, IL 60008
MLS# 12780260Listed by: REAL BROKER, LLC - New
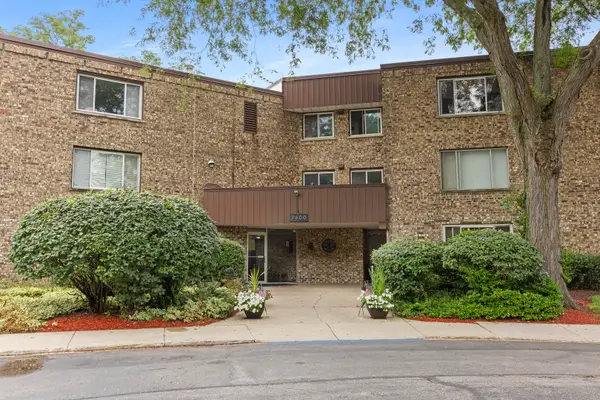 $255,000Active3 beds 2 baths1,375 sq. ft.
2600 Brookwood Way Drive #209, Rolling Meadows, IL 60008
MLS# 12779795Listed by: COMPASS - New
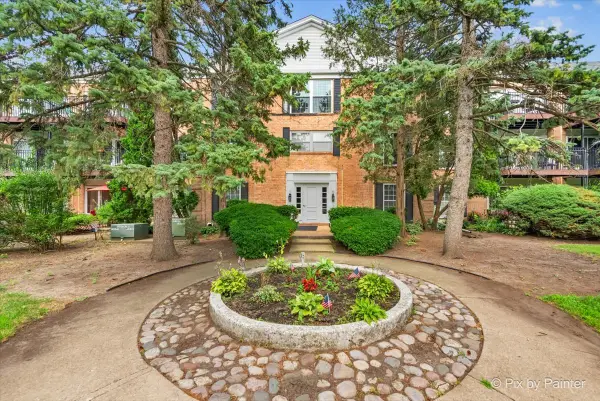 $140,000Active-- beds 1 baths525 sq. ft.
5100 Carriageway Drive #305-2, Rolling Meadows, IL 60008
MLS# 12770537Listed by: BERKSHIRE HATHAWAY HOMESERVICES STARCK REAL ESTATE - New
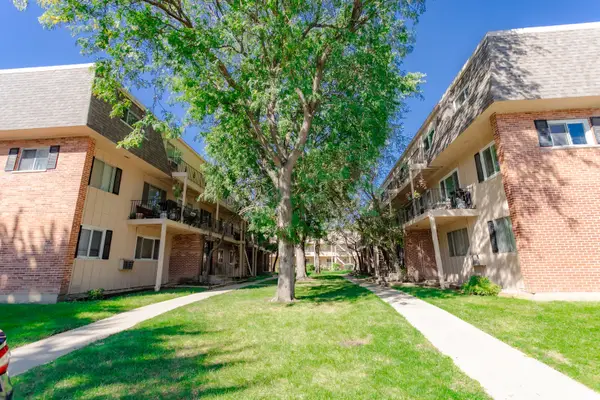 $153,900Active2 beds 1 baths
2406 Algonquin Road #4, Rolling Meadows, IL 60008
MLS# 12776728Listed by: NORTHWEST REAL ESTATE GROUP - New
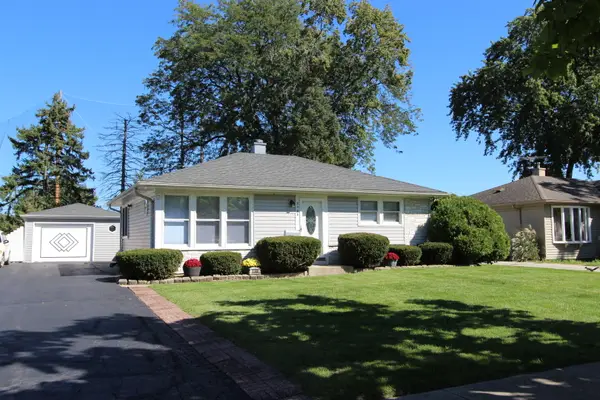 $325,000Active2 beds 2 baths1,421 sq. ft.
3308 Peacock Lane, Rolling Meadows, IL 60008
MLS# 12755130Listed by: HOMESMART CONNECT LLC - New
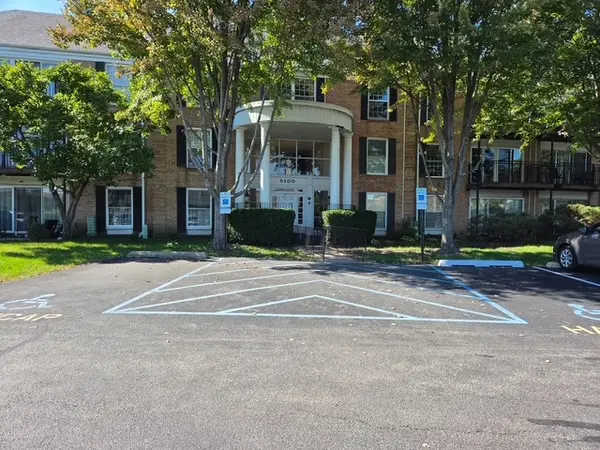 $182,900Active1 beds 1 baths800 sq. ft.
5100 Carriageway Drive #109, Rolling Meadows, IL 60008
MLS# 12777142Listed by: NORTHLAKE REALTORS


Protect your home and budget from life's surprises with an Assurant Home Warranty, backed by a partner that supports you through every step of homeownership. Explore Plans.
© 2023 - 2026 ERA Franchise Systems LLC. All rights reserved. ERA Franchise Systems LLC fully supports the principles of the Fair Housing Act and the Equal Opportunity Act. ERA, ERA Real Estate powered, and their respective logos are registered service marks of ERA Franchise Systems LLC. Each office is independently owned and operated.