
3600 Pheasant Drive, Rolling Meadows, IL 60008
Local realty services provided by:ERA Naper Realty
3600 Pheasant Drive,Rolling Meadows, IL 60008
$425,000
- 3 Beds
- 2 Baths
- 1,021 sq. ft.
- Single family
- Active
Upcoming open houses
- Sat, Aug 2212:00 pm - 02:00 pm
Listed by: kelly baysinger, samantha lipnisky
Office: compass
MLS#:12737162
Source:MLSNI
Price summary
- Price:$425,000
- Price per sq. ft.:$416.26
About this home
Welcome to 3600 Pheasant Drive, a beautifully updated 3-bedroom, 2-bath home offering an open-concept layout, fantastic additional living space, and an incredible location where so much of everyday life is just a short walk away! Step inside to find hardwood floors throughout and an inviting open-concept main living area that flows seamlessly into the kitchen. Remodeled in 2021, the kitchen opens to a spacious family room addition, creating the perfect setup for entertaining, relaxing, and everyday living. The family room addition was remodeled in 2023, giving this home even more comfortable and functional living space. Both bathrooms have been thoughtfully updated, with the basement bathroom remodeled in 2022 and the main-floor bathroom remodeled in 2023. Other recent improvements include hardwood flooring throughout in 2021 and the driveway redone in 2026. But what the current owners may love most about this home is the amazing location and walkability! Leave the car at home and walk to Jewel, Comet Custard, the library, Nelson Sports Complex, walking paths and the creek, five+ neighborhood parks, and more. The home is just a few houses from the Community Center and the newly completed North Salk Park, featuring a Ninja Warrior course, mini golf, pickleball courts, and plenty of opportunities for outdoor fun. Enjoy summer concerts at nearby Kimball Hill Park, walk to all 3 public schools, and take advantage of being just approximately two miles from vibrant downtown Arlington Heights with its restaurants, shopping, entertainment, and Metra access. With an updated interior, flexible living space, and a location that makes it easy to enjoy everything the surrounding community has to offer, 3600 Pheasant Drive is one you won't want to miss!...
Contact an agent
Home facts
- Year built:1957
- Listing ID #:12737162
- Updated:August 21, 2026 at 01:44 PM
Rooms and interior
- Bedrooms:3
- Total bathrooms:2
- Full bathrooms:2
- Rooms Total:7
- Basement Description:Full, Partially Finished
- Living area:1,021 sq. ft.
Heating and cooling
- Cooling:Central Air
- Heating:Electric, Natural Gas
- Central air:Yes
Structure and exterior
- Year built:1957
- Building area:1,021 sq. ft.
- Architectural Style:Ranch
- Levels:1 Story
Utilities
- Water:Lake Michigan, Public
- Sewer:Public Sewer
Finances and disclosures
- Price:$425,000
- Price per sq. ft.:$416.26
- Tax amount:$7,969 (2023)
Parking
- Total parking spaces:1
- Parking description:Asphalt, Detached Garage, Garage
- Garage:Yes
- Garage spaces:1
 Copyright 2026 Midwest Real Estate Data LLC. All rights reserved. The data relating to real estate for sale on this web site comes in part from the Broker Reciprocity Program of the Midwest Real Estate Data LLC. Listing information is deemed reliable but not guaranteed.
New listings near 3600 Pheasant Drive
- New
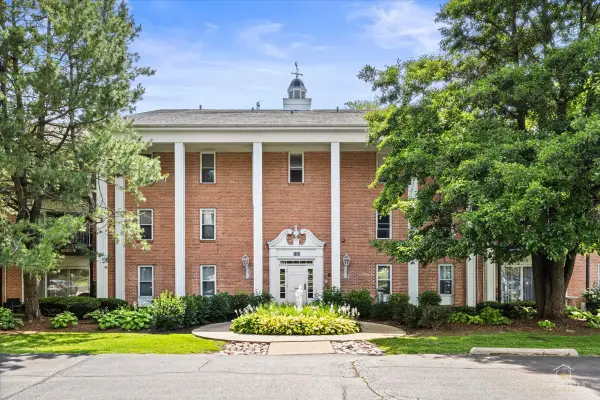 $209,900Active2 beds 1 baths1,200 sq. ft.
5101 Carriageway Drive #205, Rolling Meadows, IL 60008
MLS# 12726683Listed by: RE/MAX AT HOME - New
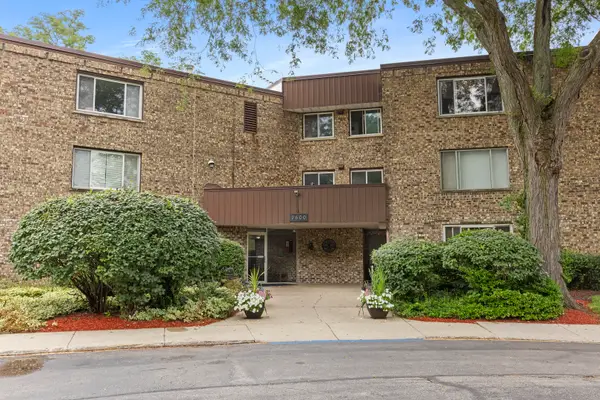 $270,000Active3 beds 2 baths1,375 sq. ft.
2600 Brookwood Way Drive #209, Rolling Meadows, IL 60008
MLS# 12729662Listed by: COMPASS - New
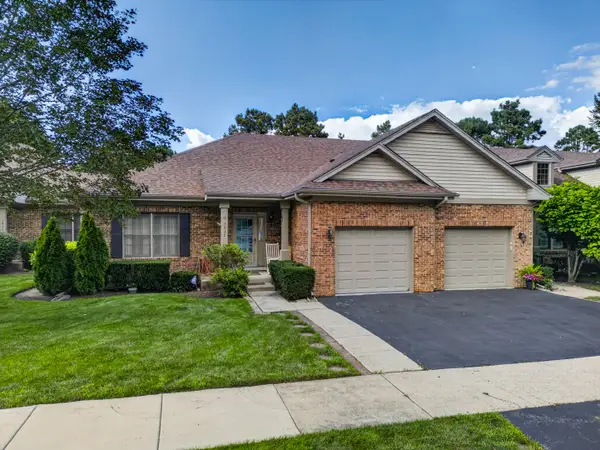 $365,000Active3 beds 3 baths40 sq. ft.
3932 Balmoral Court, Rolling Meadows, IL 60008
MLS# 12724900Listed by: CIRAFICI REAL ESTATE - New
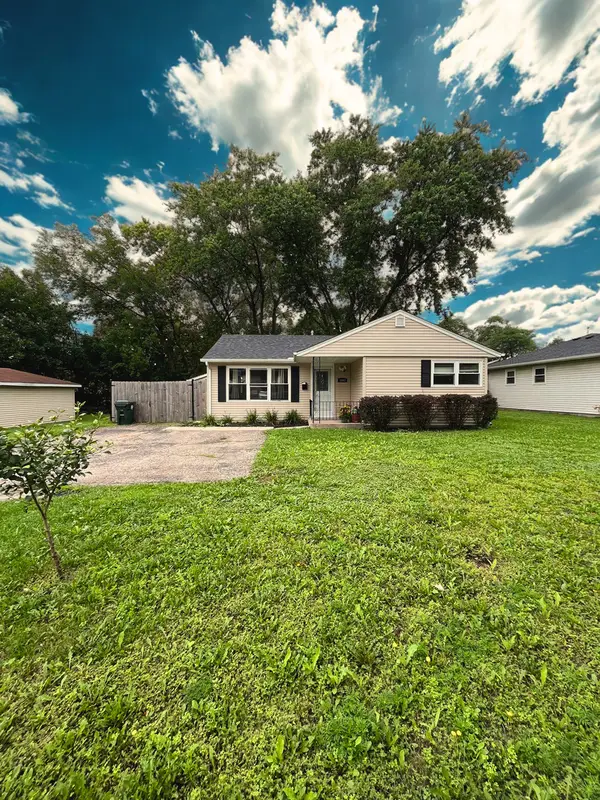 $329,000Active3 beds 1 baths1,055 sq. ft.
3603 Kirchoff Road, Rolling Meadows, IL 60008
MLS# 12736106Listed by: TOTAL SOLUTIONS REAL ESTATE LLC - New
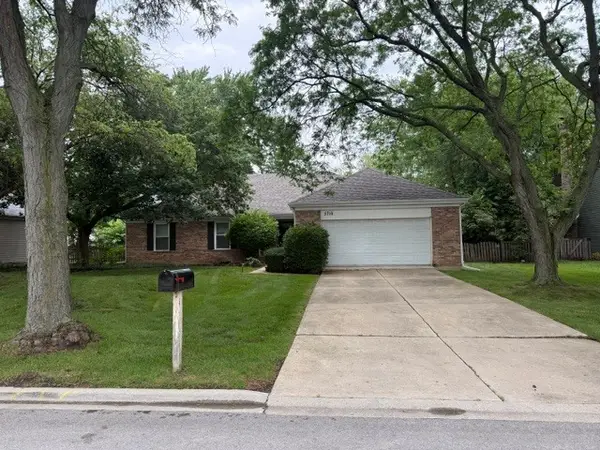 $599,900Active3 beds 3 baths2,200 sq. ft.
5710 Silentbrook Lane, Rolling Meadows, IL 60008
MLS# 12725422Listed by: NX REALTORS 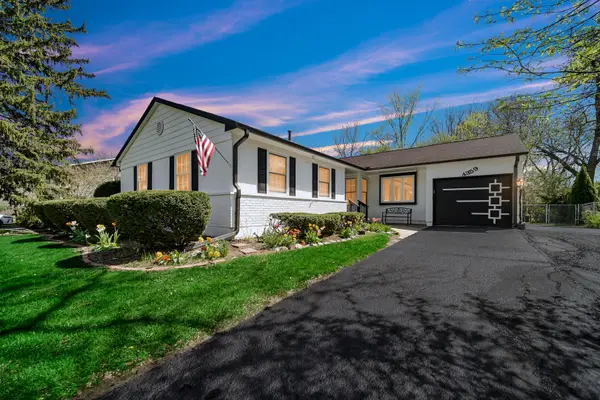 $499,999Pending5 beds 2 baths1,741 sq. ft.
4359 Lincoln Avenue, Rolling Meadows, IL 60008
MLS# 12268244Listed by: COMPASS- Open Sat, 11am to 1pmNew
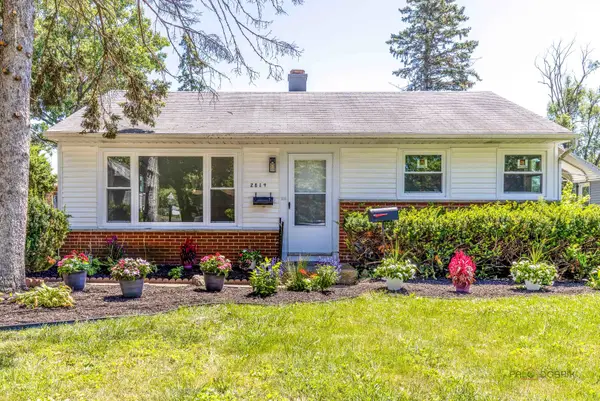 $467,500Active4 beds 2 baths1,512 sq. ft.
2814 Cardinal Drive, Rolling Meadows, IL 60008
MLS# 12732596Listed by: HOMESMART CONNECT LLC - Open Sun, 12 to 1:30pmNew
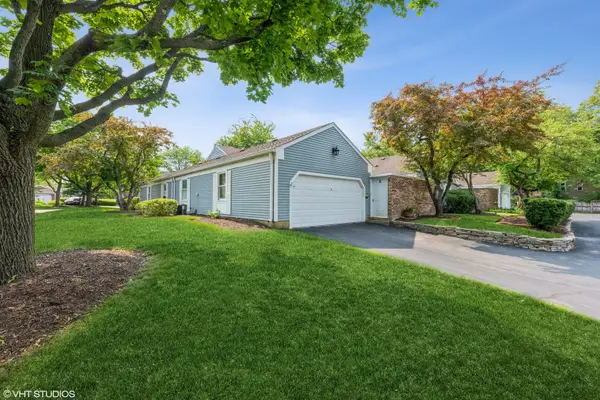 $355,000Active2 beds 2 baths1,742 sq. ft.
2 Pepperell On Asbury, Rolling Meadows, IL 60008
MLS# 12731708Listed by: CHICAGO PROPERTIES FIRM 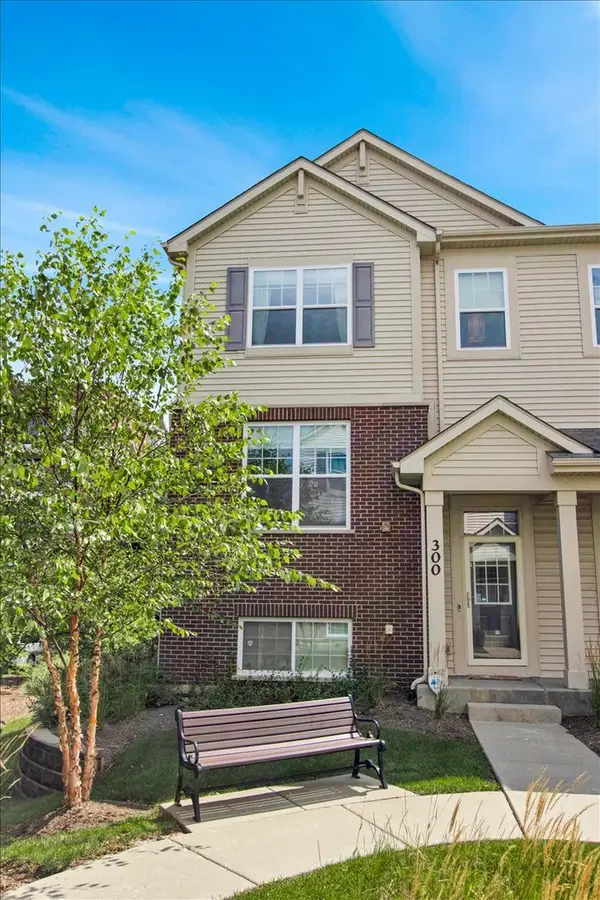 $459,000Pending3 beds 3 baths1,934 sq. ft.
300 Lexington Lane, Rolling Meadows, IL 60008
MLS# 12724577Listed by: CIRCLE ONE REALTY


Protect your home and budget from life's surprises with an Assurant Home Warranty, backed by a partner that supports you through every step of homeownership. Explore Plans.
© 2023 - 2026 ERA Franchise Systems LLC. All rights reserved. ERA Franchise Systems LLC fully supports the principles of the Fair Housing Act and the Equal Opportunity Act. ERA, ERA Real Estate powered, and their respective logos are registered service marks of ERA Franchise Systems LLC. Each office is independently owned and operated.