
4 Stuart On Oxford Street, Rolling Meadows, IL 60008
Local realty services provided by:ERA Naper Realty
4 Stuart On Oxford Street,Rolling Meadows, IL 60008
$415,000
- 3 Beds
- 2 Baths
- 1,776 sq. ft.
- Townhouse
- Pending
Listed by: jennifer lussow
Office: @properties christie's international real estate
MLS#:12746455
Source:MLSNI
Price summary
- Price:$415,000
- Price per sq. ft.:$233.67
- Monthly HOA dues:$355
About this home
Enjoy the space and privacy of single-family living with the ease of townhome ownership in this beautifully appointed 3-bedroom, 2-bath end unit. Thoughtful custom upgrades, generous living spaces and a private courtyard create a home that feels warm, welcoming and truly special. Updated in 2020, the kitchen features beautiful hardwood floors, custom cabinetry, stainless steel appliances including a double oven perfect for entertaining. The kitchen opens to the cozy family room featuring a large sliding glass door that allows tons of natural light and a picture perfect view of the private courtyard. The spacious living and dining room are filled with character, featuring custom built-in bookshelves and floor to ceiling windows with beautiful views. A first-floor bedroom with elevated wall paneling and cabinetry and full bath featuring heated floors offer added flexibility for guests or convenient main-level living. Upstairs, you'll find two generously sized bedrooms, another updated full bath and abundant closet space. Custom plantation shutters throughout, built-in shelving and custom closet storage add both style and function. Outside, the private courtyard is a peaceful retreat with a relaxing water feature and plenty of privacy, while the home's end-unit location offers lovely pond views and an added sense of openness. An attached 2-car garage and partial basement provide even more storage and convenience. With its spacious layout, exceptional custom finishes, peaceful outdoor spaces and remarkable privacy, this home offers a level of warmth, character and quality rarely found in townhome living....
Contact an agent
Home facts
- Year built:1968
- Listing ID #:12746455
- Updated:October 21, 2026 at 08:28 AM
Rooms and interior
- Bedrooms:3
- Total bathrooms:2
- Full bathrooms:2
- Rooms Total:7
- Dining Description:Combined With Living Room
- Kitchen Description:Cooktop, Dishwasher, Double Oven, Microwave, Range Hood, Refrigerator, Stainless Steel Appliance(s)
- Basement Description:Partial, Unfinished
- Living area:1,776 sq. ft.
Heating and cooling
- Cooling:Central Air
- Heating:Electric
- Central air:Yes
Structure and exterior
- Year built:1968
- Building area:1,776 sq. ft.
Utilities
- Water:Lake Michigan
- Sewer:Public Sewer
Finances and disclosures
- Price:$415,000
- Price per sq. ft.:$233.67
- Tax amount:$6,325 (2023)
Features and amenities
- Laundry features:Dryer, Washer
Parking
- Total parking spaces:2
- Parking description:Attached Garage, Garage
- Garage:Yes
- Garage spaces:2
 Copyright 2026 Midwest Real Estate Data LLC. All rights reserved. The data relating to real estate for sale on this web site comes in part from the Broker Reciprocity Program of the Midwest Real Estate Data LLC. Listing information is deemed reliable but not guaranteed.
New listings near 4 Stuart On Oxford Street
- New
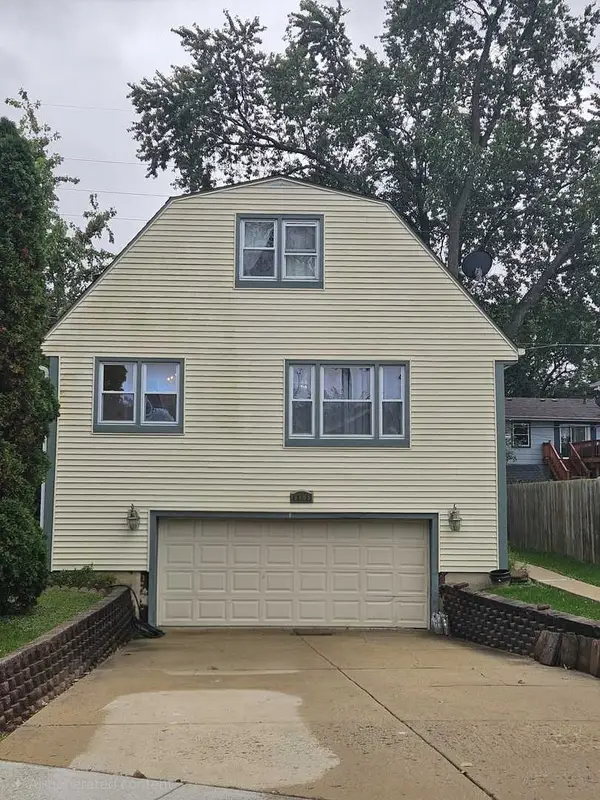 $360,000Active4 beds 3 baths1,491 sq. ft.
3705 Rywick Court, Rolling Meadows, IL 60008
MLS# 12787859Listed by: GREAT HOMES REAL ESTATE, INC. - New
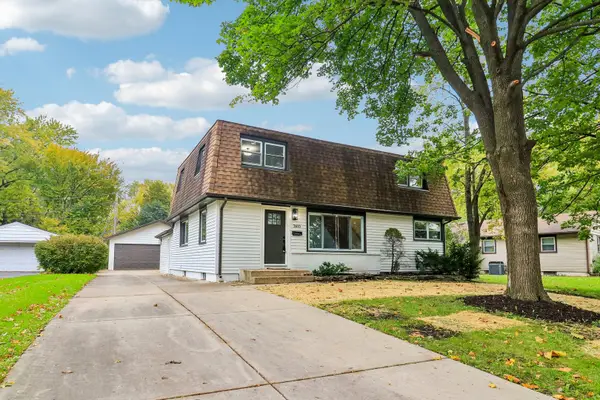 $570,000Active4 beds 3 baths2,218 sq. ft.
3610 Pheasant Drive, Rolling Meadows, IL 60008
MLS# 12787297Listed by: REDFIN CORPORATION - New
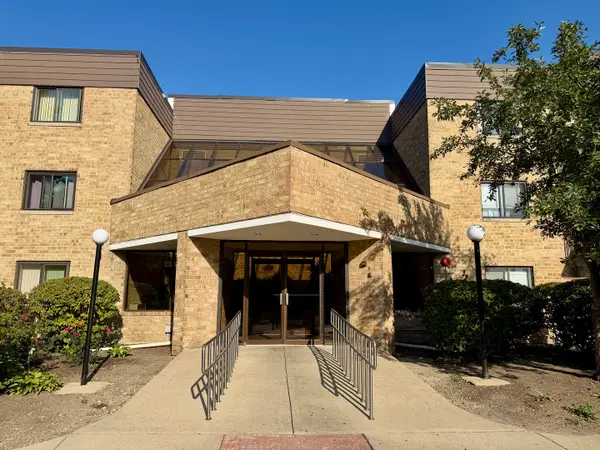 $149,900Active1 beds 1 baths
5600 N Astor Lane #116, Rolling Meadows, IL 60008
MLS# 12785552Listed by: BERKSHIRE HATHAWAY HOMESERVICES CHICAGO - New
 $264,000Active2 beds 2 baths1,200 sq. ft.
5400 Astor Lane #103, Rolling Meadows, IL 60008
MLS# 12784686Listed by: COLDWELL BANKER REALTY - New
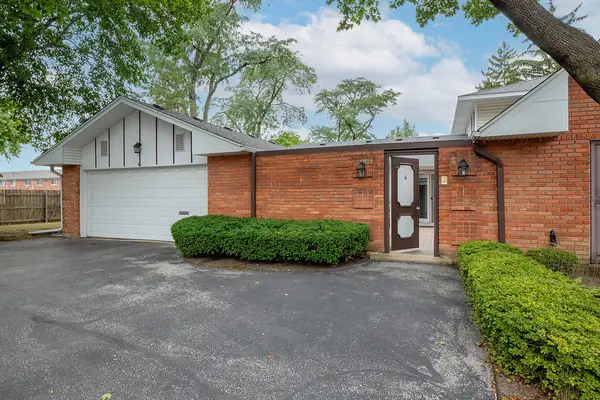 $399,900Active3 beds 2 baths1,874 sq. ft.
4 Harrogate On Oxford, Rolling Meadows, IL 60008
MLS# 12784933Listed by: @PROPERTIES CHRISTIE'S INTERNATIONAL REAL ESTATE - New
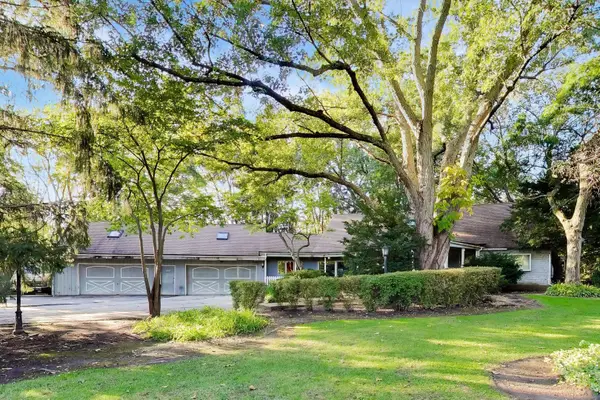 $624,999Active4 beds 3 baths4,111 sq. ft.
5280 Old Plum Grove Road, Palatine, IL 60067
MLS# 12783954Listed by: COMPASS - New
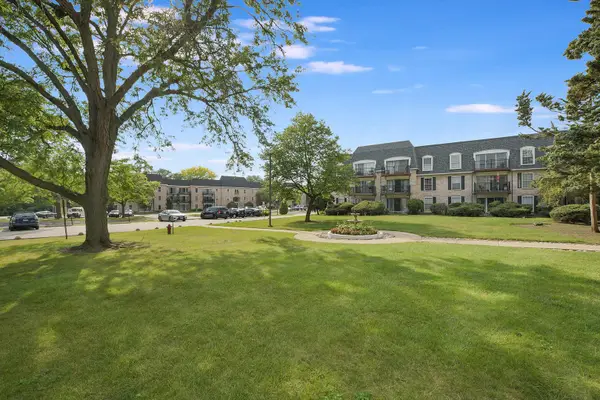 $199,900Active2 beds 2 baths1,100 sq. ft.
5200 Carriageway Drive #210, Rolling Meadows, IL 60008
MLS# 12783546Listed by: REAL ESTATE MATTERS 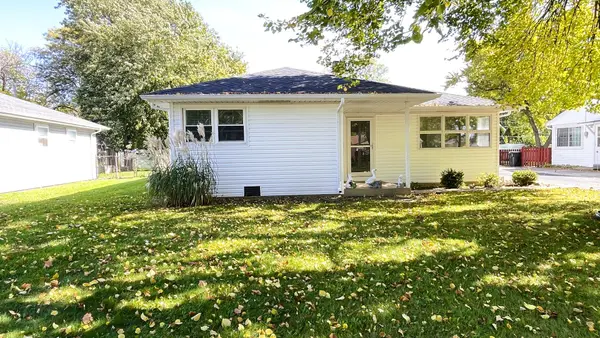 $365,000Pending3 beds 1 baths1,055 sq. ft.
3606 Bobwhite Lane, Rolling Meadows, IL 60008
MLS# 12783802Listed by: KELLER WILLIAMS THRIVE $400,000Pending3 beds 2 baths1,100 sq. ft.
2805 Sigwalt Street, Rolling Meadows, IL 60008
MLS# 12780540Listed by: MARZOL REALTY GROUP, INC.- New
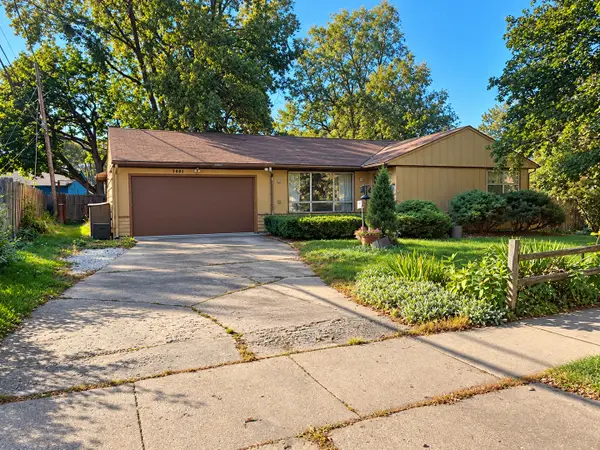 $280,000Active4 beds 2 baths1,237 sq. ft.
3303 Meadow Drive, Rolling Meadows, IL 60008
MLS# 12783402Listed by: BERKSHIRE HATHAWAY HOMESERVICES STARCK REAL ESTATE


Protect your home and budget from life's surprises with an Assurant Home Warranty, backed by a partner that supports you through every step of homeownership. Explore Plans.
© 2023 - 2026 ERA Franchise Systems LLC. All rights reserved. ERA Franchise Systems LLC fully supports the principles of the Fair Housing Act and the Equal Opportunity Act. ERA, ERA Real Estate powered, and their respective logos are registered service marks of ERA Franchise Systems LLC. Each office is independently owned and operated.