
5101 Carriageway Drive #109, Rolling Meadows, IL 60008
Local realty services provided by:ERA Partners
5101 Carriageway Drive #109,Rolling Meadows, IL 60008
$205,000
- 2 Beds
- 1 Baths
- - sq. ft.
- Condominium
- Sold
Listed by: basel tarabein
Office: re/max at home
MLS#:12698023
Source:MLSNI
Sorry, we are unable to map this address
Price summary
- Price:$205,000
- Monthly HOA dues:$506
About this home
WELCOME HOME! This beautifully updated ground-level condominium offers a large private patio with peaceful views overlooking Salt Creek. Located in a charming brick elevator building, this move-in-ready unit features an open floor plan, fresh paint, stylish light fixtures, recessed LED lighting, and laminate hardwood flooring throughout-no carpet! The updated kitchen offers abundant cabinetry, ceramic tile flooring, a glass backsplash, granite countertops, stainless-steel appliances, and a convenient breakfast bar. The spacious living and dining area features sliding glass doors leading to the private patio-perfect for relaxing and enjoying the water view. The large primary suite includes a walk-in closet and a separate vanity with sink. Enjoy the convenience of heated underground garage parking space #P-74, storage unit #B-109, a garbage chute, bicycle storage, a secure entrance, and a self-service car-wash bay. The beautifully maintained, park-like grounds feature a clubhouse and two outdoor swimming pools for summer enjoyment, along with additional exterior parking. Monthly assessments include heat, water, hot water, scavenger service, snow removal, landscaping, exterior insurance, exterior maintenance, and on-site maintenance management. Ideally located just minutes from Route 53 and I-90, with easy access to parks, shopping, entertainment, restaurants, Woodfield Mall, and highly rated schools. Investors are welcome..Rentals are allowed! Nothing to do but move in and enjoy this fantastic opportunity!...
Contact an agent
Home facts
- Year built:1976
- Subdivision & Development:Carriage Way
- Listing ID #:12698023
- Updated:October 22, 2026 at 06:58 PM
Rooms and interior
- Bedrooms:2
- Total bathrooms:1
- Full bathrooms:1
- Rooms Total:5
- Dining Description:Combined With Living Room
- Bathrooms Description:Separate Shower
Heating and cooling
- Cooling:Central Air
- Heating:Gas
- Central air:Yes
Structure and exterior
- Roof:Asphalt
- Year built:1976
- Lot Features:Common Grounds
- Foundation Description:Concrete Perimeter
Schools
- High school:Rolling Meadows High School
- Middle school:Carl Sandburg Middle School
- Elementary school:Willow Bend Elementary School
Utilities
- Water:Public
- Sewer:Public Sewer
Finances and disclosures
- Price:$205,000
- Tax amount:$3,324 (2023)
Features and amenities
- Laundry features:Coin Laundry
- Pool features:Pool
Parking
- Total parking spaces:1
- Parking description:Asphalt, Attached Garage, Garage
- Garage:Yes
- Garage spaces:1
 Copyright 2026 Midwest Real Estate Data LLC. All rights reserved. The data relating to real estate for sale on this web site comes in part from the Broker Reciprocity Program of the Midwest Real Estate Data LLC. Listing information is deemed reliable but not guaranteed. MLSNI Member Broker: Frank Scibior
New listings near 5101 Carriageway Drive #109
- New
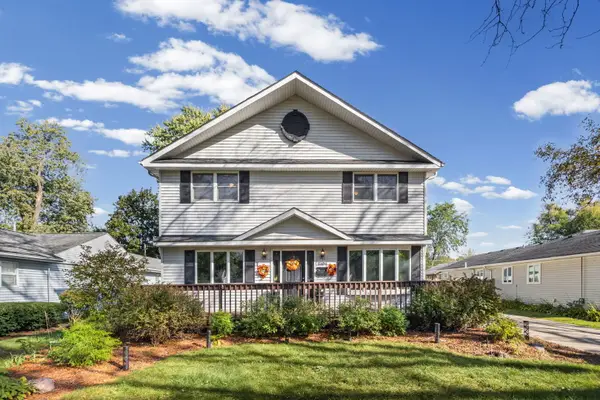 $465,000Active3 beds 2 baths2,652 sq. ft.
2104 Bluebird Lane, Rolling Meadows, IL 60008
MLS# 12790790Listed by: HOMESMART CONNECT LLC - New
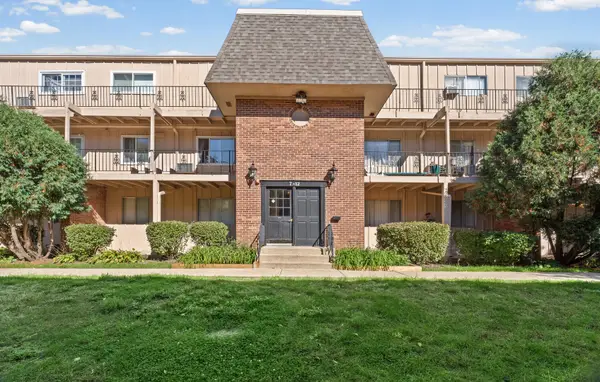 $152,900Active2 beds 1 baths1,000 sq. ft.
2404 Algonquin Road #11, Rolling Meadows, IL 60008
MLS# 12786058Listed by: COMPASS - New
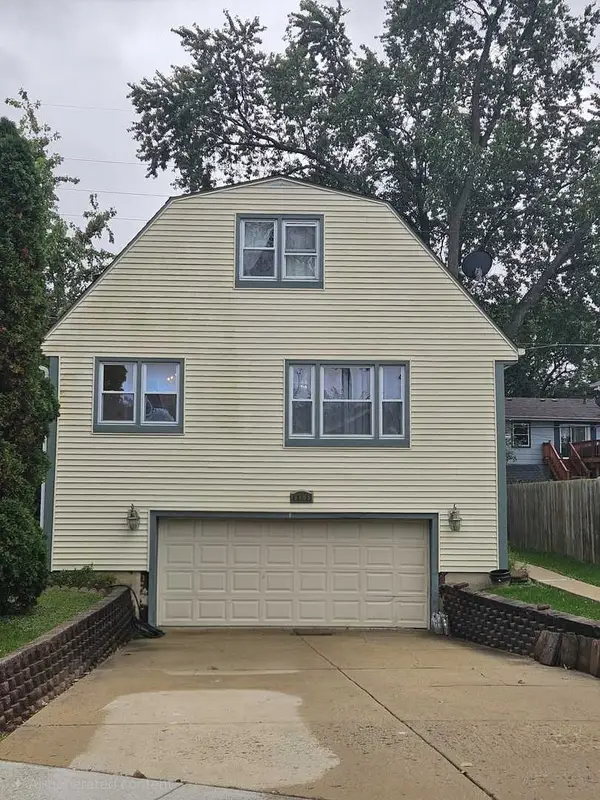 $360,000Active4 beds 3 baths1,491 sq. ft.
3705 Rywick Court, Rolling Meadows, IL 60008
MLS# 12787859Listed by: GREAT HOMES REAL ESTATE, INC. - New
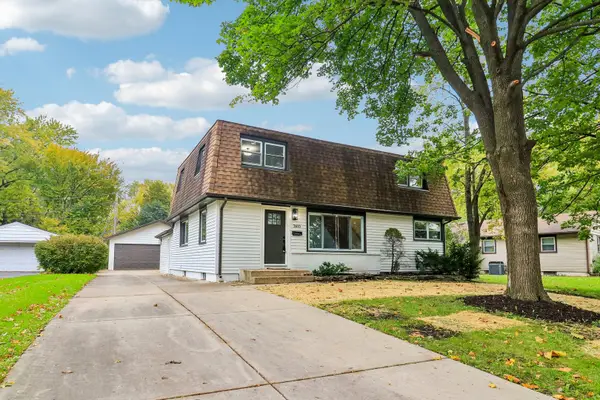 $570,000Active4 beds 3 baths2,218 sq. ft.
3610 Pheasant Drive, Rolling Meadows, IL 60008
MLS# 12787297Listed by: REDFIN CORPORATION - New
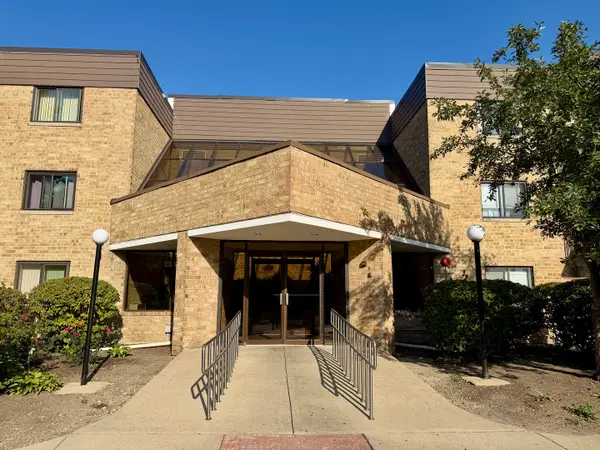 $149,900Active1 beds 1 baths
5600 N Astor Lane #116, Rolling Meadows, IL 60008
MLS# 12785552Listed by: BERKSHIRE HATHAWAY HOMESERVICES CHICAGO - New
 $264,000Active2 beds 2 baths1,200 sq. ft.
5400 Astor Lane #103, Rolling Meadows, IL 60008
MLS# 12784686Listed by: COLDWELL BANKER REALTY - New
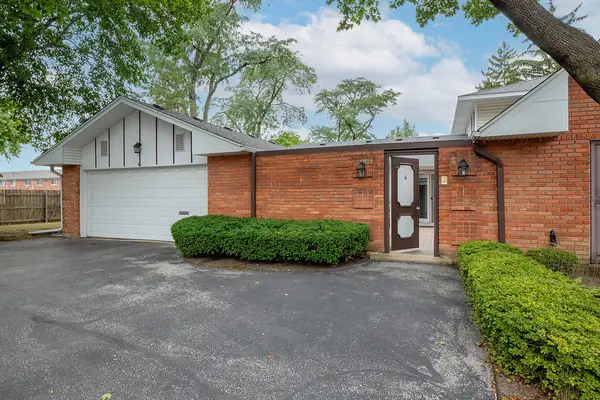 $399,900Active3 beds 2 baths1,874 sq. ft.
4 Harrogate On Oxford, Rolling Meadows, IL 60008
MLS# 12784933Listed by: @PROPERTIES CHRISTIE'S INTERNATIONAL REAL ESTATE - New
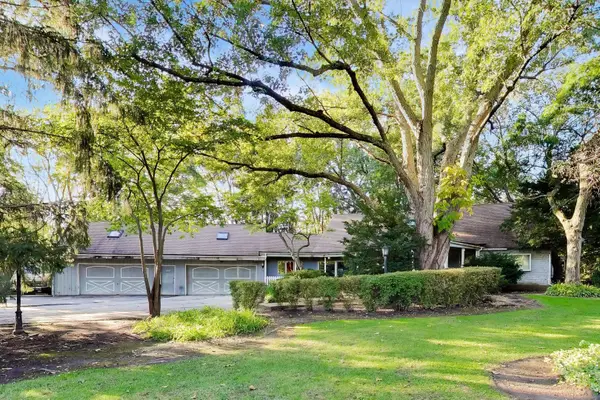 $624,999Active4 beds 3 baths4,111 sq. ft.
5280 Old Plum Grove Road, Palatine, IL 60067
MLS# 12783954Listed by: COMPASS - New
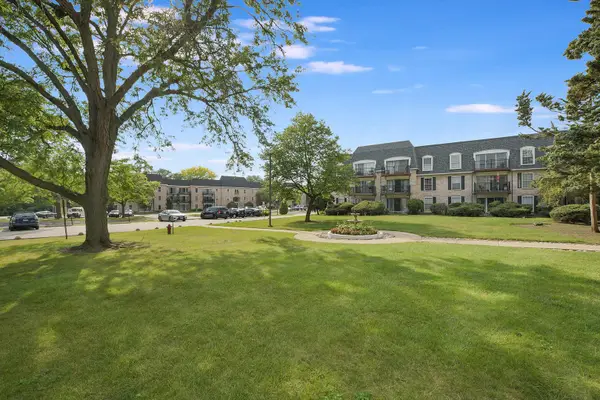 $199,900Active2 beds 2 baths1,100 sq. ft.
5200 Carriageway Drive #210, Rolling Meadows, IL 60008
MLS# 12783546Listed by: REAL ESTATE MATTERS  $365,000Pending3 beds 1 baths1,055 sq. ft.
3606 Bobwhite Lane, Rolling Meadows, IL 60008
MLS# 12783802Listed by: KELLER WILLIAMS THRIVE


Protect your home and budget from life's surprises with an Assurant Home Warranty, backed by a partner that supports you through every step of homeownership. Explore Plans.
© 2023 - 2026 ERA Franchise Systems LLC. All rights reserved. ERA Franchise Systems LLC fully supports the principles of the Fair Housing Act and the Equal Opportunity Act. ERA, ERA Real Estate powered, and their respective logos are registered service marks of ERA Franchise Systems LLC. Each office is independently owned and operated.