
1561 W Cadillac Circle, Romeoville, IL 60446
Local realty services provided by:ERA Naper Realty
1561 W Cadillac Circle,Romeoville, IL 60446
$289,000
- 2 Beds
- 2 Baths
- 1,710 sq. ft.
- Townhouse
- Active
Listed by: ray denardis
Office: village realty, inc.
MLS#:12768663
Source:MLSNI
Price summary
- Price:$289,000
- Price per sq. ft.:$169.01
- Monthly HOA dues:$436
About this home
Welcome to 1561 W Cadillac Cir., located in the desirable Grand Haven 55+ community. This bright and meticulously maintained townhome features 2 bedrooms, each with a full bath and walk-in closets with built-in shelving. The open-concept living area includes a spacious kitchen with stainless steel appliances and ample storage. Enjoy your morning coffee in the sunroom or relax on the back patio, which boasts a large, motorized awning for added shade. Residents have access to a beautiful clubhouse, fitness center, outdoor pool, and tennis courts. Recent updates include a new roof. HW heater, AC, and furnace are all just 5 years old.
Contact an agent
Home facts
- Year built:2003
- Listing ID #:12768663
- Updated:September 26, 2026 at 11:33 AM
Rooms and interior
- Bedrooms:2
- Total bathrooms:2
- Full bathrooms:2
- Rooms Total:5
- Kitchen Description:Dishwasher, Range, Refrigerator, Stainless Steel Appliance(s)
- Living area:1,710 sq. ft.
Heating and cooling
- Cooling:Central Air
- Heating:Natural Gas
- Central air:Yes
Structure and exterior
- Year built:2003
- Building area:1,710 sq. ft.
Schools
- High school:Lockport Township High School
Utilities
- Water:Public
- Sewer:Public Sewer
Finances and disclosures
- Price:$289,000
- Price per sq. ft.:$169.01
- Tax amount:$4,490 (2024)
Features and amenities
- Laundry features:Dryer, Washer
Parking
- Total parking spaces:2
- Parking description:Asphalt, Attached Garage, Garage
- Garage:Yes
- Garage spaces:2
 Copyright 2026 Midwest Real Estate Data LLC. All rights reserved. The data relating to real estate for sale on this web site comes in part from the Broker Reciprocity Program of the Midwest Real Estate Data LLC. Listing information is deemed reliable but not guaranteed.
New listings near 1561 W Cadillac Circle
- New
 $299,999Active4 beds 3 baths1,872 sq. ft.
1475 Windflower Court, Romeoville, IL 60446
MLS# 12769517Listed by: REDFIN CORPORATION - New
 $299,900Active4 beds 1 baths1,200 sq. ft.
422 Haller Avenue, Romeoville, IL 60446
MLS# 12745324Listed by: ROYAL SERVICE REALTY CHICAGO METRO PROPERTIES - New
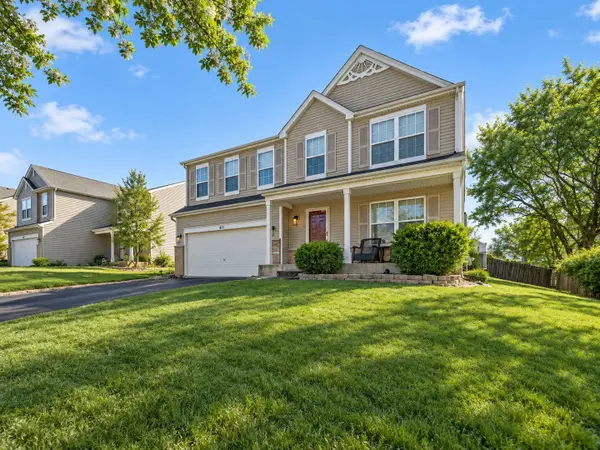 $365,000Active3 beds 3 baths1,732 sq. ft.
451 Lexington Drive, Romeoville, IL 60446
MLS# 12767502Listed by: TLC REAL ESTATE SERVICES - New
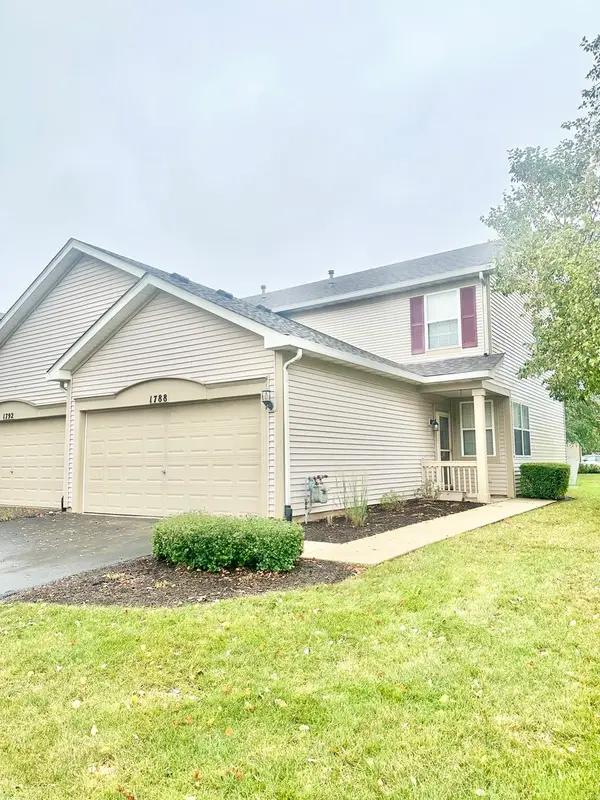 $265,000Active1 beds 2 baths1,437 sq. ft.
1788 S Wentworth Circle, Romeoville, IL 60446
MLS# 12769014Listed by: ZERILLO REALTY INC. - Open Sun, 1am to 3pmNew
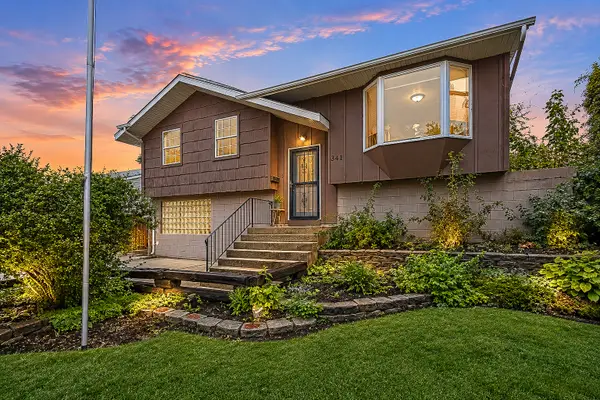 $389,000Active5 beds 2 baths2,311 sq. ft.
341 Hale Avenue, Romeoville, IL 60446
MLS# 12759546Listed by: BAIRD & WARNER - Open Sun, 1 to 4pmNew
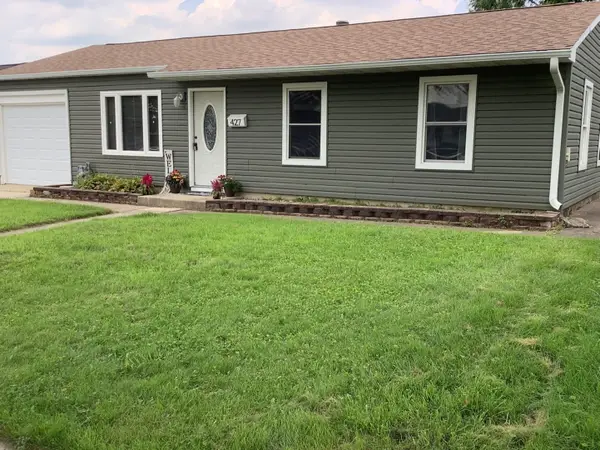 $280,000Active3 beds 1 baths906 sq. ft.
427 Kenyon Avenue, Romeoville, IL 60446
MLS# 12768321Listed by: SELECT A FEE RE SYSTEM - New
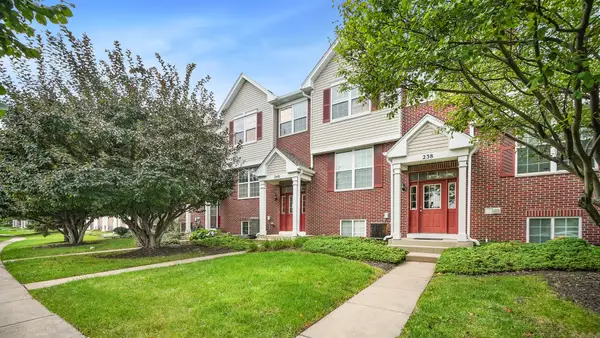 $310,000Active3 beds 3 baths1,620 sq. ft.
240 S Alder Creek Drive, Romeoville, IL 60446
MLS# 12768353Listed by: PAVLOVA PROPERTIES - New
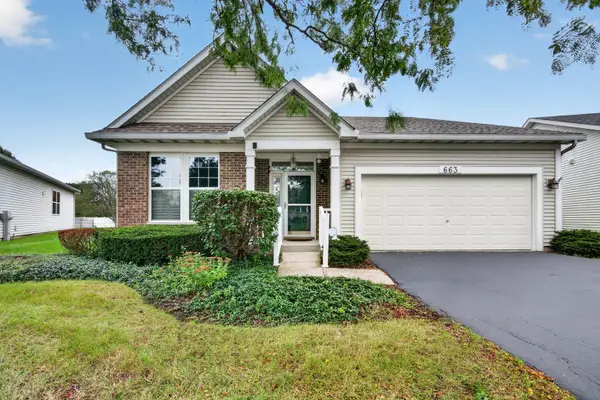 $409,900Active2 beds 2 baths2,189 sq. ft.
663 S Mecosta Lane, Romeoville, IL 60446
MLS# 12748025Listed by: COLDWELL BANKER REAL ESTATE GROUP - New
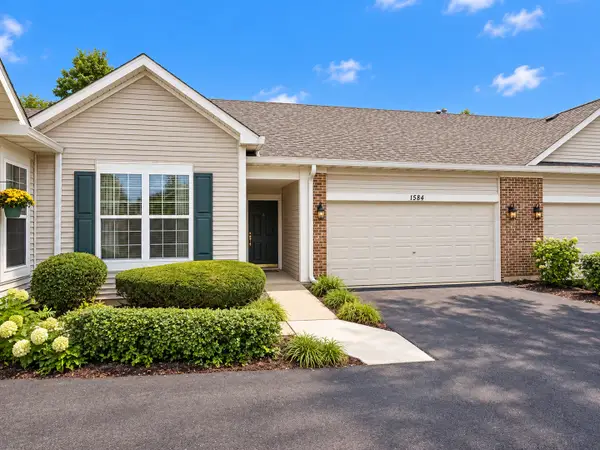 $279,900Active2 beds 2 baths1,363 sq. ft.
1584 W Ludington Circle, Romeoville, IL 60446
MLS# 12760285Listed by: FULTON GRACE REALTY


Protect your home and budget from life's surprises with an Assurant Home Warranty, backed by a partner that supports you through every step of homeownership. Explore Plans.
© 2023 - 2026 ERA Franchise Systems LLC. All rights reserved. ERA Franchise Systems LLC fully supports the principles of the Fair Housing Act and the Equal Opportunity Act. ERA, ERA Real Estate powered, and their respective logos are registered service marks of ERA Franchise Systems LLC. Each office is independently owned and operated.