
1651 Peter Lane, Romeoville, IL 60446
Local realty services provided by:ERA Naper Realty
1651 Peter Lane,Romeoville, IL 60446
$290,000
- 3 Beds
- 3 Baths
- 1,576 sq. ft.
- Single family
- Active
Listed by: michell lukasik, marty dzik
Office: re/max professionals
MLS#:12741767
Source:MLSNI
Price summary
- Price:$290,000
- Price per sq. ft.:$184.01
- Monthly HOA dues:$39
About this home
Handy buyers and serious investors, take note! Located in the Plainfield School District, this Lakewood Falls home offers a functional layout with a large kitchen w/ eating area and formal dining area, family room, and separate living room on the main level. The kitchen provides access to the backyard, featuring a paver patio, above-ground pool, and fully fenced yard. Upstairs offers 3 bedrooms and 2 full bathrooms. The home is being sold with several unfinished projects, including a partially finished basement with framing and rough-in electrical and plumbing already in place. Construction materials, drywall and plans will be included. Newer windows and roof aprox 4-5 years old. leased solar panels at $96 per month. Property is being sold As-Is. Cash or conventional financing considered.
Contact an agent
Home facts
- Year built:2002
- Listing ID #:12741767
- Updated:September 17, 2026 at 07:53 PM
Rooms and interior
- Bedrooms:3
- Total bathrooms:3
- Full bathrooms:2
- Half bathrooms:1
- Rooms Total:7
- Dining Description:Eating Area, Separate Dining Room
- Kitchen Description:Dishwasher, Range, Refrigerator
- Basement Description:Full, Unfinished
- Living area:1,576 sq. ft.
Heating and cooling
- Cooling:Central Air
- Heating:Forced Air, Natural Gas
- Central air:Yes
Structure and exterior
- Roof:Asphalt
- Year built:2002
- Building area:1,576 sq. ft.
- Lot area:0.21 Acres
- Lot Features:Irregular Lot
- Foundation Description:Concrete Perimeter
- Levels:2 Story
Utilities
- Water:Public
- Sewer:Public Sewer
Finances and disclosures
- Price:$290,000
- Price per sq. ft.:$184.01
- Tax amount:$7,781 (2024)
Parking
- Total parking spaces:2
- Parking description:Attached Garage, Concrete, Garage
- Garage:Yes
- Garage spaces:2
 Copyright 2026 Midwest Real Estate Data LLC. All rights reserved. The data relating to real estate for sale on this web site comes in part from the Broker Reciprocity Program of the Midwest Real Estate Data LLC. Listing information is deemed reliable but not guaranteed.
New listings near 1651 Peter Lane
- Open Sat, 2 to 4pmNew
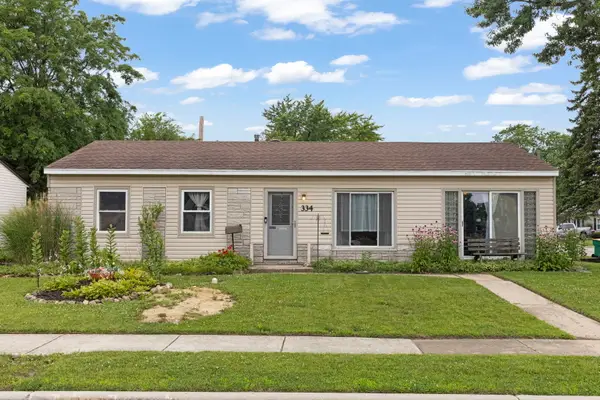 $290,000Active3 beds 1 baths1,200 sq. ft.
334 Fairfax Avenue, Romeoville, IL 60446
MLS# 12761861Listed by: KELLER WILLIAMS INFINITY - New
 $503,000Active4 beds 4 baths3,272 sq. ft.
275 Gladiolus Drive, Romeoville, IL 60446
MLS# 12762108Listed by: EXP REALTY - New
 $390,000Active3 beds 3 baths1,654 sq. ft.
31 Kenilworth Avenue, Romeoville, IL 60446
MLS# 12755934Listed by: COLDWELL BANKER REAL ESTATE GROUP - New
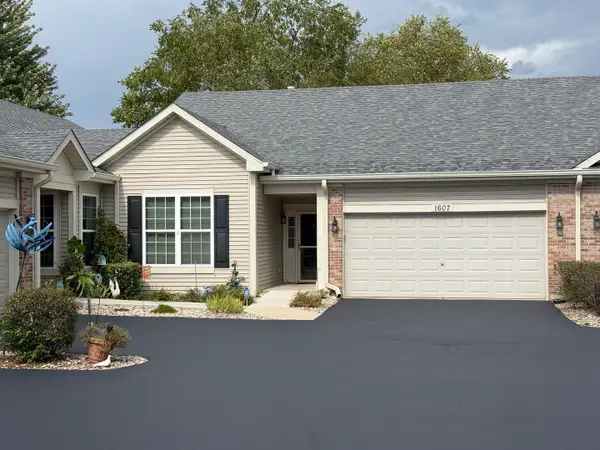 $305,000Active2 beds 2 baths1,453 sq. ft.
1607 Cadillac Circle, Romeoville, IL 60446
MLS# 12760681Listed by: KELLER WILLIAMS PREFERRED RLTY - New
 $439,000Active4 beds 3 baths2,031 sq. ft.
412 Rachel Circle, Romeoville, IL 60446
MLS# 12760805Listed by: SALAZAR REALTY LLC - New
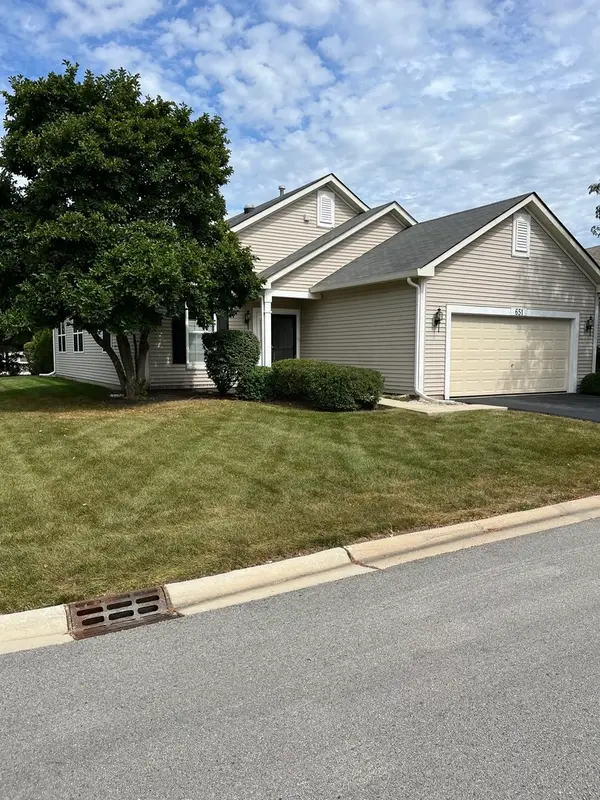 $310,000Active2 beds 2 baths1,666 sq. ft.
651 S Mecosta Lane, Romeoville, IL 60446
MLS# 12760603Listed by: WORTH CLARK REALTY - New
 $269,900Active2 beds 3 baths1,157 sq. ft.
502 Le Moyne Avenue, Romeoville, IL 60446
MLS# 12756749Listed by: CHARLES RUTENBERG REALTY OF IL - New
 $365,000Active2 beds 3 baths1,300 sq. ft.
1590 Benzie Circle, Romeoville, IL 60446
MLS# 12745401Listed by: VILLAGE REALTY, INC. - New
 $399,900Active3 beds 3 baths2,480 sq. ft.
1486 W Grand Haven Road, Romeoville, IL 60446
MLS# 12733400Listed by: WENZEL SELECT PROPERTIES, LTD.


Protect your home and budget from life's surprises with an Assurant Home Warranty, backed by a partner that supports you through every step of homeownership. Explore Plans.
© 2023 - 2026 ERA Franchise Systems LLC. All rights reserved. ERA Franchise Systems LLC fully supports the principles of the Fair Housing Act and the Equal Opportunity Act. ERA, ERA Real Estate powered, and their respective logos are registered service marks of ERA Franchise Systems LLC. Each office is independently owned and operated.