
1754 Raleigh Trail, Romeoville, IL 60446
Local realty services provided by:ERA Naper Realty
1754 Raleigh Trail,Romeoville, IL 60446
$320,000
- 3 Beds
- 3 Baths
- 1,382 sq. ft.
- Single family
- Active
Listed by: oscar ochoa
Office: redfin corporation
MLS#:12805721
Source:MLSNI
Price summary
- Price:$320,000
- Price per sq. ft.:$231.55
- Monthly HOA dues:$37
About this home
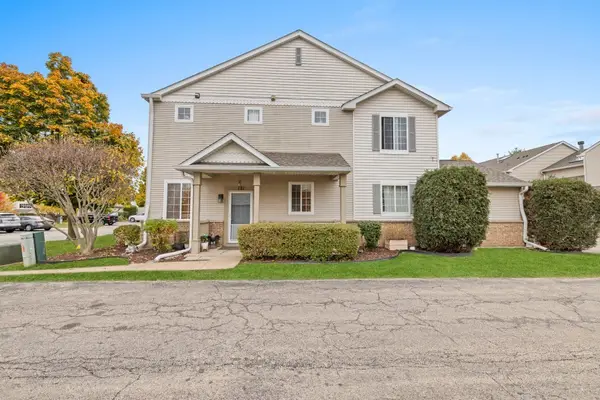
Welcome to this spacious 3 bedroom, 2.5 bath half duplex in desirable Lakewood Falls! The main level features wood laminate flooring throughout and a bright, inviting living room filled with natural light from large windows on two sides. The dining area flows seamlessly into the kitchen, offering a pantry closet plus plenty of room for an island if desired. Convenient main floor laundry and a half bath complete the main level. Upstairs, you'll find all three bedrooms, including a spacious primary suite featuring vaulted ceilings, a walk-in closet, and a private en-suite bath with an extra-long vanity. Two additional bedrooms, each with ceiling fans, share a full hall bath. Enjoy outdoor living in the fenced backyard with a paver patio, perfect for relaxing or entertaining. Additional highlights include a one-car attached garage and access to Lakewood Falls community amenities, including a pool, clubhouse, and parks. Conveniently located near highly rated District 202 schools, including Plainfield East High School, with easy access to I-55, shopping, dining, and everyday conveniences. Don't miss this wonderful opportunity to make this your new home!...
Contact an agent
Home facts
- Year built:2000
- Subdivision & Development:Lakewood Falls
- Listing ID #:12805721
- Updated:November 13, 2026 at 12:59 PM
Rooms and interior
- Bedrooms:3
- Total bathrooms:3
- Full bathrooms:2
- Half bathrooms:1
- Rooms Total:6
- Bathrooms Description:Soaking Tub
- Kitchen Description:Dishwasher, Microwave, Range, Refrigerator
- Living area:1,382 sq. ft.
Heating and cooling
- Cooling:Central Air
- Heating:Forced Air, Gas
- Central air:Yes
Structure and exterior
- Year built:2000
- Building area:1,382 sq. ft.
Schools
- High school:Plainfield East High School
- Middle school:John F Kennedy Middle School
- Elementary school:Creekside Elementary School
Utilities
- Water:Public
- Sewer:Public Sewer
Finances and disclosures
- Price:$320,000
- Price per sq. ft.:$231.55
- Tax amount:$5,729 (2025)
Features and amenities
- Laundry features:Dryer, Washer
- Amenities:Ceiling Fan(s)
- Pool features:Pool
Parking
- Total parking spaces:1
- Parking description:Asphalt, Attached Garage, Garage, Shared Driveway
- Garage:Yes
- Garage spaces:1
 Copyright 2026 Midwest Real Estate Data LLC. All rights reserved. The data relating to real estate for sale on this web site comes in part from the Broker Reciprocity Program of the Midwest Real Estate Data LLC. Listing information is deemed reliable but not guaranteed.
New listings near 1754 Raleigh Trail
- New
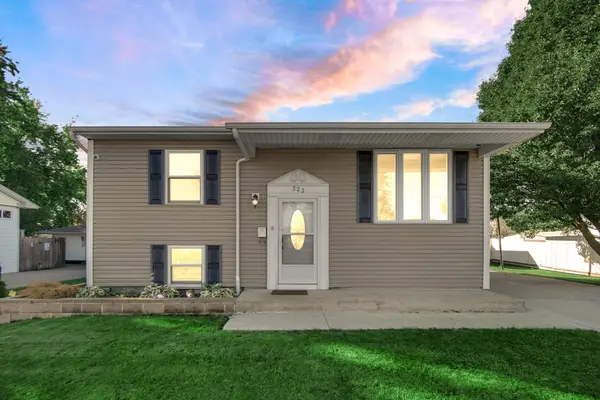 $309,900Active4 beds 2 baths1,440 sq. ft.
323 Karen Avenue, Romeoville, IL 60446
MLS# 12807757Listed by: SMART HOME REALTY - Open Sat, 1 to 3pmNew
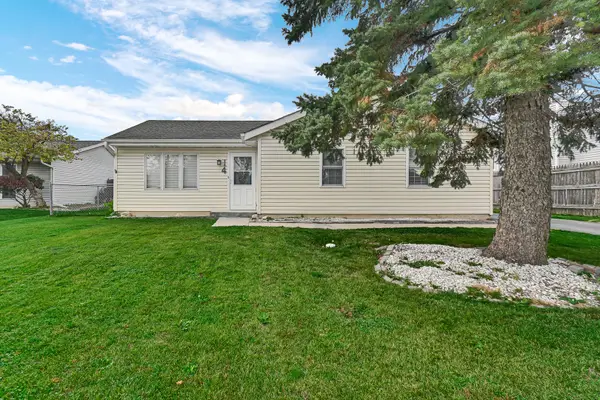 $290,000Active3 beds 1 baths1,300 sq. ft.
14 Abbeywood Drive, Romeoville, IL 60446
MLS# 12805570Listed by: SMART HOME REALTY - New
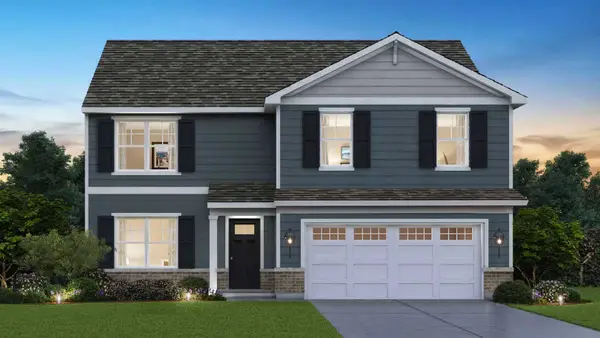 $564,990Active4 beds 3 baths2,600 sq. ft.
14719 S Parkview Drive, Plainfield, IL 60544
MLS# 12807518Listed by: DAYNAE GAUDIO - New
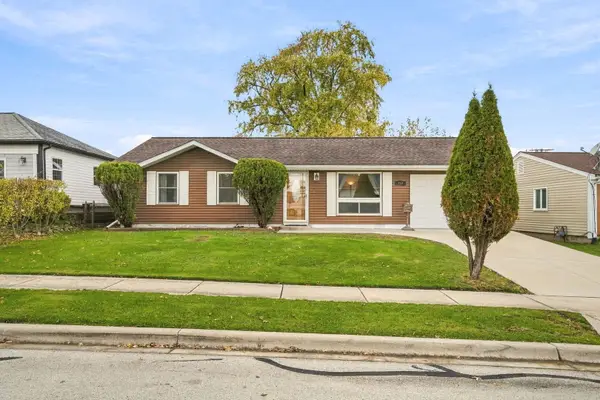 $275,000Active3 beds 1 baths1,010 sq. ft.
454 Clifton Avenue, Romeoville, IL 60446
MLS# 12805904Listed by: RE/MAX ULTIMATE PROFESSIONALS - New
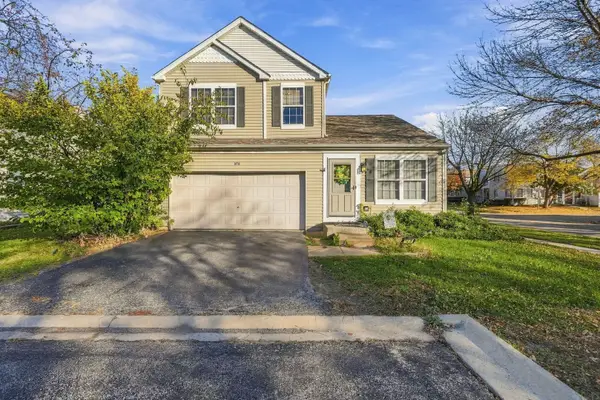 $299,900Active2 beds 3 baths1,436 sq. ft.
1474 Snapdragon Court, Romeoville, IL 60446
MLS# 12793826Listed by: COLDWELL BANKER REALTY - New
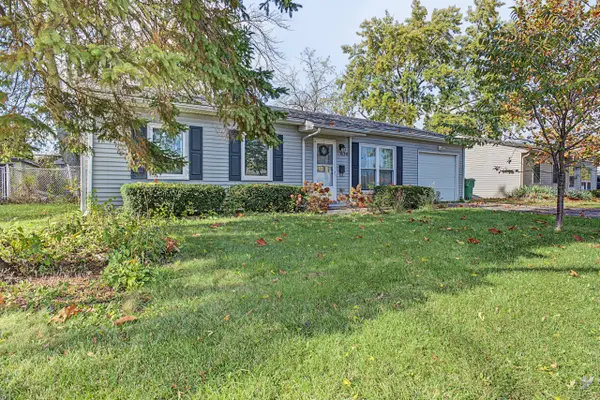 $265,000Active3 beds 1 baths900 sq. ft.
636 Belmont Drive, Romeoville, IL 60446
MLS# 12794312Listed by: SIGNATURE REALTY GROUP LLC - New
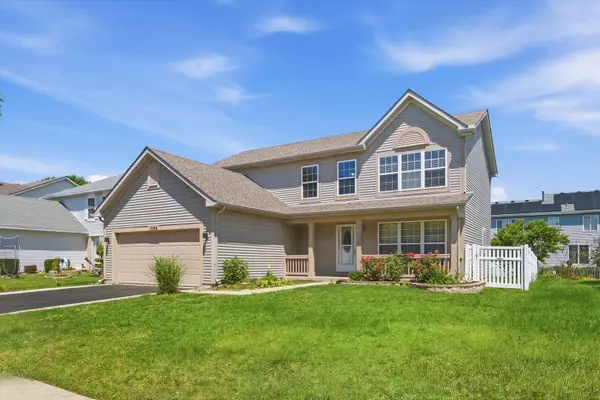 $399,900Active4 beds 3 baths2,112 sq. ft.
1986 Wedgewood Circle, Romeoville, IL 60446
MLS# 12803544Listed by: SU FAMILIA REAL ESTATE - New
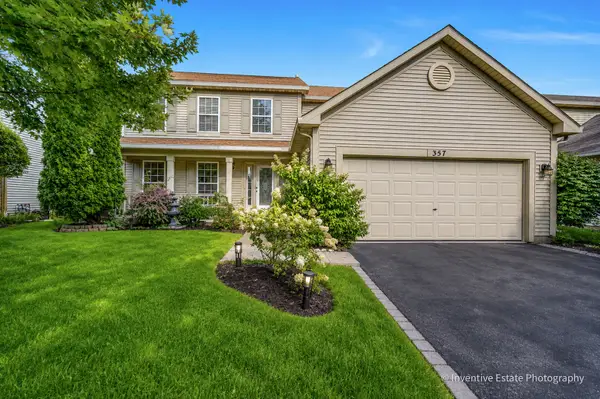 $489,000Active4 beds 3 baths2,794 sq. ft.
357 Wedgewood Circle, Romeoville, IL 60446
MLS# 12803523Listed by: BERKSHIRE HATHAWAY HOMESERVICES CHICAGO - New
 $270,000Active3 beds 3 baths1,564 sq. ft.
121 Yarrow Court, Romeoville, IL 60446
MLS# 12802744Listed by: MIDWEST SIGNATUREPROPERTIES CO


Protect your home and budget from life's surprises with an Assurant Home Warranty, backed by a partner that supports you through every step of homeownership. Explore Plans.
© 2023 - 2026 ERA Franchise Systems LLC. All rights reserved. ERA Franchise Systems LLC fully supports the principles of the Fair Housing Act and the Equal Opportunity Act. ERA, ERA Real Estate powered, and their respective logos are registered service marks of ERA Franchise Systems LLC. Each office is independently owned and operated.