
219 Murphy Drive, Romeoville, IL 60446
Local realty services provided by:Results Realty ERA Powered
219 Murphy Drive,Romeoville, IL 60446
$294,900
- 3 Beds
- 2 Baths
- 1,200 sq. ft.
- Single family
- Active
Listed by: jacek mlynarczyk, matthew goral
Office: goral real estate inc.
MLS#:12728592
Source:MLSNI
Price summary
- Price:$294,900
- Price per sq. ft.:$245.75
About this home
Move-in-ready and beautifully updated property, offering 3-bedrooms, 1.5-bathrooms, and approx. 1,200 square feet of thoroughly designed living space. The heart of the home is the open-concert between the kitchen featuring mocha custom cabinets and granite countertops overlooking the dining room and living room, creating a warm and functional space for everyday living and entertaining. The full-bathroom was remodeling in 2024. A separate laundry room and dedicated mudroom space add everyday convenance, while ample storage may be found throughout the home. Step outside to a spacious, fully fenced backyard designed for further entertaining and relaxing, complete with a patio and fire-pit, perfect for summer evenings and gatherings. The 2-car garage provides additional parking and storage.
Contact an agent
Home facts
- Year built:1971
- Listing ID #:12728592
- Updated:September 28, 2026 at 08:07 PM
Rooms and interior
- Bedrooms:3
- Total bathrooms:2
- Full bathrooms:1
- Half bathrooms:1
- Rooms Total:6
- Kitchen Description:Dishwasher, Disposal, Microwave, Range, Refrigerator
- Living area:1,200 sq. ft.
Heating and cooling
- Cooling:Central Air
- Heating:Natural Gas
- Central air:Yes
Structure and exterior
- Roof:Asphalt
- Year built:1971
- Building area:1,200 sq. ft.
- Exterior Features:Fire Pit
- Levels:1 Story
Utilities
- Water:Public
- Sewer:Public Sewer
Finances and disclosures
- Price:$294,900
- Price per sq. ft.:$245.75
- Tax amount:$6,713 (2024)
Features and amenities
- Amenities:CO Detectors, Ceiling Fan(s), Security System, Sump Pump, TV-Cable
Parking
- Total parking spaces:6
- Parking description:Concrete, Detached Garage, Garage
- Garage:Yes
- Garage spaces:2
 Copyright 2026 Midwest Real Estate Data LLC. All rights reserved. The data relating to real estate for sale on this web site comes in part from the Broker Reciprocity Program of the Midwest Real Estate Data LLC. Listing information is deemed reliable but not guaranteed.
New listings near 219 Murphy Drive
- New
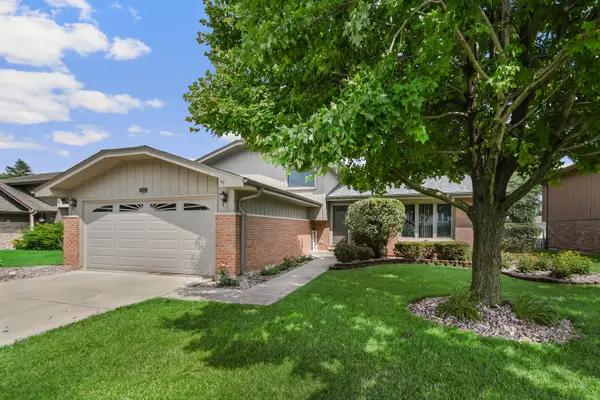 $409,873Active3 beds 2 baths1,922 sq. ft.
613 Gavin Avenue, Romeoville, IL 60446
MLS# 12726963Listed by: RE/MAX 10 IN THE PARK - New
 $399,900Active4 beds 4 baths1,782 sq. ft.
83 Canterbury Trail, Romeoville, IL 60446
MLS# 12771187Listed by: JASON MITCHELL REAL ESTATE IL - New
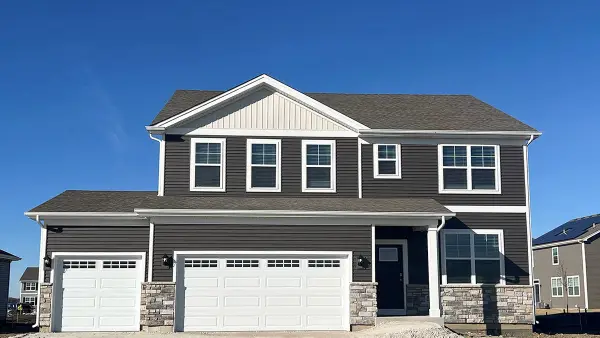 $579,990Active4 beds 3 baths2,836 sq. ft.
14832 S Parkview Drive, Plainfield, IL 60544
MLS# 12770847Listed by: DAYNAE GAUDIO - New
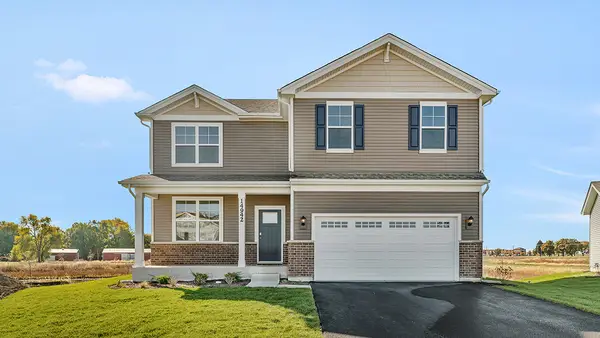 $539,990Active4 beds 3 baths2,600 sq. ft.
14837 S Parkview Drive, Plainfield, IL 60544
MLS# 12770876Listed by: DAYNAE GAUDIO - New
 $359,900Active3 beds 2 baths1,788 sq. ft.
793 Six Pines Drive, Romeoville, IL 60446
MLS# 12770890Listed by: CHARLES RUTENBERG REALTY OF IL - New
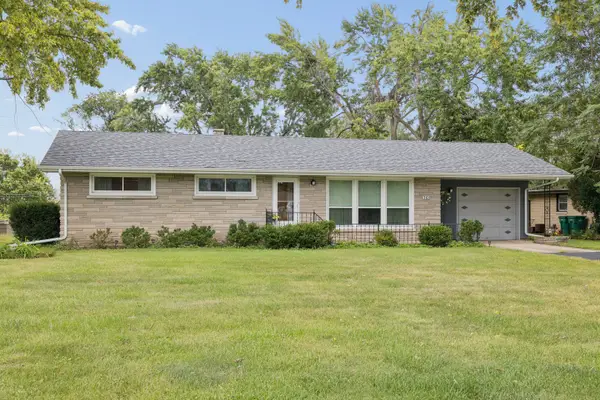 $307,000Active3 beds 2 baths1,232 sq. ft.
365 De Paul Court, Romeoville, IL 60446
MLS# 12729638Listed by: KELLER WILLIAMS INFINITY - New
 $320,000Active3 beds 3 baths1,668 sq. ft.
314 Richfield Trail, Romeoville, IL 60446
MLS# 12770461Listed by: CIRCLE ONE REALTY - New
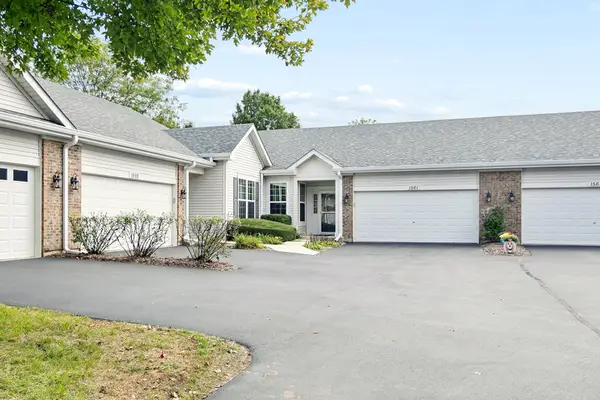 $289,000Active2 beds 2 baths1,710 sq. ft.
1561 W Cadillac Circle, Romeoville, IL 60446
MLS# 12768663Listed by: VILLAGE REALTY, INC. - New
 $299,999Active4 beds 3 baths1,872 sq. ft.
1475 Windflower Court, Romeoville, IL 60446
MLS# 12769517Listed by: REDFIN CORPORATION - New
 $299,900Active4 beds 1 baths1,200 sq. ft.
422 Haller Avenue, Romeoville, IL 60446
MLS# 12745324Listed by: ROYAL SERVICE REALTY CHICAGO METRO PROPERTIES


Protect your home and budget from life's surprises with an Assurant Home Warranty, backed by a partner that supports you through every step of homeownership. Explore Plans.
© 2023 - 2026 ERA Franchise Systems LLC. All rights reserved. ERA Franchise Systems LLC fully supports the principles of the Fair Housing Act and the Equal Opportunity Act. ERA, ERA Real Estate powered, and their respective logos are registered service marks of ERA Franchise Systems LLC. Each office is independently owned and operated.