
31 Kenilworth Avenue, Romeoville, IL 60446
Local realty services provided by:Results Realty ERA Powered
31 Kenilworth Avenue,Romeoville, IL 60446
$390,000
- 3 Beds
- 3 Baths
- 1,654 sq. ft.
- Single family
- Active
Listed by: shelbey hammond, bonnie horne
Office: coldwell banker real estate group
MLS#:12755934
Source:MLSNI
Price summary
- Price:$390,000
- Price per sq. ft.:$235.79
- Monthly HOA dues:$35
About this home
Welcome home! Designed for both everyday living and entertaining, this inviting home features formal living and dining rooms, plus an updated kitchen made for gathering. Relax in the family room with cozy electric fireplace. Upstairs, the spacious primary suite offers a custom walk-in closet and private bath, along with two additional bedrooms (all bedrooms have ceiling fans) and a second full bath. Plus convenient 2nd floor laundry. The finished basement adds even more room to play, unwind, or entertain-complete with a custom, stone, wet bar! Outside, enjoy a fully fenced yard and paver patio, perfect for morning coffee, sunset dinners, and backyard fun. Major updates include the roof/gutters (2026), furnace (2018), A/C (2020), and water heater (2020). Perfect location; convenient to parks, forest preserves, schools, and an elementary-school walking path just steps from your home. In addition, downtown Plainfield's charming shops, restaurants, festivals, parades, riverfront and kayak launch are just minutes away. You will appreciate the easy access to interstates, Pace Park-n-Ride, and Metra for commuting or enjoying the city....
Contact an agent
Home facts
- Year built:2002
- Subdivision & Development:Marquette Crossing East
- Listing ID #:12755934
- Updated:September 17, 2026 at 11:55 AM
Rooms and interior
- Bedrooms:3
- Total bathrooms:3
- Full bathrooms:2
- Half bathrooms:1
- Rooms Total:9
- Dining Description:Eating Area, Separate Dining Room
- Kitchen Description:Dishwasher, Disposal, Microwave, Range, Refrigerator
- Basement Description:Finished, Full
- Living area:1,654 sq. ft.
Heating and cooling
- Cooling:Central Air
- Heating:Forced Air, Natural Gas
- Central air:Yes
Structure and exterior
- Roof:Asphalt
- Year built:2002
- Building area:1,654 sq. ft.
- Lot area:0.12 Acres
- Foundation Description:Concrete Perimeter
- Levels:2 Story
Utilities
- Water:Public
- Sewer:Public Sewer
Finances and disclosures
- Price:$390,000
- Price per sq. ft.:$235.79
- Tax amount:$9,775 (2025)
Features and amenities
- Amenities:CO Detectors, Ceiling Fan(s), Sump Pump
Parking
- Total parking spaces:2
- Parking description:Asphalt, Attached Garage, Garage
- Garage:Yes
- Garage spaces:2
 Copyright 2026 Midwest Real Estate Data LLC. All rights reserved. The data relating to real estate for sale on this web site comes in part from the Broker Reciprocity Program of the Midwest Real Estate Data LLC. Listing information is deemed reliable but not guaranteed.
New listings near 31 Kenilworth Avenue
- New
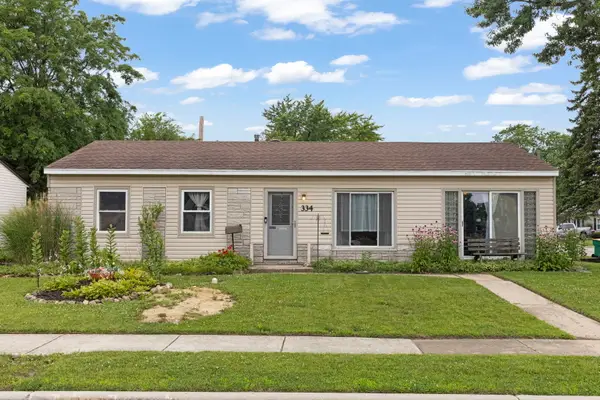 $290,000Active3 beds 1 baths1,200 sq. ft.
334 Fairfax Avenue, Romeoville, IL 60446
MLS# 12761861Listed by: KELLER WILLIAMS INFINITY - New
 $503,000Active4 beds 4 baths3,272 sq. ft.
275 Gladiolus Drive, Romeoville, IL 60446
MLS# 12762108Listed by: EXP REALTY - New
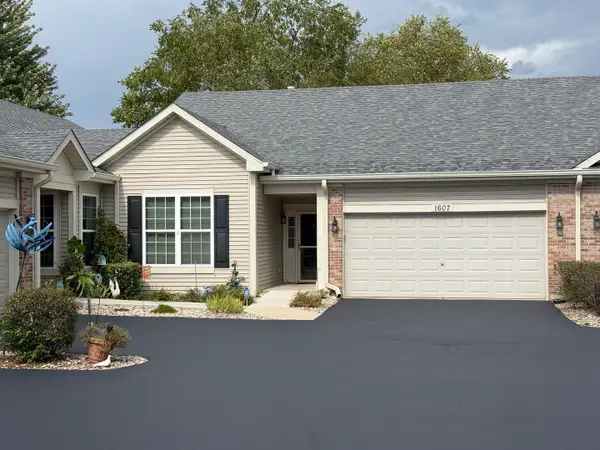 $305,000Active2 beds 2 baths1,453 sq. ft.
1607 Cadillac Circle, Romeoville, IL 60446
MLS# 12760681Listed by: KELLER WILLIAMS PREFERRED RLTY - New
 $439,000Active4 beds 3 baths2,031 sq. ft.
412 Rachel Circle, Romeoville, IL 60446
MLS# 12760805Listed by: SALAZAR REALTY LLC - New
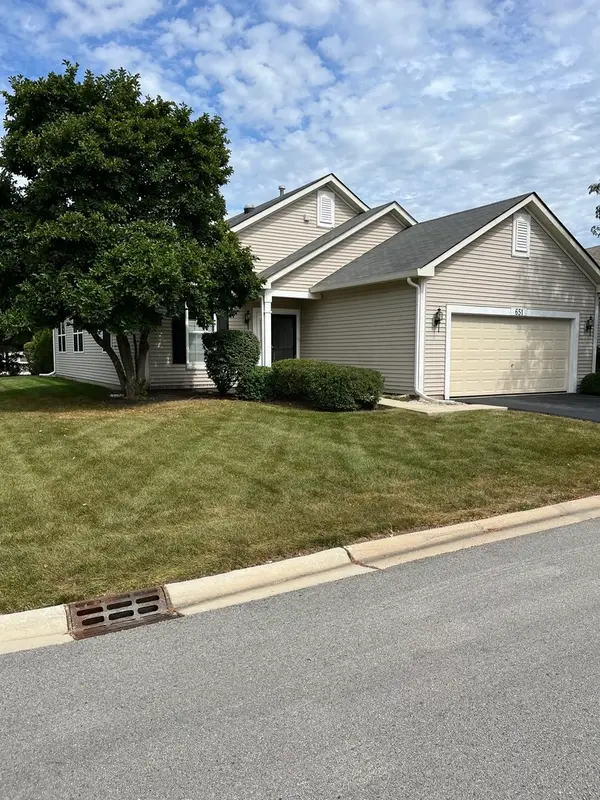 $310,000Active2 beds 2 baths1,666 sq. ft.
651 S Mecosta Lane, Romeoville, IL 60446
MLS# 12760603Listed by: WORTH CLARK REALTY - New
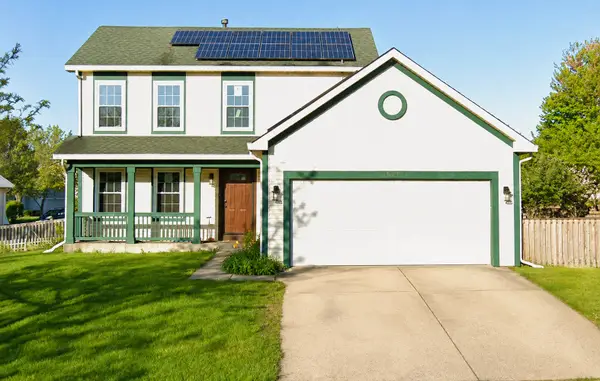 $290,000Active3 beds 3 baths1,576 sq. ft.
1651 Peter Lane, Romeoville, IL 60446
MLS# 12741767Listed by: RE/MAX PROFESSIONALS - New
 $269,900Active2 beds 3 baths1,157 sq. ft.
502 Le Moyne Avenue, Romeoville, IL 60446
MLS# 12756749Listed by: CHARLES RUTENBERG REALTY OF IL - New
 $365,000Active2 beds 3 baths1,300 sq. ft.
1590 Benzie Circle, Romeoville, IL 60446
MLS# 12745401Listed by: VILLAGE REALTY, INC. - New
 $399,900Active3 beds 3 baths2,480 sq. ft.
1486 W Grand Haven Road, Romeoville, IL 60446
MLS# 12733400Listed by: WENZEL SELECT PROPERTIES, LTD.


Protect your home and budget from life's surprises with an Assurant Home Warranty, backed by a partner that supports you through every step of homeownership. Explore Plans.
© 2023 - 2026 ERA Franchise Systems LLC. All rights reserved. ERA Franchise Systems LLC fully supports the principles of the Fair Housing Act and the Equal Opportunity Act. ERA, ERA Real Estate powered, and their respective logos are registered service marks of ERA Franchise Systems LLC. Each office is independently owned and operated.