
623 Saugatuk Circle, Romeoville, IL 60446
Local realty services provided by:ERA Partners
623 Saugatuk Circle,Romeoville, IL 60446
$339,900
- 2 Beds
- 2 Baths
- 2,186 sq. ft.
- Single family
- Active
Listed by: lauren linder
Office: platinum partners realtors
MLS#:12698138
Source:MLSNI
Price summary
- Price:$339,900
- Price per sq. ft.:$155.49
- Monthly HOA dues:$331
About this home
Welcome to easy, maintenance-free living in the sought-after the Grand Haven 55+ adult community! This spacious ranch home on a beautiful corner lot is one of the larger single-family floor plans in the neighborhood, offering over 2,100 square feet of comfortable living with 2 bedrooms, 2 full bathrooms, and a thoughtfully designed layout. The bright kitchen flows into a beautiful Four Seasons room, creating the perfect space to enjoy your morning coffee, entertain guests, or relax year-round while taking in the natural light. The generous living areas, including a large living room, cozy family room and well-proportioned bedrooms provide plenty of space to make yourself at home. The entire home has been beautifully painted in 2026, so you can move right in! Notable updates include a roof and hot water heater that are approximately 10 years old, along with a washer replaced in 2025, offering added peace of mind. Whether you're looking to downsize without sacrificing space or embrace the active Grand Haven lifestyle, this home presents an excellent opportunity to add your own personal touches. Enjoy the amenities available at Grand Haven including the pool, exercise room and weekly scheduled activities. Property is being sold as-is....
Contact an agent
Home facts
- Year built:2002
- Listing ID #:12698138
- Updated:July 21, 2026 at 11:02 AM
Rooms and interior
- Bedrooms:2
- Total bathrooms:2
- Full bathrooms:2
- Rooms Total:6
- Dining Description:Combined With Living Room
- Bathrooms Description:Separate Shower
- Kitchen Description:Dishwasher, Microwave, Range, Refrigerator
- Living area:2,186 sq. ft.
Heating and cooling
- Cooling:Central Air
- Heating:Forced Air, Natural Gas
- Central air:Yes
Structure and exterior
- Roof:Asphalt
- Year built:2002
- Building area:2,186 sq. ft.
- Levels:1 Story
Schools
- High school:Lockport Township High School
- Middle school:Richland Elementary School
- Elementary school:Richland Elementary School
Utilities
- Water:Lake Michigan, Public
- Sewer:Public Sewer
Finances and disclosures
- Price:$339,900
- Price per sq. ft.:$155.49
- Tax amount:$4,023 (2025)
Parking
- Total parking spaces:2
- Parking description:Attached Garage, Garage
- Garage:Yes
- Garage spaces:2
 Copyright 2026 Midwest Real Estate Data LLC. All rights reserved. The data relating to real estate for sale on this web site comes in part from the Broker Reciprocity Program of the Midwest Real Estate Data LLC. Listing information is deemed reliable but not guaranteed. MLSNI Member Broker: Frank Scibior
New listings near 623 Saugatuk Circle
- Open Sat, 12am to 3pmNew
 $285,000Active3 beds 3 baths1,467 sq. ft.
238 Williamsburg Court, Romeoville, IL 60446
MLS# 12709703Listed by: REALTY OF AMERICA, LLC - New
 $339,500Active4 beds 2 baths1,850 sq. ft.
336 Hemlock Avenue, Romeoville, IL 60446
MLS# 12710063Listed by: EXIT REALTY REDEFINED - New
 $320,000Active3 beds 1 baths1,328 sq. ft.
724 Union Avenue, Romeoville, IL 60446
MLS# 12709441Listed by: VILLAGE REALTY INC - New
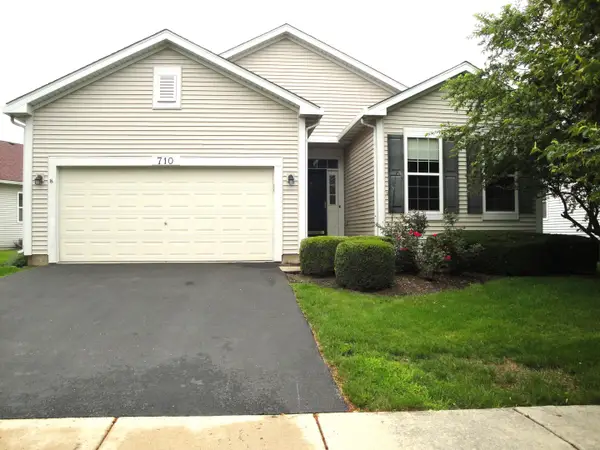 $328,650Active2 beds 2 baths1,862 sq. ft.
710 S Mecosta Lane, Romeoville, IL 60446
MLS# 12663128Listed by: CENTURY 21 CIRCLE - New
 $310,000Active3 beds 2 baths1,710 sq. ft.
1490 W Ludington Circle, Romeoville, IL 60446
MLS# 12707699Listed by: WHEATLAND REALTY - New
 $315,000Active3 beds 1 baths1,290 sq. ft.
19327 W Dawson Avenue, Romeoville, IL 60446
MLS# 12708289Listed by: REALTY OF AMERICA, LLC - New
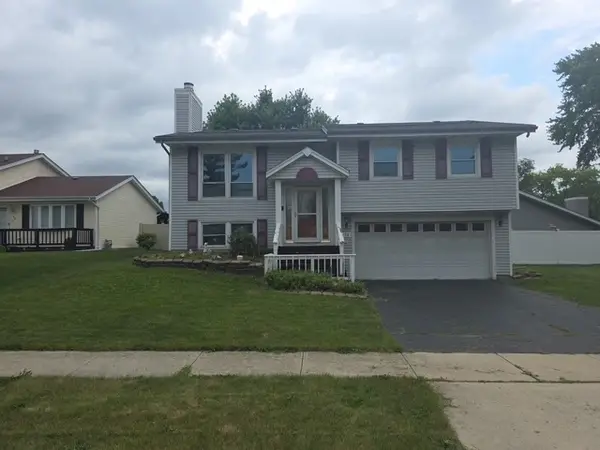 $299,900Active3 beds 3 baths2,774 sq. ft.
54 Abbeywood Drive, Romeoville, IL 60446
MLS# 12708316Listed by: SR REALTY GROUP INC. - New
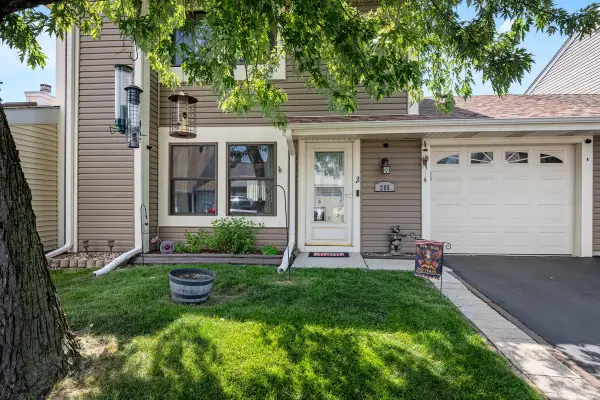 $269,900Active3 beds 2 baths1,396 sq. ft.
205 Robbin Drive, Romeoville, IL 60446
MLS# 12703296Listed by: COLDWELL BANKER REALTY - New
 $369,900Active4 beds 2 baths1,700 sq. ft.
42 Abbeywood Drive, Romeoville, IL 60446
MLS# 12705953Listed by: KARGES REALTY


Protect your home and budget from life's surprises with an Assurant Home Warranty, backed by a partner that supports you through every step of homeownership. Explore Plans.
© 2023 - 2026 ERA Franchise Systems LLC. All rights reserved. ERA Franchise Systems LLC fully supports the principles of the Fair Housing Act and the Equal Opportunity Act. ERA, ERA Real Estate powered, and their respective logos are registered service marks of ERA Franchise Systems LLC. Each office is independently owned and operated.