
651 S Mecosta Lane, Romeoville, IL 60446
Local realty services provided by:ERA Partners
651 S Mecosta Lane,Romeoville, IL 60446
$310,000
- 2 Beds
- 2 Baths
- 1,666 sq. ft.
- Single family
- Active
Listed by: maria dziubczynski
Office: worth clark realty
MLS#:12760603
Source:MLSNI
Price summary
- Price:$310,000
- Price per sq. ft.:$186.07
- Monthly HOA dues:$332
About this home
Single family ranch home with 2 bedrooms, 2 full baths in the sought after 55+ community of Grand Haven. The house is on the corner lot! The living room/dining room combo is very spacious. As you enter this home you will be greeted with brand new carpeting and new kitchen flooring. In the entrance foyer you will find an office/den to your left. The gourmet kitchen has a breakfast/table space with sliding glass doors leading to your patio. Mud room/laundry room leads to your 2 car garage. All appliances included. Come become a part of this friendly community that offers so many amenities. The clubhouse is constantly planning different gatherings that make you feel welcomed by all. From Bears game watch parties to New Years eve dinner dance and so many more gatherings.
Contact an agent
Home facts
- Year built:2002
- Listing ID #:12760603
- Updated:September 17, 2026 at 11:28 AM
Rooms and interior
- Bedrooms:2
- Total bathrooms:2
- Full bathrooms:2
- Rooms Total:7
- Dining Description:Breakfast Room
- Living area:1,666 sq. ft.
Heating and cooling
- Cooling:Central Air
- Heating:Forced Air, Natural Gas
- Central air:Yes
Structure and exterior
- Year built:2002
- Building area:1,666 sq. ft.
- Levels:1 Story
Schools
- High school:Lockport Township High School
Utilities
- Water:Public
- Sewer:Public Sewer
Finances and disclosures
- Price:$310,000
- Price per sq. ft.:$186.07
- Tax amount:$4,246 (2025)
Parking
- Total parking spaces:2
- Parking description:Attached Garage, Garage
- Garage:Yes
- Garage spaces:2
 Copyright 2026 Midwest Real Estate Data LLC. All rights reserved. The data relating to real estate for sale on this web site comes in part from the Broker Reciprocity Program of the Midwest Real Estate Data LLC. Listing information is deemed reliable but not guaranteed. MLSNI Member Broker: Frank Scibior
New listings near 651 S Mecosta Lane
- New
 $503,000Active4 beds 4 baths3,272 sq. ft.
275 Gladiolus Drive, Romeoville, IL 60446
MLS# 12762108Listed by: EXP REALTY - New
 $390,000Active3 beds 3 baths1,654 sq. ft.
31 Kenilworth Avenue, Romeoville, IL 60446
MLS# 12755934Listed by: COLDWELL BANKER REAL ESTATE GROUP - New
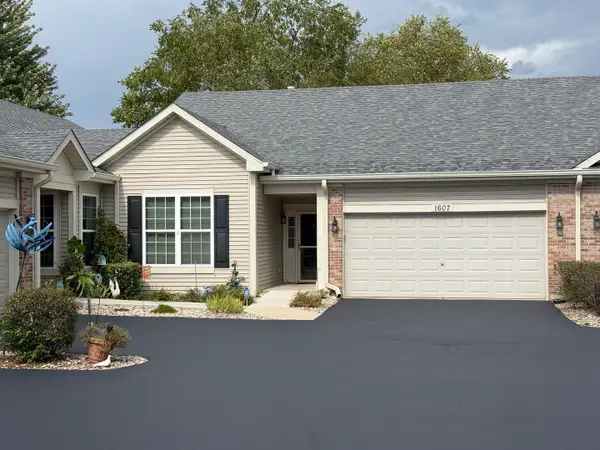 $305,000Active2 beds 2 baths1,453 sq. ft.
1607 Cadillac Circle, Romeoville, IL 60446
MLS# 12760681Listed by: KELLER WILLIAMS PREFERRED RLTY - New
 $439,000Active4 beds 3 baths2,031 sq. ft.
412 Rachel Circle, Romeoville, IL 60446
MLS# 12760805Listed by: SALAZAR REALTY LLC - New
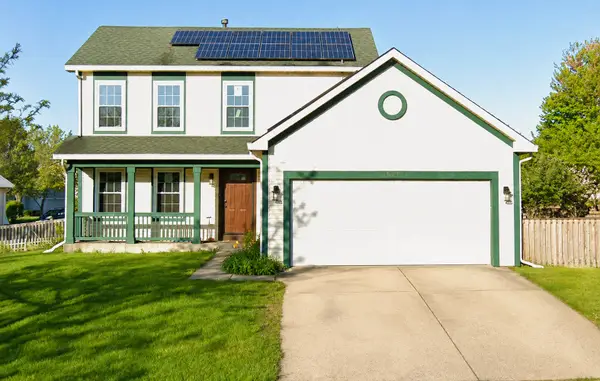 $290,000Active3 beds 3 baths1,576 sq. ft.
1651 Peter Lane, Romeoville, IL 60446
MLS# 12741767Listed by: RE/MAX PROFESSIONALS - New
 $269,900Active2 beds 3 baths1,157 sq. ft.
502 Le Moyne Avenue, Romeoville, IL 60446
MLS# 12756749Listed by: CHARLES RUTENBERG REALTY OF IL - New
 $365,000Active2 beds 3 baths1,300 sq. ft.
1590 Benzie Circle, Romeoville, IL 60446
MLS# 12745401Listed by: VILLAGE REALTY, INC. - New
 $399,900Active3 beds 3 baths2,480 sq. ft.
1486 W Grand Haven Road, Romeoville, IL 60446
MLS# 12733400Listed by: WENZEL SELECT PROPERTIES, LTD. 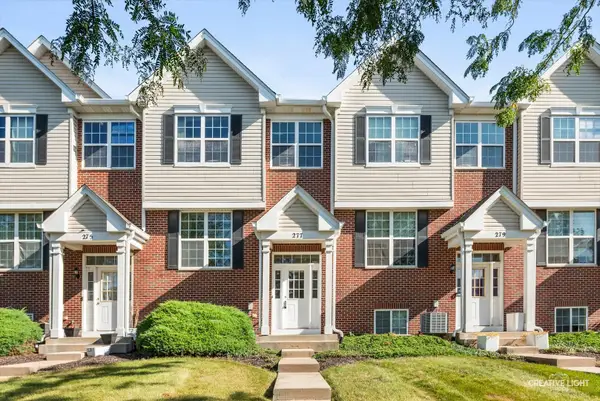 $295,000Pending3 beds 3 baths1,526 sq. ft.
277 S Oak Creek Lane, Romeoville, IL 60446
MLS# 12753759Listed by: KELLER WILLIAMS INNOVATE


Protect your home and budget from life's surprises with an Assurant Home Warranty, backed by a partner that supports you through every step of homeownership. Explore Plans.
© 2023 - 2026 ERA Franchise Systems LLC. All rights reserved. ERA Franchise Systems LLC fully supports the principles of the Fair Housing Act and the Equal Opportunity Act. ERA, ERA Real Estate powered, and their respective logos are registered service marks of ERA Franchise Systems LLC. Each office is independently owned and operated.