
663 S Mecosta Lane, Romeoville, IL 60446
Local realty services provided by:ERA Naper Realty
663 S Mecosta Lane,Romeoville, IL 60446
$409,900
- 2 Beds
- 2 Baths
- 2,189 sq. ft.
- Single family
- Active
Listed by: sandra toth-molinari
Office: coldwell banker real estate group
MLS#:12748025
Source:MLSNI
Price summary
- Price:$409,900
- Price per sq. ft.:$187.25
- Monthly HOA dues:$331
About this home
SPACIOUS, VERY WELL-DESIGNED FLOOR PLAN on a lovely, large and private setting! Located in highly sought-after Grand Haven (a 55+ gated community). This home features soaring ceilings, a generous-sized living room and dining area. All custom window treatments. Kitchen offers an abundance of counter space/storage with upgraded 42" maple cabinets and (overlooks family room), den/office, a spacious master suite with 2 walk- in closets (including custom fixtures), double sinks in master bath, walk-in shower, abundance of natural lighting throughout, 4 season room/sunroom, plantation shutters, hardwood floors, solar tubes, large concrete patio, fenced backyard & more. Over 25K in upgrades; Roof (10 years), Furnace & A/C (10 years) with air filtration system (2020), Smart Thermostat (2024), Refrigerator (3 years), New kitchen faucet (2025), Spring & Lock for storm door (2025), Ring door bell including cameras with solar panels on all 4 sides of home with motion sensor lighting, 220 amp service in 2nd bedroom only, Remote control HVAC (2020) in 4 season room can be used year round, plus remote controlled rechargeable solar shades (5 years), Smoke & carbon monoxide detectors with 10 year warranty installed (2025), Water heater with water treatment (2019), 1-year Home Warranty included. Grand Haven offers indoor & outdoor pool, tennis courts, fitness center, ballroom, salon, arts & crafts room & more. Mistwood Golf course next to community. Very convenient location - Just minutes to I55, shopping & restaurants. Show with confidence this beautiful home and move-in ready....
Contact an agent
Home facts
- Year built:2004
- Subdivision & Development:Grand Haven
- Listing ID #:12748025
- Updated:September 26, 2026 at 11:33 AM
Rooms and interior
- Bedrooms:2
- Total bathrooms:2
- Full bathrooms:2
- Rooms Total:7
- Dining Description:Combined With Living Room
- Bathrooms Description:Bidet, Double Sinks
- Kitchen Description:Dishwasher, Disposal, Microwave, Range, Refrigerator
- Living area:2,189 sq. ft.
Heating and cooling
- Cooling:Central Air
- Heating:Forced Air, Natural Gas
- Central air:Yes
Structure and exterior
- Roof:Asphalt
- Year built:2004
- Building area:2,189 sq. ft.
- Lot area:0.19 Acres
- Architectural Style:Ranch
- Foundation Description:Concrete Perimeter
- Levels:1 Story
Utilities
- Water:Public
- Sewer:Public Sewer
Finances and disclosures
- Price:$409,900
- Price per sq. ft.:$187.25
- Tax amount:$10,662 (2025)
Features and amenities
- Laundry features:Dryer, Washer
- Amenities:CO Detectors, Ceiling Fan(s)
Parking
- Total parking spaces:2
- Parking description:Asphalt, Attached Garage, Garage
- Garage:Yes
- Garage spaces:2
 Copyright 2026 Midwest Real Estate Data LLC. All rights reserved. The data relating to real estate for sale on this web site comes in part from the Broker Reciprocity Program of the Midwest Real Estate Data LLC. Listing information is deemed reliable but not guaranteed.
New listings near 663 S Mecosta Lane
- New
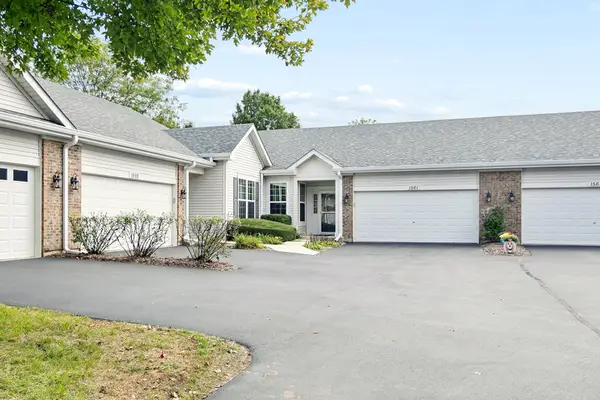 $289,000Active2 beds 2 baths1,710 sq. ft.
1561 W Cadillac Circle, Romeoville, IL 60446
MLS# 12768663Listed by: VILLAGE REALTY, INC. - New
 $299,999Active4 beds 3 baths1,872 sq. ft.
1475 Windflower Court, Romeoville, IL 60446
MLS# 12769517Listed by: REDFIN CORPORATION - New
 $299,900Active4 beds 1 baths1,200 sq. ft.
422 Haller Avenue, Romeoville, IL 60446
MLS# 12745324Listed by: ROYAL SERVICE REALTY CHICAGO METRO PROPERTIES - New
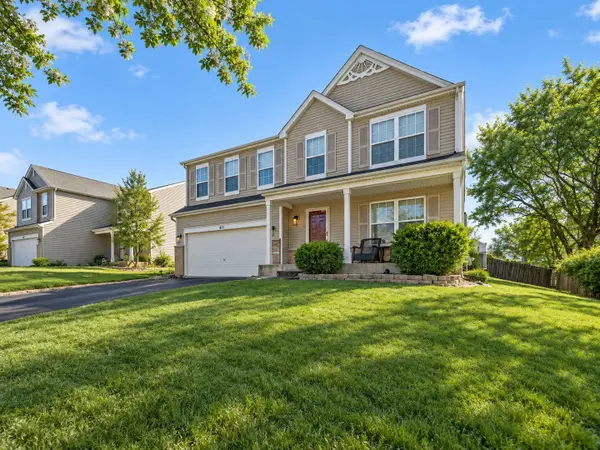 $365,000Active3 beds 3 baths1,732 sq. ft.
451 Lexington Drive, Romeoville, IL 60446
MLS# 12767502Listed by: TLC REAL ESTATE SERVICES - New
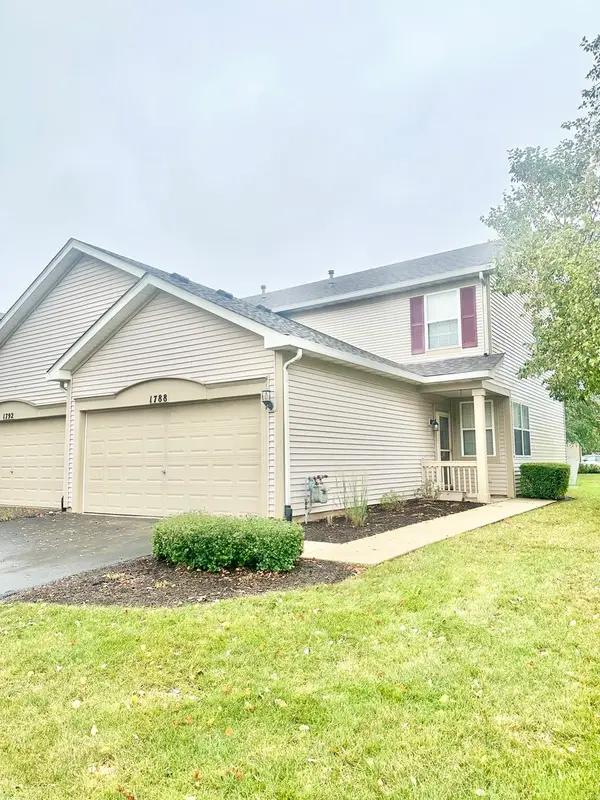 $265,000Active1 beds 2 baths1,437 sq. ft.
1788 S Wentworth Circle, Romeoville, IL 60446
MLS# 12769014Listed by: ZERILLO REALTY INC. - Open Sun, 1am to 3pmNew
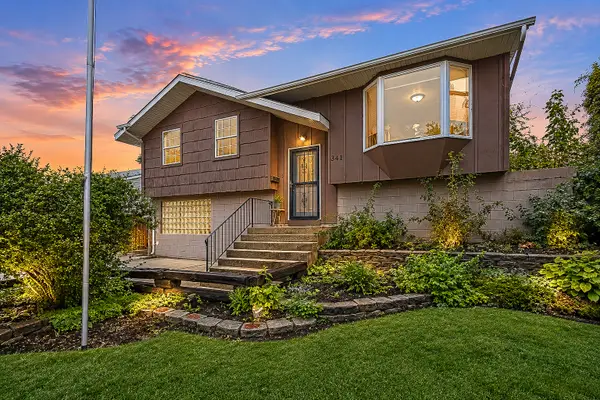 $389,000Active5 beds 2 baths2,311 sq. ft.
341 Hale Avenue, Romeoville, IL 60446
MLS# 12759546Listed by: BAIRD & WARNER - Open Sun, 1 to 4pmNew
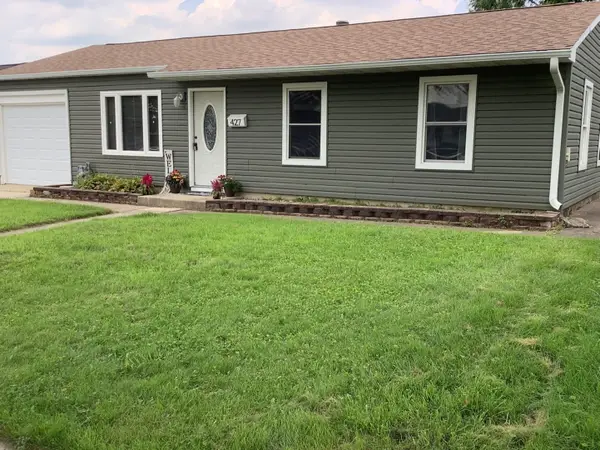 $280,000Active3 beds 1 baths906 sq. ft.
427 Kenyon Avenue, Romeoville, IL 60446
MLS# 12768321Listed by: SELECT A FEE RE SYSTEM - New
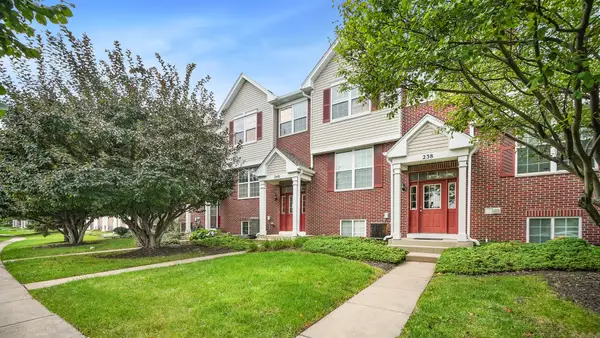 $310,000Active3 beds 3 baths1,620 sq. ft.
240 S Alder Creek Drive, Romeoville, IL 60446
MLS# 12768353Listed by: PAVLOVA PROPERTIES - New
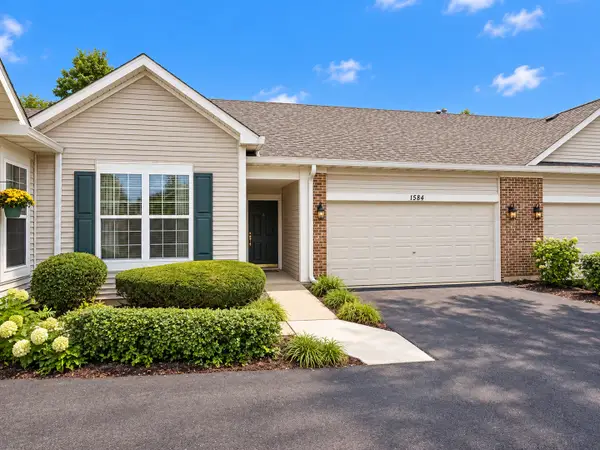 $279,900Active2 beds 2 baths1,363 sq. ft.
1584 W Ludington Circle, Romeoville, IL 60446
MLS# 12760285Listed by: FULTON GRACE REALTY


Protect your home and budget from life's surprises with an Assurant Home Warranty, backed by a partner that supports you through every step of homeownership. Explore Plans.
© 2023 - 2026 ERA Franchise Systems LLC. All rights reserved. ERA Franchise Systems LLC fully supports the principles of the Fair Housing Act and the Equal Opportunity Act. ERA, ERA Real Estate powered, and their respective logos are registered service marks of ERA Franchise Systems LLC. Each office is independently owned and operated.