
12002 South Gate, Roscoe, IL 61073
Local realty services provided by:ERA Naper Realty
12002 South Gate,Roscoe, IL 61073
$370,000
- 4 Beds
- 3 Baths
- 2,180 sq. ft.
- Single family
- Active
Listed by: brittany stiffler
Office: dickerson & nieman realtors - rockford
MLS#:12625452
Source:MLSNI
Price summary
- Price:$370,000
- Price per sq. ft.:$169.72
About this home
Discover the perfect blend of timeless charm and modern convenience in this beautiful two-story home, nestled in the Ledges neighborhood. Situated on a private, wooded 0.75-acre lot, this property offers a peaceful retreat while remaining just minutes from I-90 and walking distance from the nearby Ledgewood/Stone Creek schools. Step inside to find a home filled with character and natural light, featuring beautiful hardwood floors throughout the large dining room, entry, and the cozy secondary living room. The heart of the home is a spacious, updated kitchen boasting granite countertops & beautiful backsplash, stainless steel appliances, tiled flooring, and a built-in coffee bar with a dedicated beverage fridge. The eat-in kitchen area features charming, white-paneled ceilings and flows seamlessly into a wonderful family room, where vaulted ceilings with exposed beams and a warm fireplace create the ultimate gathering space. Convenience is key with a first-floor laundry room located off the attached 2-car garage, adjacent to a full guest bathroom. Enjoy year-round relaxation in the large three-season sunroom, which offers high, wood-paneled ceilings, newer windows, and direct access to the private backyard. Upstairs, you will find four bedrooms, all featuring bamboo flooring. The primary suite includes a double closet and a private, en-suite bathroom with a tiled shower, while a second updated full bathroom serves the additional bedrooms with a white vanity and custom tile work. The exterior features a fantastic yard with a fire pit, a small, fenced area perfect for pets, and the privacy of a wooded lot. A standout feature of this property is the additional 2.5-car detached garage; fully heated and cooled, this versatile space is perfect for a workshop, home gym, car enthusiast's dream, or a quiet private home office. Equipped with high-end surround sound speakers, it also serves as an incredible spot for hosting friends and entertaining year-round. This home has additional updates, including a roof replaced in 2023, vinyl windows, and updated bathrooms throughout. With the partially finished basement rec room complete with a fireplace, and ample storage, this home offers a truly well-rounded living experience. Roscoe/Hononegah Schools. Schedule your private showing today to experience this classic, timeless home for yourself....
Contact an agent
Home facts
- Year built:1986
- Listing ID #:12625452
- Updated:September 06, 2026 at 11:02 AM
Rooms and interior
- Bedrooms:4
- Total bathrooms:3
- Full bathrooms:3
- Rooms Total:9
- Dining Description:Breakfast Room
- Basement Description:Full, Partially Finished
- Living area:2,180 sq. ft.
Heating and cooling
- Cooling:Central Air
- Heating:Forced Air, Natural Gas
- Central air:Yes
Structure and exterior
- Year built:1986
- Building area:2,180 sq. ft.
- Levels:2 Story
Schools
- High school:Hononegah High School
- Middle school:Hononegah High School
- Elementary school:Hononegah High School
Utilities
- Water:Public
- Sewer:Public Sewer
Finances and disclosures
- Price:$370,000
- Price per sq. ft.:$169.72
- Tax amount:$10,106 (2025)
Parking
- Total parking spaces:4
- Parking description:Attached Garage, Detached Garage, Garage
- Garage:Yes
- Garage spaces:4.5
 Copyright 2026 Midwest Real Estate Data LLC. All rights reserved. The data relating to real estate for sale on this web site comes in part from the Broker Reciprocity Program of the Midwest Real Estate Data LLC. Listing information is deemed reliable but not guaranteed.
New listings near 12002 South Gate
- New
 $279,900Active3 beds 3 baths1,232 sq. ft.
10990 Linden Blossom Lane, Roscoe, IL 61073
MLS# 12750369Listed by: DICKERSON & NIEMAN REALTORS - ROCKFORD - Open Sun, 2 to 4pmNew
 $460,000Active5 beds 5 baths3,497 sq. ft.
11497 Ridgecrest Drive, Roscoe, IL 61073
MLS# 12746732Listed by: KELLER WILLIAMS REALTY SIGNATURE - New
 $338,900Active4 beds 2 baths2,000 sq. ft.
6727 Sawmill Drive, Roscoe, IL 61073
MLS# 12746608Listed by: CENTURY 21 AFFILIATED - ROCKFORD - New
 $379,900Active4 beds 3 baths2,466 sq. ft.
10892 Chicory Ridge Way, Roscoe, IL 61073
MLS# 12741913Listed by: KELLER WILLIAMS REALTY SIGNATURE - New
 $179,900Active4 beds 2 baths1,988 sq. ft.
5602 Harrison Street, Roscoe, IL 61073
MLS# 12742245Listed by: DICKERSON & NIEMAN REALTORS - ROCKFORD 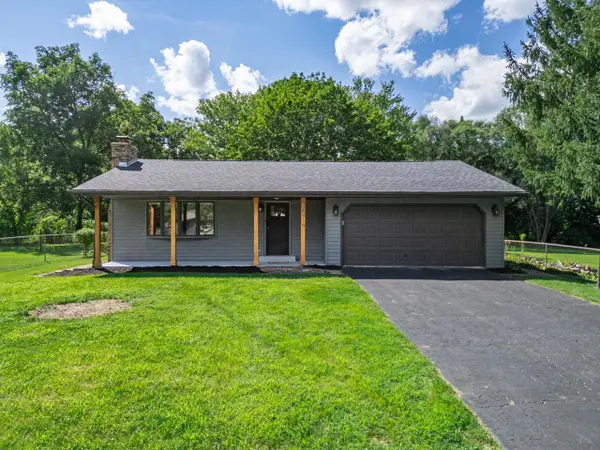 $265,000Pending2 beds 2 baths1,150 sq. ft.
6816 Stardust Trail, Roscoe, IL 61073
MLS# 2030911Listed by: BERKSHIRE HATHAWAY STARCK REAL ESTATE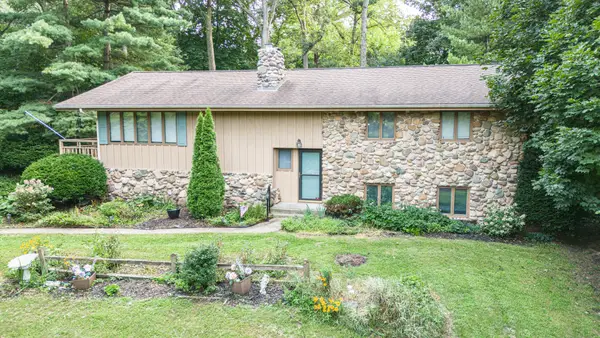 $335,000Active3 beds 2 baths2,282 sq. ft.
7901 Louella Drive, Roscoe, IL 61073
MLS# 12739010Listed by: KELLER WILLIAMS REALTY SIGNATURE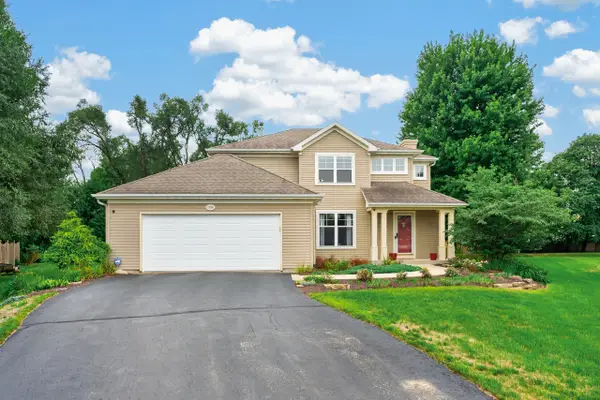 $374,900Pending4 beds 4 baths2,904 sq. ft.
11086 Prairie Wind Place, Roscoe, IL 61073
MLS# 12736296Listed by: DICKERSON & NIEMAN REALTORS - ROCKFORD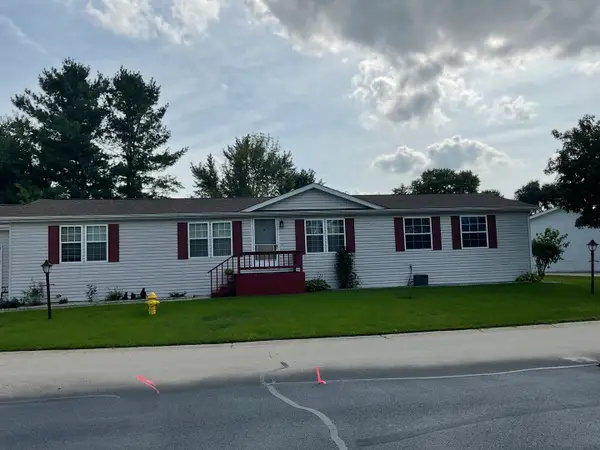 $95,000Active3 beds 2 baths
5541 Mahogany Lane, Roscoe, IL 61073
MLS# 12738169Listed by: DICKERSON & NIEMAN REALTORS - ROCKFORD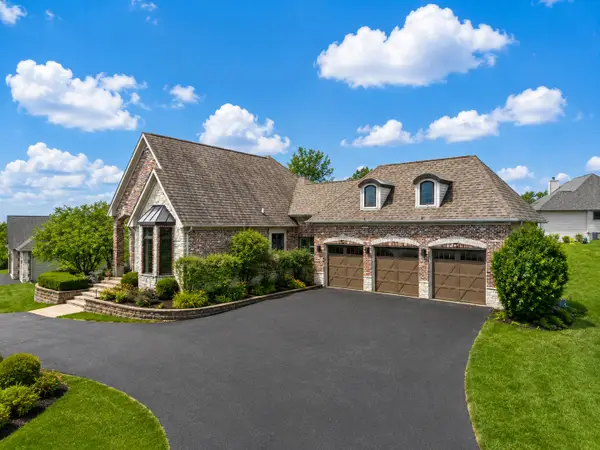 $709,900Active4 beds 3 baths3,303 sq. ft.
13114 Deer Crossing, Roscoe, IL 61073
MLS# 12729566Listed by: DICKERSON & NIEMAN REALTORS - ROCKFORD


Protect your home and budget from life's surprises with an Assurant Home Warranty, backed by a partner that supports you through every step of homeownership. Explore Plans.
© 2023 - 2026 ERA Franchise Systems LLC. All rights reserved. ERA Franchise Systems LLC fully supports the principles of the Fair Housing Act and the Equal Opportunity Act. ERA, ERA Real Estate powered, and their respective logos are registered service marks of ERA Franchise Systems LLC. Each office is independently owned and operated.