
6727 Sawmill Drive, Roscoe, IL 61073
Local realty services provided by:ERA Partners
6727 Sawmill Drive,Roscoe, IL 61073
$338,900
- 4 Beds
- 2 Baths
- 2,000 sq. ft.
- Single family
- Active
Listed by: penelope hansen
Office: century 21 affiliated - rockford
MLS#:12746608
Source:MLSNI
Price summary
- Price:$338,900
- Price per sq. ft.:$169.45
About this home
FANTASTIC 4 BEDROOM TRI-LEVEL IN SOUTH AFTER SUBDIVISION IN ROSCOE. The 3 car attached garage is insulated and heated. The two decks had composite flooring installed 2024 and vinyl plank flooring in house installed in 2026. Additional updates include lift pump 2025, water heater 2025, 50 amp service for RV and there is wiring for a hot tub on the patio. The solar system is $79.74 a mo plus comed bill of $21 a mo. There is electric in shed and buried hose lie to garden.
Contact an agent
Home facts
- Year built:1988
- Listing ID #:12746608
- Updated:September 06, 2026 at 08:28 PM
Rooms and interior
- Bedrooms:4
- Total bathrooms:2
- Full bathrooms:2
- Rooms Total:9
- Dining Description:Combined With Living Room
- Basement Description:Partial, Partially Finished
- Living area:2,000 sq. ft.
Heating and cooling
- Cooling:Central Air
- Heating:Natural Gas
- Central air:Yes
Structure and exterior
- Year built:1988
- Building area:2,000 sq. ft.
- Lot area:0.59 Acres
Utilities
- Water:Public
Finances and disclosures
- Price:$338,900
- Price per sq. ft.:$169.45
- Tax amount:$5,514 (2025)
Parking
- Total parking spaces:3
- Parking description:Attached Garage, Garage
- Garage:Yes
- Garage spaces:3
 Copyright 2026 Midwest Real Estate Data LLC. All rights reserved. The data relating to real estate for sale on this web site comes in part from the Broker Reciprocity Program of the Midwest Real Estate Data LLC. Listing information is deemed reliable but not guaranteed. MLSNI Member Broker: Frank Scibior
New listings near 6727 Sawmill Drive
- New
 $279,900Active3 beds 3 baths1,232 sq. ft.
10990 Linden Blossom Lane, Roscoe, IL 61073
MLS# 12750369Listed by: DICKERSON & NIEMAN REALTORS - ROCKFORD - New
 $460,000Active5 beds 5 baths3,497 sq. ft.
11497 Ridgecrest Drive, Roscoe, IL 61073
MLS# 12746732Listed by: KELLER WILLIAMS REALTY SIGNATURE - New
 $379,900Active4 beds 3 baths2,466 sq. ft.
10892 Chicory Ridge Way, Roscoe, IL 61073
MLS# 12741913Listed by: KELLER WILLIAMS REALTY SIGNATURE  $179,900Active4 beds 2 baths1,988 sq. ft.
5602 Harrison Street, Roscoe, IL 61073
MLS# 12742245Listed by: DICKERSON & NIEMAN REALTORS - ROCKFORD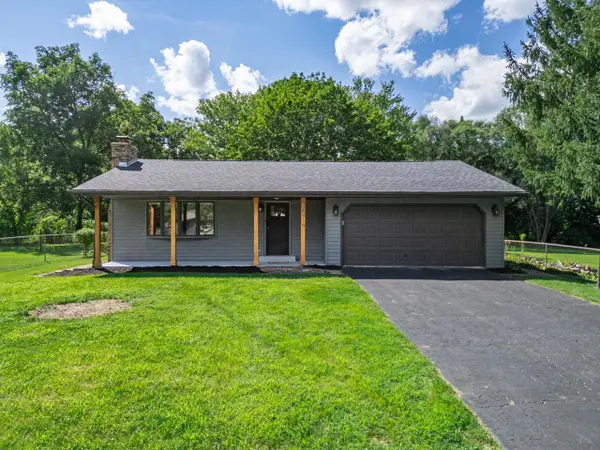 $265,000Pending2 beds 2 baths1,150 sq. ft.
6816 Stardust Trail, Roscoe, IL 61073
MLS# 2030911Listed by: BERKSHIRE HATHAWAY STARCK REAL ESTATE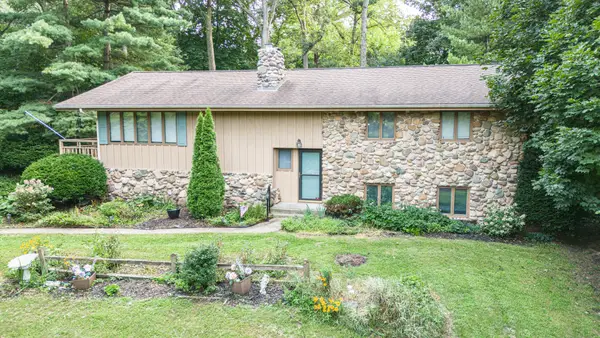 $335,000Active3 beds 2 baths2,282 sq. ft.
7901 Louella Drive, Roscoe, IL 61073
MLS# 12739010Listed by: KELLER WILLIAMS REALTY SIGNATURE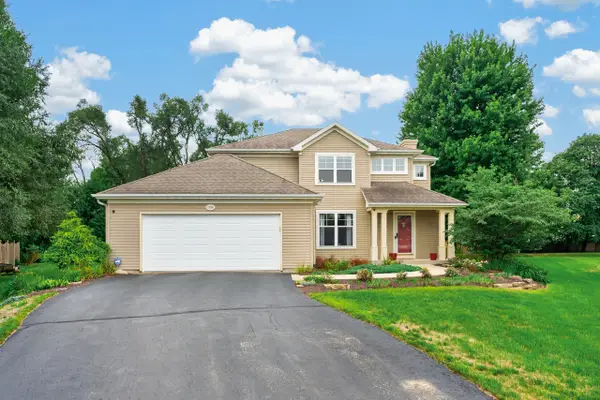 $374,900Pending4 beds 4 baths2,904 sq. ft.
11086 Prairie Wind Place, Roscoe, IL 61073
MLS# 12736296Listed by: DICKERSON & NIEMAN REALTORS - ROCKFORD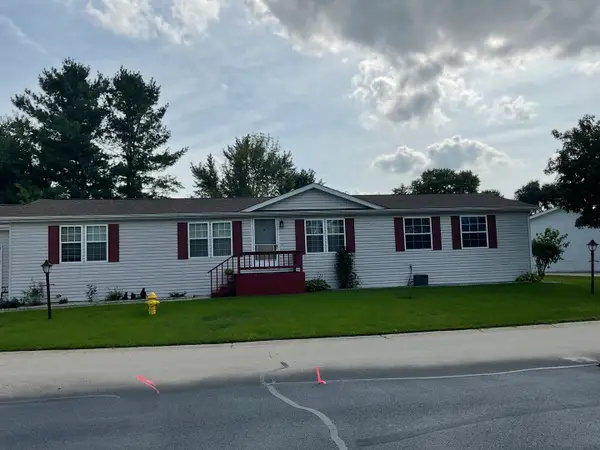 $95,000Active3 beds 2 baths
5541 Mahogany Lane, Roscoe, IL 61073
MLS# 12738169Listed by: DICKERSON & NIEMAN REALTORS - ROCKFORD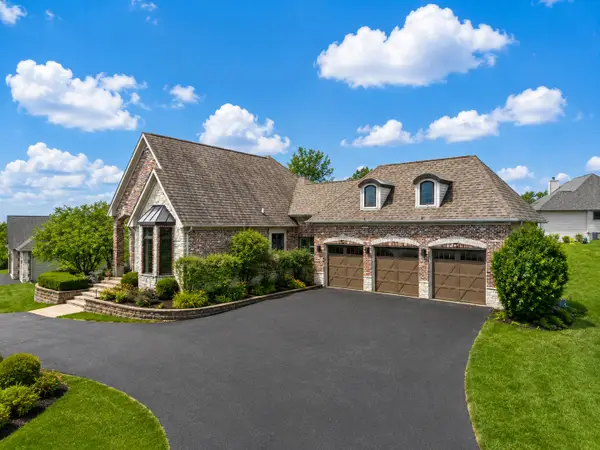 $709,900Active4 beds 3 baths3,303 sq. ft.
13114 Deer Crossing, Roscoe, IL 61073
MLS# 12729566Listed by: DICKERSON & NIEMAN REALTORS - ROCKFORD


Protect your home and budget from life's surprises with an Assurant Home Warranty, backed by a partner that supports you through every step of homeownership. Explore Plans.
© 2023 - 2026 ERA Franchise Systems LLC. All rights reserved. ERA Franchise Systems LLC fully supports the principles of the Fair Housing Act and the Equal Opportunity Act. ERA, ERA Real Estate powered, and their respective logos are registered service marks of ERA Franchise Systems LLC. Each office is independently owned and operated.