
7328 Kinnikinnick Drive, Roscoe, IL 61073
Local realty services provided by:ERA Naper Realty
7328 Kinnikinnick Drive,Roscoe, IL 61073
$749,900
- 4 Beds
- 3 Baths
- 3,974 sq. ft.
- Single family
- Pending
Listed by: allison hawkins
Office: keller williams realty signature
MLS#:12710315
Source:MLSNI
Price summary
- Price:$749,900
- Price per sq. ft.:$188.7
About this home
A rare architectural masterpiece tucked away on 4 lush acres that backs up to the Ledges golf course! This extraordinary estate offers two beautifully maintained homes surrounded by towering trees and unmatched privacy. The main residence offers approximately 4,000 sq. ft. showcasing soaring wood-beamed ceilings, stunning hardwood floors, a dramatic floor-to-ceiling stone fireplace, and walls of windows that bring the outdoors in. The remodeled kitchen with white cabinetry, Corian counters, SS appliances open to expansive living and dining spaces, while the unique family room features an exposed upper-level library overlooking the space below. 3 bedrooms with double closets share 2 full baths while the primary bedroom boosts an impressive 800 sq. ft. complete with vaulted ceilings, transom windows, sliders out to the deck, a spa-like bath with whirlpool tub, skylight and walk-in closet. Enjoy the heated greenhouse, three-season room with wood burner, and countless spaces designed for relaxing and entertaining. Roof/gutters 2025, 1st floor laundry, attached 2.5 car garage with concrete coating, EV charger & skylight. The separate 1,200 sq. ft. guest house, beautifully remodeled in recent years, offers 2 bedrooms, trendy kitchen with gray cabinetry, granite counter, a full bath with skylight, finished walkout lower level, and garage space for a golf cart or storage-ideal for guests, extended family, or multi-generational living. Completing this one-of-a-kind property is a heated 5-6 car detached garage + a commercial grade generator that controls both homes & large deck areas great for entertaining. This is your opportunity to own a private retreat where timeless architecture, exceptional craftsmanship, and peaceful surroundings come together....
Contact an agent
Home facts
- Year built:1941
- Listing ID #:12710315
- Updated:September 06, 2026 at 08:11 AM
Rooms and interior
- Bedrooms:4
- Total bathrooms:3
- Full bathrooms:3
- Rooms Total:7
- Dining Description:Combined With Family Room
- Bathrooms Description:Whirlpool
- Kitchen Description:Dishwasher, Microwave, Range, Refrigerator
- Living area:3,974 sq. ft.
Heating and cooling
- Cooling:Central Air, Zoned
- Heating:Natural Gas, Zoned
- Central air:Yes
Structure and exterior
- Roof:Asphalt
- Year built:1941
- Building area:3,974 sq. ft.
- Lot area:4.25 Acres
- Lot Features:Mature Trees, Wooded
- Architectural Style:Ranch
- Levels:1 Story
Schools
- High school:Hononegah High School
- Middle school:Roscoe Middle School
- Elementary school:Stone Creek School
Utilities
- Water:Private
Finances and disclosures
- Price:$749,900
- Price per sq. ft.:$188.7
- Tax amount:$20,187 (2025)
Features and amenities
- Laundry features:Dryer, Washer
Parking
- Total parking spaces:17
- Parking description:Asphalt, Attached Garage, Detached Garage, Driveway, Garage
- Garage:Yes
- Garage spaces:7.5
 Copyright 2026 Midwest Real Estate Data LLC. All rights reserved. The data relating to real estate for sale on this web site comes in part from the Broker Reciprocity Program of the Midwest Real Estate Data LLC. Listing information is deemed reliable but not guaranteed.
New listings near 7328 Kinnikinnick Drive
- New
 $279,900Active3 beds 3 baths1,232 sq. ft.
10990 Linden Blossom Lane, Roscoe, IL 61073
MLS# 12750369Listed by: DICKERSON & NIEMAN REALTORS - ROCKFORD - Open Sun, 2 to 4pmNew
 $460,000Active5 beds 5 baths3,497 sq. ft.
11497 Ridgecrest Drive, Roscoe, IL 61073
MLS# 12746732Listed by: KELLER WILLIAMS REALTY SIGNATURE - New
 $338,900Active4 beds 2 baths2,000 sq. ft.
6727 Sawmill Drive, Roscoe, IL 61073
MLS# 12746608Listed by: CENTURY 21 AFFILIATED - ROCKFORD - New
 $379,900Active4 beds 3 baths2,466 sq. ft.
10892 Chicory Ridge Way, Roscoe, IL 61073
MLS# 12741913Listed by: KELLER WILLIAMS REALTY SIGNATURE - New
 $179,900Active4 beds 2 baths1,988 sq. ft.
5602 Harrison Street, Roscoe, IL 61073
MLS# 12742245Listed by: DICKERSON & NIEMAN REALTORS - ROCKFORD 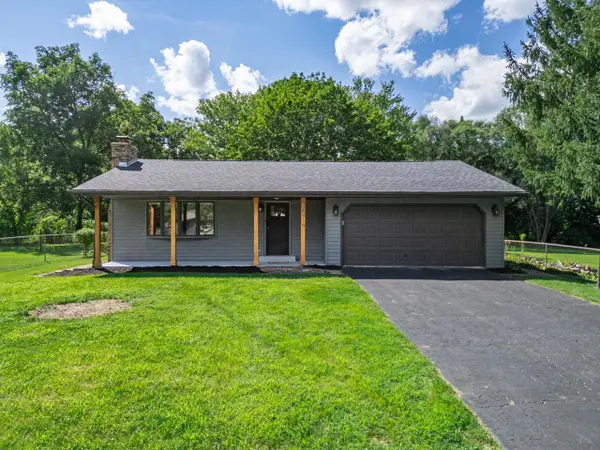 $265,000Pending2 beds 2 baths1,150 sq. ft.
6816 Stardust Trail, Roscoe, IL 61073
MLS# 2030911Listed by: BERKSHIRE HATHAWAY STARCK REAL ESTATE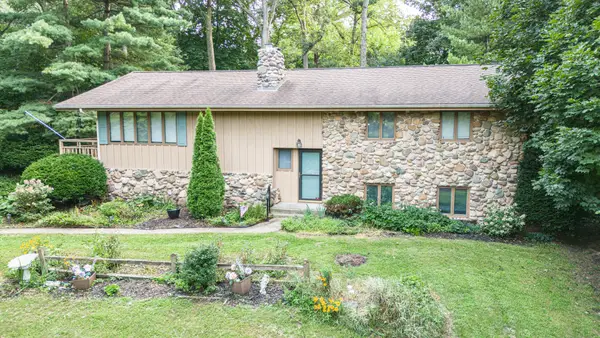 $335,000Active3 beds 2 baths2,282 sq. ft.
7901 Louella Drive, Roscoe, IL 61073
MLS# 12739010Listed by: KELLER WILLIAMS REALTY SIGNATURE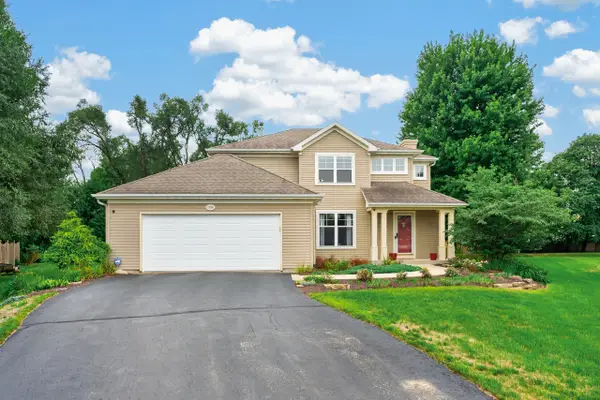 $374,900Pending4 beds 4 baths2,904 sq. ft.
11086 Prairie Wind Place, Roscoe, IL 61073
MLS# 12736296Listed by: DICKERSON & NIEMAN REALTORS - ROCKFORD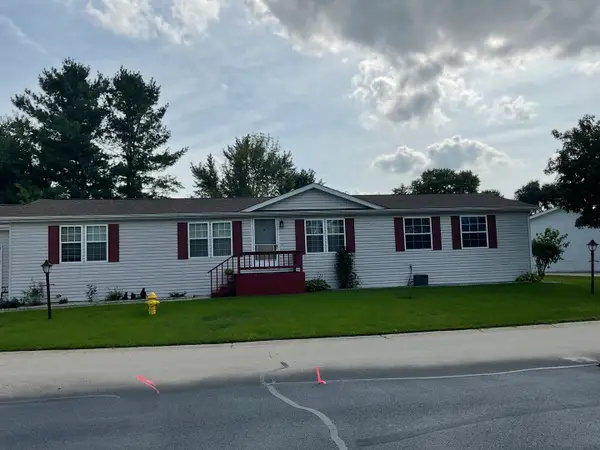 $95,000Active3 beds 2 baths
5541 Mahogany Lane, Roscoe, IL 61073
MLS# 12738169Listed by: DICKERSON & NIEMAN REALTORS - ROCKFORD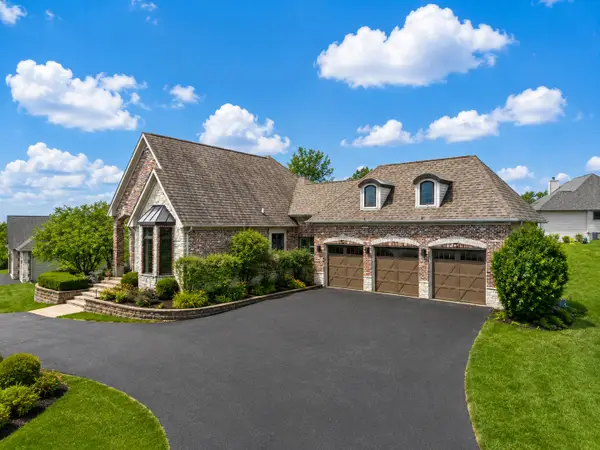 $709,900Active4 beds 3 baths3,303 sq. ft.
13114 Deer Crossing, Roscoe, IL 61073
MLS# 12729566Listed by: DICKERSON & NIEMAN REALTORS - ROCKFORD


Protect your home and budget from life's surprises with an Assurant Home Warranty, backed by a partner that supports you through every step of homeownership. Explore Plans.
© 2023 - 2026 ERA Franchise Systems LLC. All rights reserved. ERA Franchise Systems LLC fully supports the principles of the Fair Housing Act and the Equal Opportunity Act. ERA, ERA Real Estate powered, and their respective logos are registered service marks of ERA Franchise Systems LLC. Each office is independently owned and operated.