
7797 North Gate Road, Roscoe, IL 61073
Local realty services provided by:ERA Naper Realty
7797 North Gate Road,Roscoe, IL 61073
$442,500
- 4 Beds
- 3 Baths
- 2,788 sq. ft.
- Single family
- Pending
Listed by: khaled elqunni
Office: century 21 new heritage - hampshire
MLS#:12728058
Source:MLSNI
Price summary
- Price:$442,500
- Price per sq. ft.:$158.72
About this home
Meticulously maintained two-story home located in the highly desirable, quiet, tree-rich canopy of The Ledges subdivision in Roscoe. The home features a large, covered porch overlooking the professionally landscaped yard. Inside, it showcases quality materials and craftsmanship throughout. In addition to the many features below, this home is an exceptional value with a new furnace and A/C (2021), new roof (2022), new windows (2022, with a transferable 10-year warranty), new water heater (2023), new water system storage tank (2023), and MORE. You'll find 3/4-inch tongue-and-groove oak flooring throughout the first floor and six-panel oak doors on both levels. Other first-floor features include a gas brick fireplace in the family room; a large eat-in kitchen with granite countertops, breakfast bar, gas double oven, stovetop, and large pantry; and formal dining and living rooms with five-foot-tall windows providing plenty of natural light. There's also first-floor laundry and a remodeled half bath (2022). You'll fall in love with the gorgeous, custom four-season sunroom with a cathedral ceiling overlooking a two-tier deck and serene wooded backyard. The second-level primary bedroom includes an en-suite bathroom with granite countertops, double sinks, a walk-in closet (WIC), and a steam shower. There are three additional generously sized bedrooms and a full bath with a granite countertop and tiled tub and shower. The lower level includes a finished rec room and plenty of additional storage space or room for future living-space expansion. The garage is huge (27' x 28'). Additional improvements include a new iron filter (2025), septic system cleaned and inspected (2024), cracked or weather-deteriorated decking replaced (2025), Cabot Restore coating applied (2026), and driveway seal-coated (2026). Approximately a 20-minute walk to The Ledges Golf Course and Ledges Pool. Excellent public education: Families enjoy access to premier regional schools, including the highly acclaimed Kinnikinnick School District (Ledgewood Elementary and Roscoe Middle School) and award-winning Hononegah Community High School in neighboring Rockton. Pictures may paint a thousand words, but you have to see this home for yourself to experience how it all comes together to make this home truly beautiful, inside and out-and the next place you'll want to call home....
Contact an agent
Home facts
- Year built:1989
- Subdivision & Development:Ledges
- Listing ID #:12728058
- Updated:September 27, 2026 at 08:27 AM
Rooms and interior
- Bedrooms:4
- Total bathrooms:3
- Full bathrooms:2
- Half bathrooms:1
- Rooms Total:10
- Dining Description:Separate Dining Room
- Bathrooms Description:Double Sinks, Steam Shower
- Kitchen Description:Cooktop, Dishwasher, Double Oven, Refrigerator
- Basement Description:Full, Partially Finished
- Living area:2,788 sq. ft.
Heating and cooling
- Cooling:Central Air
- Heating:Natural Gas
- Central air:Yes
Structure and exterior
- Year built:1989
- Building area:2,788 sq. ft.
- Lot area:0.46 Acres
- Lot Features:Mature Trees, Wooded
- Levels:2 Story
Schools
- High school:Hononegah High School
- Middle school:Roscoe Middle School
- Elementary school:Kinnikinnick School
Finances and disclosures
- Price:$442,500
- Price per sq. ft.:$158.72
- Tax amount:$9,266 (2025)
Features and amenities
- Laundry features:Dryer, Washer
- Amenities:CO Detectors, Ceiling Fan(s), Sump Pump, Water-Softener Owned
Parking
- Total parking spaces:2
- Parking description:Asphalt, Attached Garage, Garage
- Garage:Yes
- Garage spaces:2.5
 Copyright 2026 Midwest Real Estate Data LLC. All rights reserved. The data relating to real estate for sale on this web site comes in part from the Broker Reciprocity Program of the Midwest Real Estate Data LLC. Listing information is deemed reliable but not guaranteed.
New listings near 7797 North Gate Road
- New
 $180,000Active2 beds 2 baths1,376 sq. ft.
10152 Monarch Road #3, Roscoe, IL 61073
MLS# 12768294Listed by: KELLER WILLIAMS REALTY SIGNATURE - New
 $182,000Active2 beds 2 baths1,376 sq. ft.
10215 Metalmark Lane #4, Roscoe, IL 61073
MLS# 12768081Listed by: KELLER WILLIAMS REALTY SIGNATURE - New
 $585,400Active3 beds 2 baths2,145 sq. ft.
6103 Hathaway Trail, Roscoe, IL 61073
MLS# 12766763Listed by: DICKERSON & NIEMAN REALTORS - ROCKFORD - Open Sun, 2 to 4pmNew
 $186,900Active2 beds 2 baths1,265 sq. ft.
5632 Andrews Drive #3, Roscoe, IL 61073
MLS# 12730572Listed by: WEICHERT REALTORS - TOVAR PROP - New
 $375,000Active4 beds 3 baths3,342 sq. ft.
651 Ashleigh Lane, Roscoe, IL 61073
MLS# 12765498Listed by: BERKSHIRE HATHAWAY HOMESERVICES CROSBY STARCK REAL 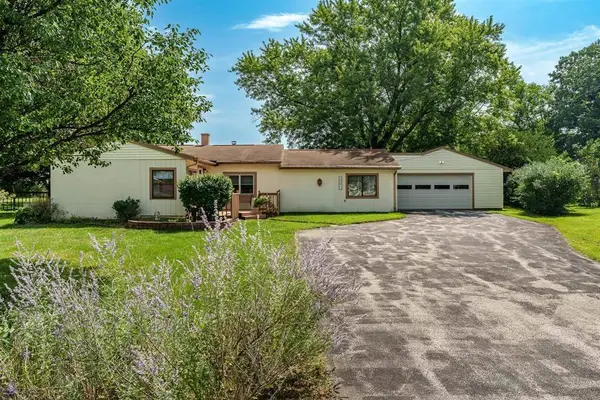 $215,000Pending3 beds 2 baths1,632 sq. ft.
5591 Reimer Drive, Roscoe, IL 61073
MLS# 12760655Listed by: CENTURY 21 AFFILIATED - ROCKFORD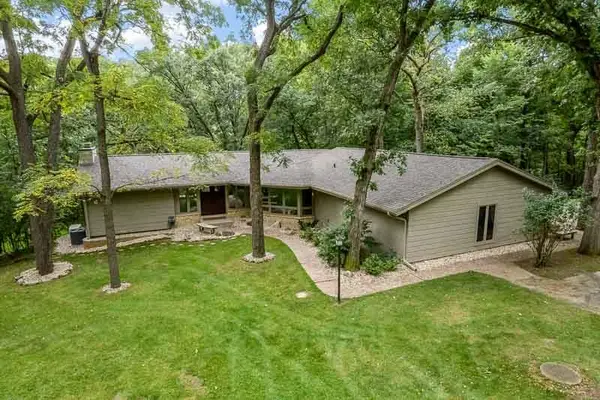 $650,000Pending3 beds 3 baths2,148 sq. ft.
11206 Havens Wood Road, Roscoe, IL 61073
MLS# 12676633Listed by: DICKERSON & NIEMAN REALTORS - ROCKFORD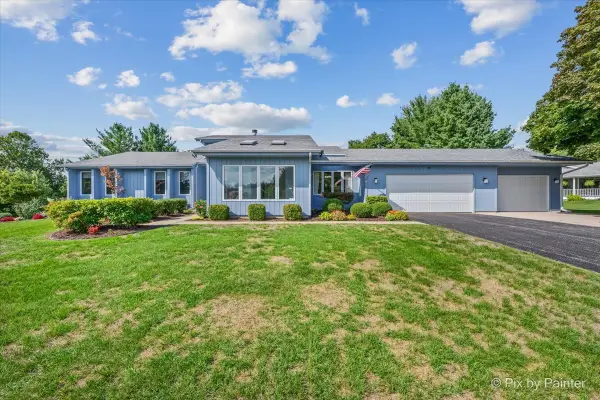 $330,000Pending3 beds 3 baths1,748 sq. ft.
5976 Targee Trail, Roscoe, IL 61073
MLS# 12750131Listed by: KELLER WILLIAMS INSPIRE - GENEVA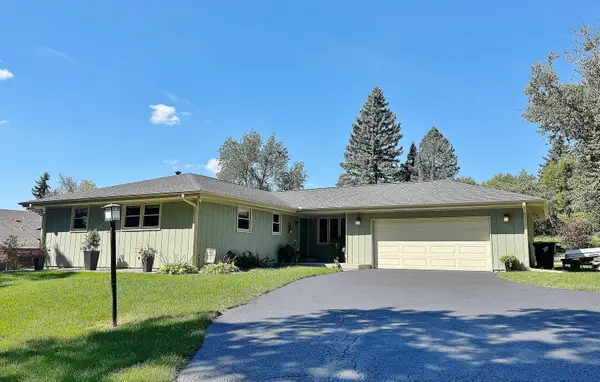 $379,900Pending3 beds 2 baths1,679 sq. ft.
12632 North Gate Road, Roscoe, IL 61073
MLS# 12753330Listed by: DICKERSON & NIEMAN REALTORS - ROCKFORD $279,900Active3 beds 3 baths1,232 sq. ft.
10990 Linden Blossom Lane, Roscoe, IL 61073
MLS# 12750369Listed by: DICKERSON & NIEMAN REALTORS - ROCKFORD


Protect your home and budget from life's surprises with an Assurant Home Warranty, backed by a partner that supports you through every step of homeownership. Explore Plans.
© 2023 - 2026 ERA Franchise Systems LLC. All rights reserved. ERA Franchise Systems LLC fully supports the principles of the Fair Housing Act and the Equal Opportunity Act. ERA, ERA Real Estate powered, and their respective logos are registered service marks of ERA Franchise Systems LLC. Each office is independently owned and operated.