
1099 Prescott Drive #2D, Roselle, IL 60172
Local realty services provided by:ERA Partners
1099 Prescott Drive #2D,Roselle, IL 60172
$245,000
- 2 Beds
- 2 Baths
- 1,135 sq. ft.
- Condominium
- Active
Listed by: oksana ragozina
Office: your realty llc.
MLS#:12746661
Source:MLSNI
Price summary
- Price:$245,000
- Price per sq. ft.:$215.86
- Monthly HOA dues:$349
About this home
Beautifully renovated 2-bedroom, 2-bath condo in a fantastic and convenient location! This spacious second-floor unit was fully renovated in 2022 and offers a bright, comfortable interior with a welcoming living room featuring a cozy fireplace and access to a private balcony. The kitchen offers plenty of cabinet and counter space and is equipped with appliances updated in 2021. The balcony was also replaced in 2021, providing a great outdoor space to relax and enjoy. Major updates provide added peace of mind: full interior renovation in 2022, new windows in 2024, and new A/C, furnace, and water heater in 2025. Roof was replaced in 2024 (no spesial assesment) Two full bathrooms, generous room sizes, and a functional floor plan make this home an excellent choice for comfortable everyday living. Conveniently located near Route 20 with easy access to shopping, restaurants, highways, public transportation, and everyday conveniences. With extensive recent updates and major mechanical systems already replaced, this move-in-ready condo offers an excellent combination of comfort, location, and value. Schedule your showing today!...
Contact an agent
Home facts
- Year built:1981
- Listing ID #:12746661
- Updated:September 06, 2026 at 11:02 AM
Rooms and interior
- Bedrooms:2
- Total bathrooms:2
- Full bathrooms:2
- Rooms Total:5
- Living area:1,135 sq. ft.
Heating and cooling
- Cooling:Central Air
- Heating:Electric, Forced Air
- Central air:Yes
Structure and exterior
- Roof:Asphalt
- Year built:1981
- Building area:1,135 sq. ft.
- Exterior Features:Balcony
- Foundation Description:Concrete Perimeter
Schools
- High school:Lake Park High School
- Middle school:Spring Wood Middle School
- Elementary school:Waterbury Elementary School
Utilities
- Water:Public
- Sewer:Public Sewer
Finances and disclosures
- Price:$245,000
- Price per sq. ft.:$215.86
- Tax amount:$3,645 (2024)
Parking
- Total parking spaces:49
- Parking description:Asphalt, Assigned, Detached Garage, Garage
- Garage:Yes
- Garage spaces:1
 Copyright 2026 Midwest Real Estate Data LLC. All rights reserved. The data relating to real estate for sale on this web site comes in part from the Broker Reciprocity Program of the Midwest Real Estate Data LLC. Listing information is deemed reliable but not guaranteed. MLSNI Member Broker: Frank Scibior
New listings near 1099 Prescott Drive #2D
- New
 $749,900Active5 beds 4 baths3,600 sq. ft.
23w531 W Walnut Street, Roselle, IL 60172
MLS# 12750939Listed by: RE/MAX ALL PRO - New
 $2,100,000Active4 beds 4 baths6,839 sq. ft.
105 W Glendale Terrace, Roselle, IL 60172
MLS# 12749881Listed by: HOME GALLERY REALTY CORP. - New
 $325,000Active3 beds 2 baths1,184 sq. ft.
35 W Maple Avenue, Roselle, IL 60172
MLS# 12750546Listed by: REAL BROKER, LLC - New
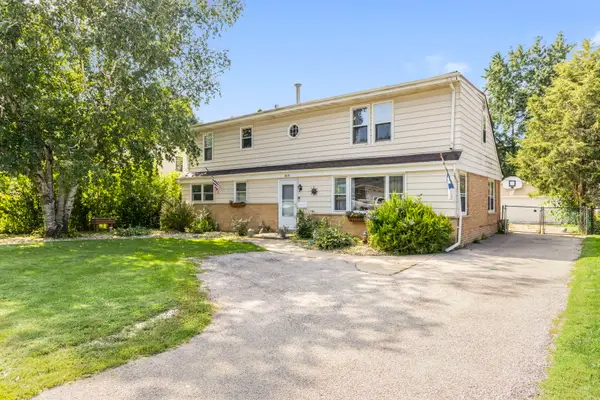 $424,900Active4 beds 2 baths2,046 sq. ft.
309 E Walnut Street, Roselle, IL 60172
MLS# 12746415Listed by: BERKSHIRE HATHAWAY HOMESERVICES STARCK REAL ESTATE - New
 $390,000Active3 beds 3 baths1,760 sq. ft.
174 Merriford Lane #174, Roselle, IL 60172
MLS# 12735614Listed by: BAIRD & WARNER - New
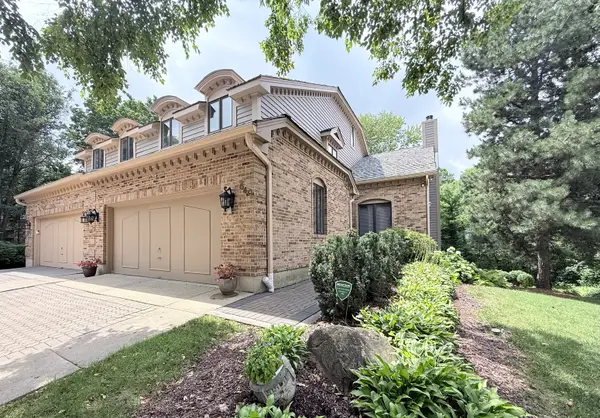 $499,900Active3 beds 4 baths2,949 sq. ft.
640 Walnut Oaks Drive, Roselle, IL 60172
MLS# 12746237Listed by: VYLLA HOME - New
 $565,000Active4 beds 3 baths2,404 sq. ft.
316 Ambleside Drive, Roselle, IL 60172
MLS# 12729588Listed by: REMAX LEGENDS 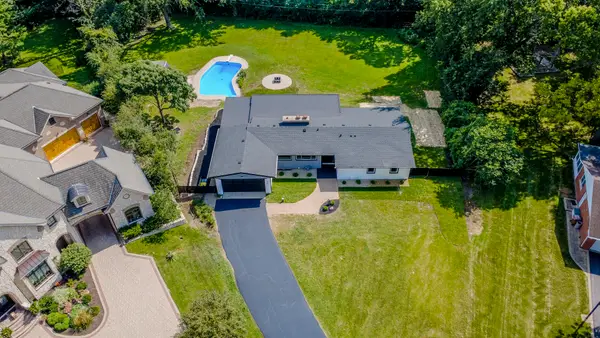 $675,000Pending3 beds 2 baths1,964 sq. ft.
275 Goodridge Terrace, Roselle, IL 60172
MLS# 12705904Listed by: EXECUTIVE REALTY GROUP LLC- New
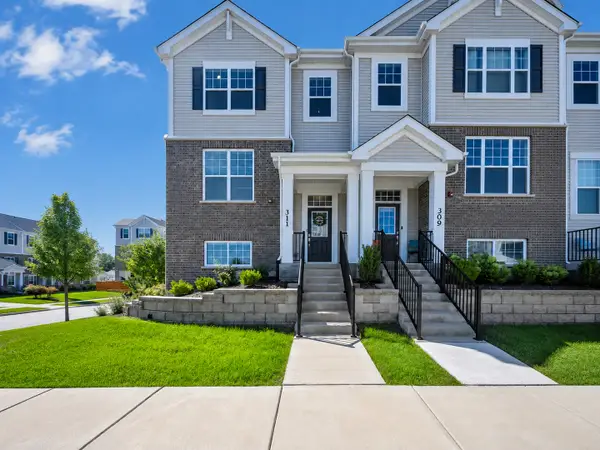 $499,900Active3 beds 3 baths1,758 sq. ft.
311 Timberleaf Circle, Roselle, IL 60172
MLS# 12736203Listed by: ROYAL FAMILY REAL ESTATE


Protect your home and budget from life's surprises with an Assurant Home Warranty, backed by a partner that supports you through every step of homeownership. Explore Plans.
© 2023 - 2026 ERA Franchise Systems LLC. All rights reserved. ERA Franchise Systems LLC fully supports the principles of the Fair Housing Act and the Equal Opportunity Act. ERA, ERA Real Estate powered, and their respective logos are registered service marks of ERA Franchise Systems LLC. Each office is independently owned and operated.