
151 Sussex Court, Roselle, IL 60172
Local realty services provided by:ERA Naper Realty
151 Sussex Court,Roselle, IL 60172
$379,900
- 3 Beds
- 2 Baths
- 1,525 sq. ft.
- Condominium
- Active
Listed by: romerico deleon
Office: illinois star, ltd
MLS#:12787079
Source:MLSNI
Price summary
- Price:$379,900
- Price per sq. ft.:$249.11
- Monthly HOA dues:$258
About this home
Perfect Colors! Large Master Bedroom! Basement is a dream! Beautiful 3 bedroom end unit townhome with a finished basement in Pembroke Estates. Great interior lot location on a quiet cul de sac and conveniently located with easy access to the Elgin O'Hare 390 expressway and walking distance to the Metra station. The soaring two story ceiling allows plenty of natural light into the living space of this spectacular home featuring hardwood flooring throughout the first floor. Upstairs, you will find three spacious bedrooms with plenty of closet space and the convenience of second floor laundry. Nicely updated master bath with dual sinks. Finished Basement with an additional storage room plus crawlspace. Enjoy maintenance free living and Kidtowne Park right in your own neighborhood. Hurry this one wont last!
Contact an agent
Home facts
- Year built:1994
- Subdivision & Development:Pembroke Estates
- Listing ID #:12787079
- Updated:October 22, 2026 at 06:40 PM
Rooms and interior
- Bedrooms:3
- Total bathrooms:2
- Full bathrooms:1
- Half bathrooms:1
- Rooms Total:7
- Dining Description:Eating Area
- Bathrooms Description:Double Sinks
- Kitchen Description:Dishwasher, Disposal, Microwave, Range, Refrigerator
- Basement Description:Finished, Full
- Living area:1,525 sq. ft.
Heating and cooling
- Cooling:Central Air
- Heating:Forced Air, Gas
- Central air:Yes
Structure and exterior
- Roof:Asphalt
- Year built:1994
- Building area:1,525 sq. ft.
- Lot Features:Cul-De-Sac, Landscaped
- Foundation Description:Concrete Perimeter
Schools
- High school:Lake Park High School
- Middle school:Spring Wood Middle School
- Elementary school:Waterbury Elementary School
Utilities
- Water:Lake Michigan
- Sewer:Public Sewer
Finances and disclosures
- Price:$379,900
- Price per sq. ft.:$249.11
- Tax amount:$7,166 (2025)
Features and amenities
- Laundry features:Dryer, Washer
- Amenities:CO Detectors, Ceiling Fan(s), Radon Mitigation System, Sump Pump, TV-Cable
Parking
- Total parking spaces:2
- Parking description:Asphalt, Attached Garage, Garage
- Garage:Yes
- Garage spaces:2
 Copyright 2026 Midwest Real Estate Data LLC. All rights reserved. The data relating to real estate for sale on this web site comes in part from the Broker Reciprocity Program of the Midwest Real Estate Data LLC. Listing information is deemed reliable but not guaranteed.
New listings near 151 Sussex Court
- New
 $370,000Active4 beds 2 baths1,451 sq. ft.
508 Spring Street, Roselle, IL 60172
MLS# 12787184Listed by: @PROPERTIES CHRISTIE'S INTERNATIONAL REAL ESTATE - New
 $424,999Active4 beds 2 baths1,566 sq. ft.
318 E Maple Avenue, Roselle, IL 60172
MLS# 12790785Listed by: REAL 1 REALTY - New
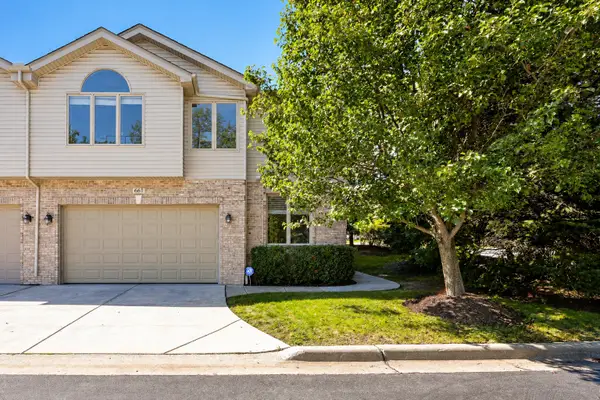 $499,999Active3 beds 3 baths2,150 sq. ft.
661 E Nerge Road, Roselle, IL 60172
MLS# 12790924Listed by: RE/MAX SUBURBAN - New
 $459,000Active3 beds 2 baths1,459 sq. ft.
605 Banbury Court, Roselle, IL 60172
MLS# 12733939Listed by: REMAX LEGENDS - New
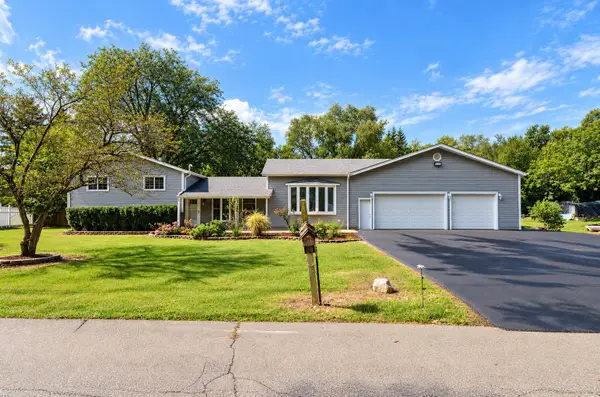 $599,900Active4 beds 2 baths2,453 sq. ft.
5N712 Garden Avenue, Roselle, IL 60172
MLS# 12789725Listed by: RE/MAX SUBURBAN - New
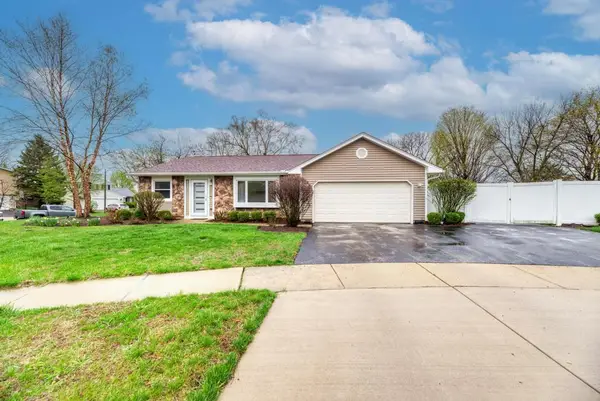 $449,000Active3 beds 2 baths1,351 sq. ft.
935 Pioneer Court, Roselle, IL 60172
MLS# 12788684Listed by: CENTURY 21 CIRCLE - New
 $325,000Active3 beds 2 baths1,184 sq. ft.
35 W Maple Avenue, Roselle, IL 60172
MLS# 12788433Listed by: REAL BROKER, LLC  $280,000Pending2 beds 2 baths1,230 sq. ft.
877 Cross Creek Drive #A1, Roselle, IL 60172
MLS# 12786481Listed by: COLDWELL BANKER REALTY- New
 $399,900Active2 beds 3 baths1,612 sq. ft.
624 Daisy Lane, Roselle, IL 60172
MLS# 12786962Listed by: RE/MAX PROPERTIES NORTHWEST - New
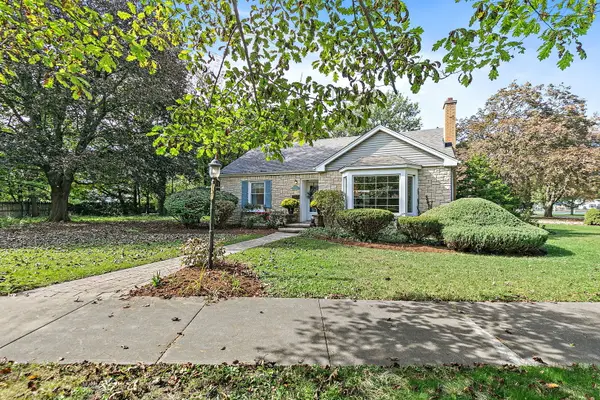 $459,900Active3 beds 2 baths1,782 sq. ft.
101 Marion Street, Roselle, IL 60172
MLS# 12784612Listed by: ROYAL FAMILY REAL ESTATE


Protect your home and budget from life's surprises with an Assurant Home Warranty, backed by a partner that supports you through every step of homeownership. Explore Plans.
© 2023 - 2026 ERA Franchise Systems LLC. All rights reserved. ERA Franchise Systems LLC fully supports the principles of the Fair Housing Act and the Equal Opportunity Act. ERA, ERA Real Estate powered, and their respective logos are registered service marks of ERA Franchise Systems LLC. Each office is independently owned and operated.