
304 Crestwood Drive, Roselle, IL 60172
Local realty services provided by:Results Realty ERA Powered
304 Crestwood Drive,Roselle, IL 60172
$439,000
- 3 Beds
- 2 Baths
- 1,328 sq. ft.
- Single family
- Active
Upcoming open houses
- Sat, Oct 1711:00 am - 01:30 pm
Listed by: shanon tully
Office: platinum partners realtors
MLS#:12768063
Source:MLSNI
Price summary
- Price:$439,000
- Price per sq. ft.:$330.57
About this home
Owned by the same family for more than 67 years, this all-brick Roselle ranch rests on a winding, tree-lined street in a desirable neighborhood. It has been carefully maintained and offers a comfortable layout with plenty of opportunity to make it your own. A foyer with a closet for coats and shoes creates an easy transition from the front door and sets the tone for a home designed for everyday living. Two bow windows add character to the front of the home while bringing natural light into the sizeable living room and the family room, which was once a one-car garage and is now a versatile everyday living space. Three bedrooms with lighted ceiling fans and window blinds, a full bath, and an eat-in kitchen complete the main level. Hardwood floors run beneath the carpeting in the living room and bedrooms. The finished basement expands the living space even further with a large recreation area, dry bar, second full bathroom, and flexible space for entertaining, hobbies, or relaxing. The vintage pool table and bar stools will remain with the home. Outside, the large, almost entirely fenced backyard with a concrete patio offers a private setting for morning coffee, weekend grilling, or a quiet evening outdoors. A detached 2.5-car garage with low-maintenance aluminum siding and an automatic opener that can be triggered from inside the house adds storage and parking. Newer architectural shingled roofs, gutters, downspouts, and gutter guards, all replaced 3 years ago, along with the resurfaced front stoop completed last year, add practical value. The driveway includes both asphalt and concrete surfaces, allowing for plenty of parking. Kemmerling Park and Pool are just .3 miles away, with Lynfred Winery and local schools also nearby. Downtown Roselle is just .8 miles away, offering easy access to local shops, dining, and the new Roselle Library currently under construction. Together, these nearby amenities add to the appeal of this established Roselle neighborhood....
Contact an agent
Home facts
- Year built:1958
- Listing ID #:12768063
- Updated:October 07, 2026 at 12:22 PM
Rooms and interior
- Bedrooms:3
- Total bathrooms:2
- Full bathrooms:2
- Rooms Total:5
- Kitchen Description:Microwave, Range, Refrigerator
- Basement Description:Finished, Full
- Living area:1,328 sq. ft.
Heating and cooling
- Cooling:Central Air
- Heating:Forced Air, Natural Gas
- Central air:Yes
Structure and exterior
- Roof:Asphalt
- Year built:1958
- Building area:1,328 sq. ft.
- Lot area:0.27 Acres
- Architectural Style:Ranch
- Foundation Description:Concrete Perimeter
- Levels:1 Story
Schools
- High school:Lake Park High School
- Middle school:Roselle Middle School
- Elementary school:Spring Hills Elementary School
Utilities
- Water:Lake Michigan
- Sewer:Public Sewer
Finances and disclosures
- Price:$439,000
- Price per sq. ft.:$330.57
- Tax amount:$2,398 (2025)
Features and amenities
- Laundry features:Dryer, Washer
Parking
- Total parking spaces:6
- Parking description:Asphalt, Concrete, Detached Garage, Garage
- Garage:Yes
- Garage spaces:2.5
 Copyright 2026 Midwest Real Estate Data LLC. All rights reserved. The data relating to real estate for sale on this web site comes in part from the Broker Reciprocity Program of the Midwest Real Estate Data LLC. Listing information is deemed reliable but not guaranteed.
New listings near 304 Crestwood Drive
- Open Sat, 12 to 2pmNew
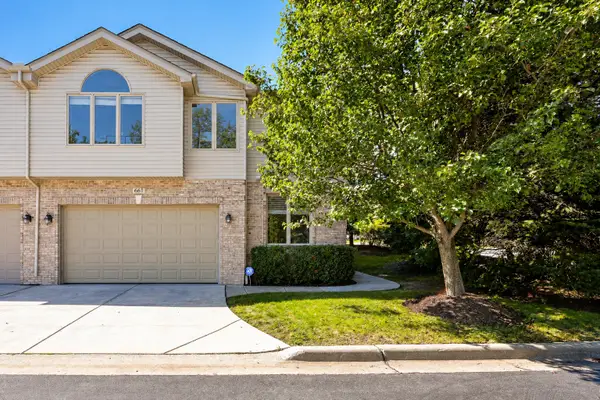 $514,000Active3 beds 3 baths2,150 sq. ft.
661 E Nerge Road, Roselle, IL 60172
MLS# 12775867Listed by: RE/MAX SUBURBAN - New
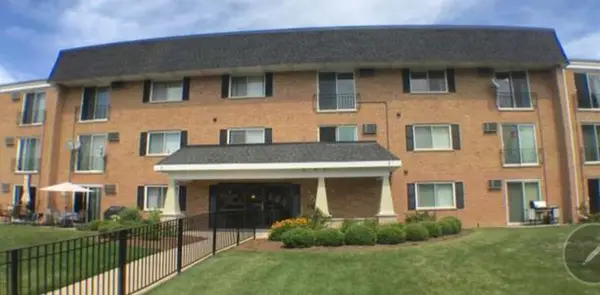 $260,000Active2 beds 2 baths
580 E Lawrence Avenue #102, Roselle, IL 60172
MLS# 12777699Listed by: CHICAGOLAND BROKERS, INC. - Open Sat, 1:30 to 3:30pmNew
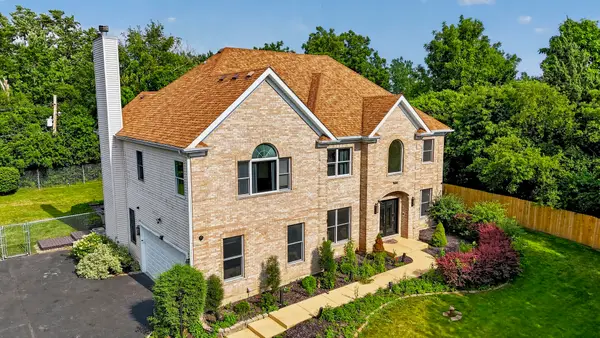 $1,299,000Active5 beds 4 baths3,627 sq. ft.
1685 Marion Street, Roselle, IL 60172
MLS# 12777173Listed by: REALTY OF AMERICA, LLC - New
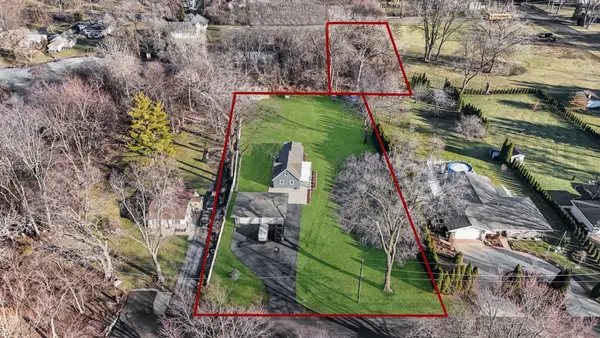 $399,500Active2 beds 2 baths
6N221 Virginia Road, Roselle, IL 60172
MLS# 12776042Listed by: RE/MAX LIBERTY - New
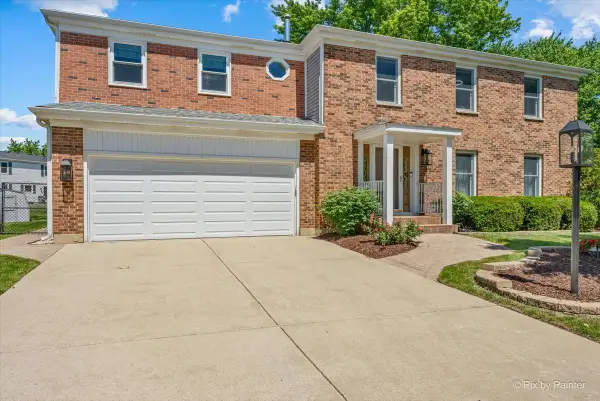 $549,896Active5 beds 3 baths2,708 sq. ft.
1280 Pembrook Circle, Roselle, IL 60172
MLS# 12775733Listed by: GARRY REAL ESTATE - New
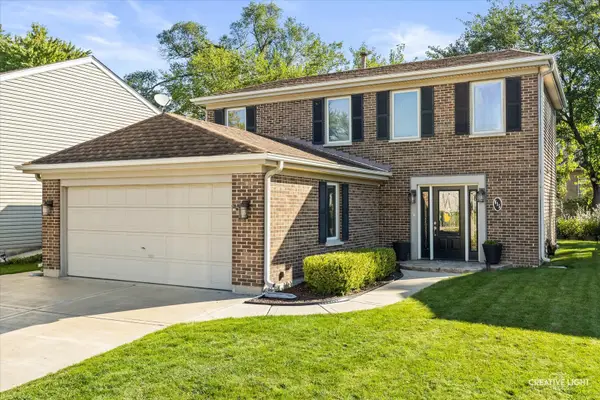 $429,900Active3 beds 2 baths1,530 sq. ft.
615 Middleton Drive, Roselle, IL 60172
MLS# 12774957Listed by: GRANDVIEW REALTY LLC - New
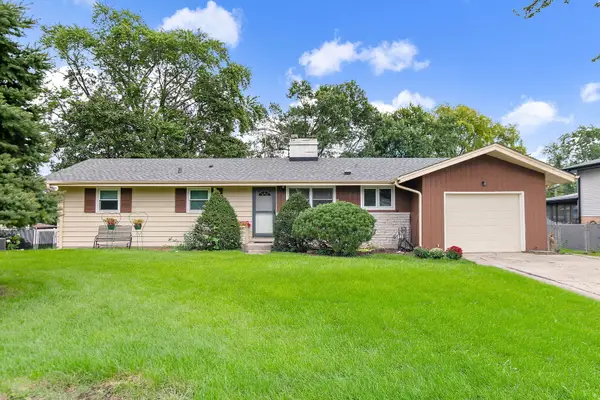 $399,900Active3 beds 2 baths1,575 sq. ft.
443 Glendale Road, Roselle, IL 60172
MLS# 12766632Listed by: LEGACY PROPERTIES, A SARAH LEONARD COMPANY, LLC - New
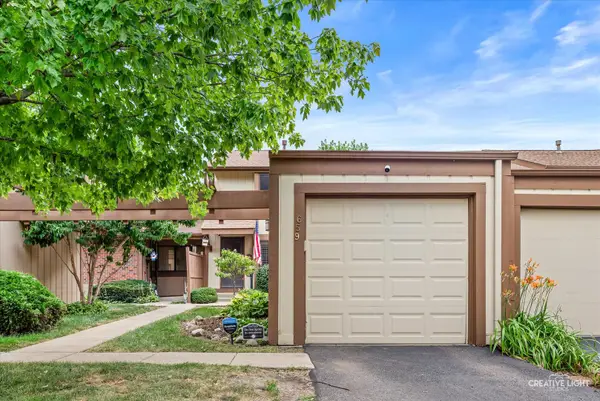 $330,000Active2 beds 2 baths1,135 sq. ft.
659 Glacier Trail, Roselle, IL 60172
MLS# 12754916Listed by: SUBURBAN LIFE REALTY, LTD - New
 $309,900Active2 beds 2 baths1,140 sq. ft.
100 N Bokelman Street #429, Roselle, IL 60172
MLS# 12772718Listed by: CHARLES RUTENBERG REALTY OF IL


Protect your home and budget from life's surprises with an Assurant Home Warranty, backed by a partner that supports you through every step of homeownership. Explore Plans.
© 2023 - 2026 ERA Franchise Systems LLC. All rights reserved. ERA Franchise Systems LLC fully supports the principles of the Fair Housing Act and the Equal Opportunity Act. ERA, ERA Real Estate powered, and their respective logos are registered service marks of ERA Franchise Systems LLC. Each office is independently owned and operated.