
661 E Nerge Road, Roselle, IL 60172
Local realty services provided by:ERA Naper Realty
661 E Nerge Road,Roselle, IL 60172
$514,000
- 3 Beds
- 3 Baths
- 2,150 sq. ft.
- Townhouse
- Active
Upcoming open houses
- Sat, Oct 1012:00 pm - 02:00 pm
Listed by: cindy purdom
Office: re/max suburban
MLS#:12775867
Source:MLSNI
Price summary
- Price:$514,000
- Price per sq. ft.:$239.07
- Monthly HOA dues:$200
About this home
MOVE RIGHT IN! Nearly 2,200 square feet of spacious, easy living in this beautifully refreshed two-story townhome in a prime Roselle location! The entire first floor features newly refinished hardwood floors, while the second floor and bedrooms have brand-new carpeting-all completed in September 2026. The well-designed floor plan offers a first-floor den, perfect for a home office or flex space, plus convenient second-floor laundry. Retreat to the impressive primary suite featuring dramatic ceilings, a large walk-in closet, and a spacious bath with double sinks, separate whirlpool tub and shower. Looking for even more space? The deep-pour unfinished basement offers roughed-in plumbing and tremendous potential for additional living space, recreation area, guest quarters, or a future in-law arrangement. Enjoy low HOA fees in a well-managed community and an outstanding location serving Nerge Elementary, Mead Junior High and Conant High School. Fresh, spacious and ready for its next owner-don't miss this opportunity to move right in and make it your own!...
Contact an agent
Home facts
- Year built:2000
- Subdivision & Development:Meadow Glen
- Listing ID #:12775867
- Updated:October 07, 2026 at 12:20 PM
Rooms and interior
- Bedrooms:3
- Total bathrooms:3
- Full bathrooms:2
- Half bathrooms:1
- Rooms Total:7
- Dining Description:L-Shaped
- Bathrooms Description:Double Sinks, Separate Shower, Whirlpool
- Kitchen Description:Dishwasher, Disposal, Microwave, Range, Refrigerator, Stainless Steel Appliance(s)
- Basement Description:Full, Unfinished
- Living area:2,150 sq. ft.
Heating and cooling
- Cooling:Central Air
- Heating:Forced Air, Natural Gas
- Central air:Yes
Structure and exterior
- Roof:Asphalt
- Year built:2000
- Building area:2,150 sq. ft.
- Foundation Description:Concrete Perimeter
Schools
- High school:J B Conant High School
- Middle school:Margaret Mead Junior High School
- Elementary school:Fredrick Nerge Elementary School
Utilities
- Water:Public
- Sewer:Public Sewer
Finances and disclosures
- Price:$514,000
- Price per sq. ft.:$239.07
- Tax amount:$12,586 (2025)
Features and amenities
- Laundry features:Dryer, Washer
- Amenities:Backup Sump Pump, Ceiling Fan(s), Sump Pump
Parking
- Total parking spaces:2
- Parking description:Attached Garage, Concrete, Garage
- Garage:Yes
- Garage spaces:2
 Copyright 2026 Midwest Real Estate Data LLC. All rights reserved. The data relating to real estate for sale on this web site comes in part from the Broker Reciprocity Program of the Midwest Real Estate Data LLC. Listing information is deemed reliable but not guaranteed.
New listings near 661 E Nerge Road
- New
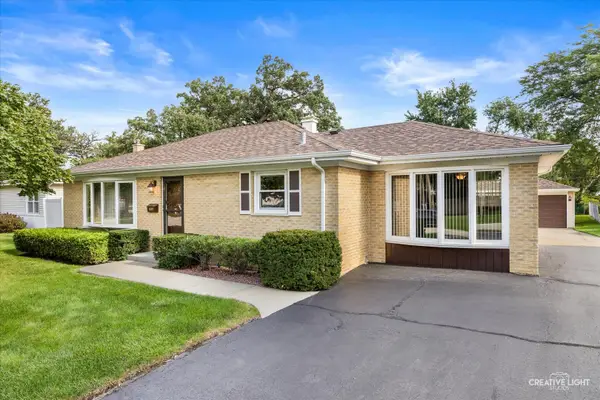 $439,000Active3 beds 2 baths1,328 sq. ft.
304 Crestwood Drive, Roselle, IL 60172
MLS# 12768063Listed by: PLATINUM PARTNERS REALTORS - New
 $260,000Active2 beds 2 baths
580 E Lawrence Avenue #102, Roselle, IL 60172
MLS# 12777699Listed by: CHICAGOLAND BROKERS, INC. - Open Sat, 1:30 to 3:30pmNew
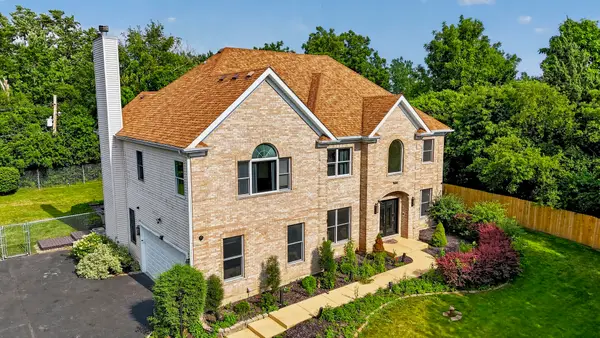 $1,299,000Active5 beds 4 baths3,627 sq. ft.
1685 Marion Street, Roselle, IL 60172
MLS# 12777173Listed by: REALTY OF AMERICA, LLC - New
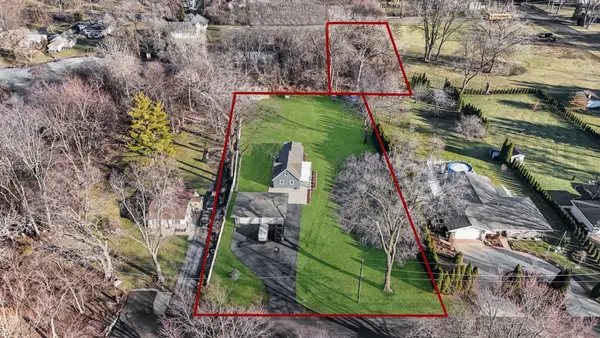 $399,500Active2 beds 2 baths
6N221 Virginia Road, Roselle, IL 60172
MLS# 12776042Listed by: RE/MAX LIBERTY - New
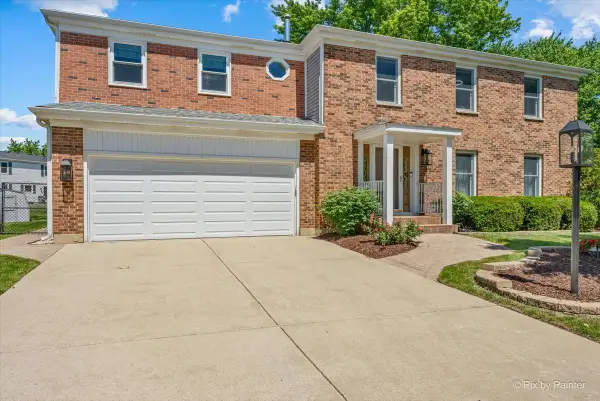 $549,896Active5 beds 3 baths2,708 sq. ft.
1280 Pembrook Circle, Roselle, IL 60172
MLS# 12775733Listed by: GARRY REAL ESTATE - New
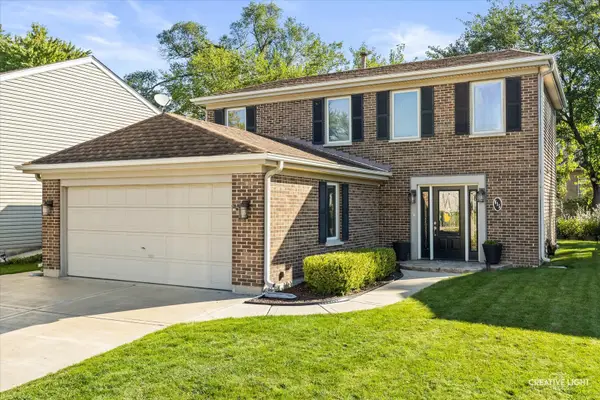 $429,900Active3 beds 2 baths1,530 sq. ft.
615 Middleton Drive, Roselle, IL 60172
MLS# 12774957Listed by: GRANDVIEW REALTY LLC - New
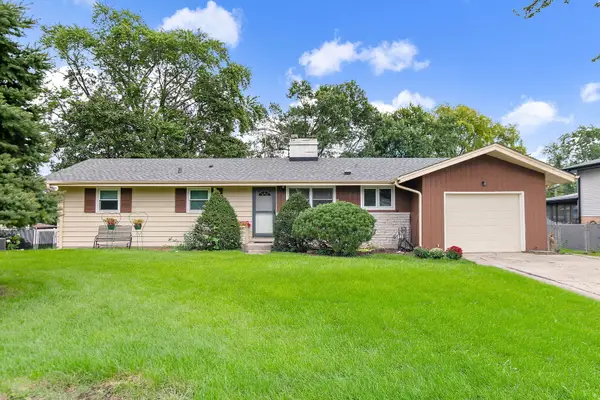 $399,900Active3 beds 2 baths1,575 sq. ft.
443 Glendale Road, Roselle, IL 60172
MLS# 12766632Listed by: LEGACY PROPERTIES, A SARAH LEONARD COMPANY, LLC - New
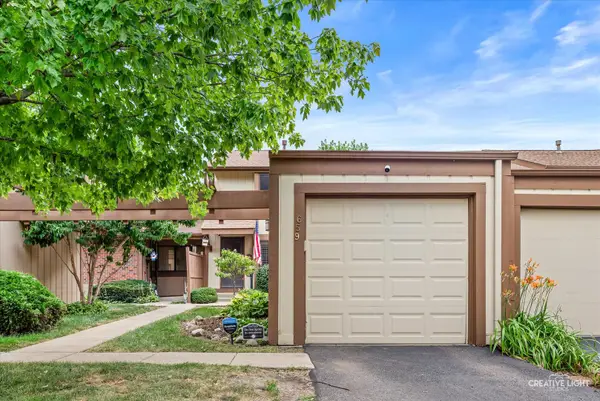 $330,000Active2 beds 2 baths1,135 sq. ft.
659 Glacier Trail, Roselle, IL 60172
MLS# 12754916Listed by: SUBURBAN LIFE REALTY, LTD - New
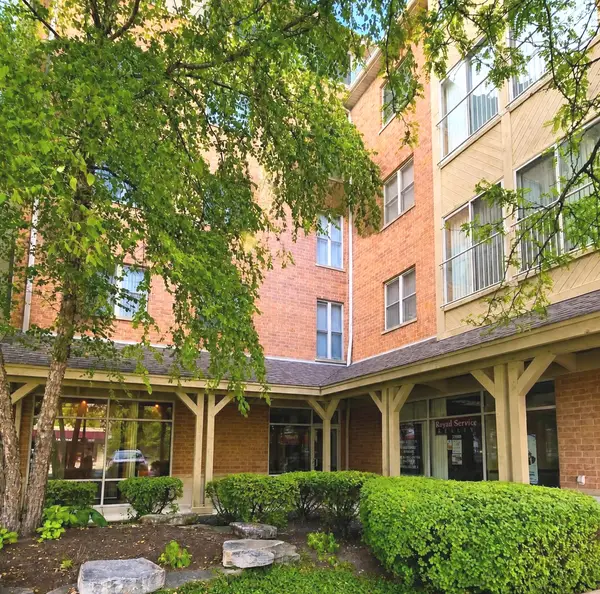 $309,900Active2 beds 2 baths1,140 sq. ft.
100 N Bokelman Street #429, Roselle, IL 60172
MLS# 12772718Listed by: CHARLES RUTENBERG REALTY OF IL


Protect your home and budget from life's surprises with an Assurant Home Warranty, backed by a partner that supports you through every step of homeownership. Explore Plans.
© 2023 - 2026 ERA Franchise Systems LLC. All rights reserved. ERA Franchise Systems LLC fully supports the principles of the Fair Housing Act and the Equal Opportunity Act. ERA, ERA Real Estate powered, and their respective logos are registered service marks of ERA Franchise Systems LLC. Each office is independently owned and operated.