
309 E Walnut Street, Roselle, IL 60172
Local realty services provided by:Results Realty ERA Powered
309 E Walnut Street,Roselle, IL 60172
$424,900
- 4 Beds
- 2 Baths
- 2,046 sq. ft.
- Single family
- Active
Listed by: paul ambrogio
Office: berkshire hathaway homeservices starck real estate
MLS#:12746415
Source:MLSNI
Price summary
- Price:$424,900
- Price per sq. ft.:$207.67
About this home
This spacious two-story home offers plenty of room inside and out, starting with an extra-wide and extra-deep asphalt driveway, large detached 2.5-car garage, and a huge backyard. The first floor features a large living room, formal dining room, and spacious eat-in kitchen with solid wood cabinetry, 42-inch upper cabinets, stainless steel appliances, and a large eating area with sliding glass doors leading to the concrete patio and backyard. The outdoor space offers plenty of room to enjoy, along with a dedicated fire pit area. Also on the main level is a good-sized family room, first-floor bedroom, and convenient half bath/laundry room combination. Upstairs you'll find a large master bedroom with a walk-in closet, two additional bedrooms, and a full hall bath. The home is equipped with solar panels. Seller and buyer will address the solar panel payoff during attorney review, with the solar panel balance to be paid in full at closing.
Contact an agent
Home facts
- Year built:1959
- Listing ID #:12746415
- Updated:September 06, 2026 at 11:02 AM
Rooms and interior
- Bedrooms:4
- Total bathrooms:2
- Full bathrooms:1
- Half bathrooms:1
- Rooms Total:8
- Dining Description:Separate Dining Room
- Kitchen Description:Refrigerator
- Living area:2,046 sq. ft.
Heating and cooling
- Cooling:Central Air
- Heating:Forced Air, Natural Gas
- Central air:Yes
Structure and exterior
- Year built:1959
- Building area:2,046 sq. ft.
- Levels:2 Story
Utilities
- Water:Lake Michigan
- Sewer:Public Sewer
Finances and disclosures
- Price:$424,900
- Price per sq. ft.:$207.67
- Tax amount:$8,730 (2025)
Parking
- Total parking spaces:2
- Parking description:Asphalt, Detached Garage, Garage
- Garage:Yes
- Garage spaces:2
 Copyright 2026 Midwest Real Estate Data LLC. All rights reserved. The data relating to real estate for sale on this web site comes in part from the Broker Reciprocity Program of the Midwest Real Estate Data LLC. Listing information is deemed reliable but not guaranteed.
New listings near 309 E Walnut Street
- New
 $749,900Active5 beds 4 baths3,600 sq. ft.
23w531 W Walnut Street, Roselle, IL 60172
MLS# 12750939Listed by: RE/MAX ALL PRO - New
 $2,100,000Active4 beds 4 baths6,839 sq. ft.
105 W Glendale Terrace, Roselle, IL 60172
MLS# 12749881Listed by: HOME GALLERY REALTY CORP. - New
 $325,000Active3 beds 2 baths1,184 sq. ft.
35 W Maple Avenue, Roselle, IL 60172
MLS# 12750546Listed by: REAL BROKER, LLC - New
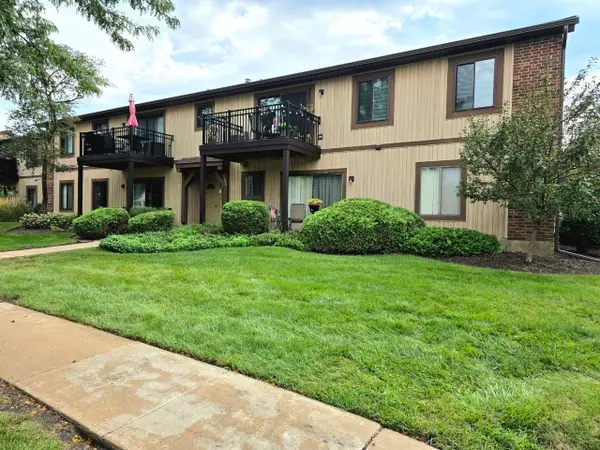 $245,000Active2 beds 2 baths1,135 sq. ft.
1099 Prescott Drive #2D, Roselle, IL 60172
MLS# 12746661Listed by: YOUR REALTY LLC - New
 $390,000Active3 beds 3 baths1,760 sq. ft.
174 Merriford Lane #174, Roselle, IL 60172
MLS# 12735614Listed by: BAIRD & WARNER - New
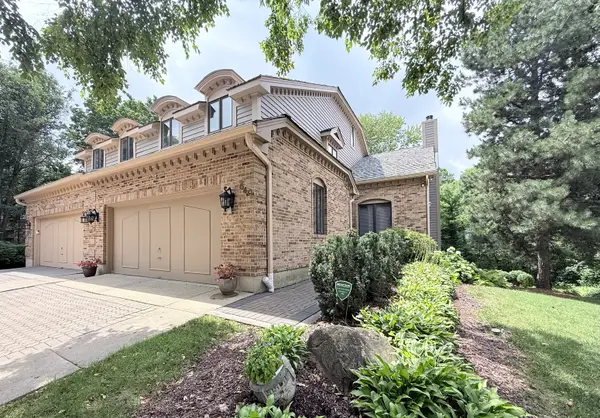 $499,900Active3 beds 4 baths2,949 sq. ft.
640 Walnut Oaks Drive, Roselle, IL 60172
MLS# 12746237Listed by: VYLLA HOME - New
 $565,000Active4 beds 3 baths2,404 sq. ft.
316 Ambleside Drive, Roselle, IL 60172
MLS# 12729588Listed by: REMAX LEGENDS 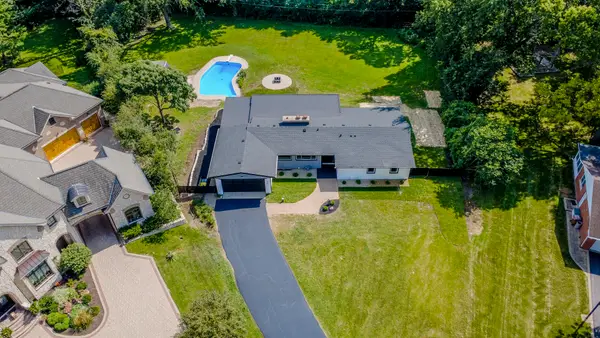 $675,000Pending3 beds 2 baths1,964 sq. ft.
275 Goodridge Terrace, Roselle, IL 60172
MLS# 12705904Listed by: EXECUTIVE REALTY GROUP LLC- New
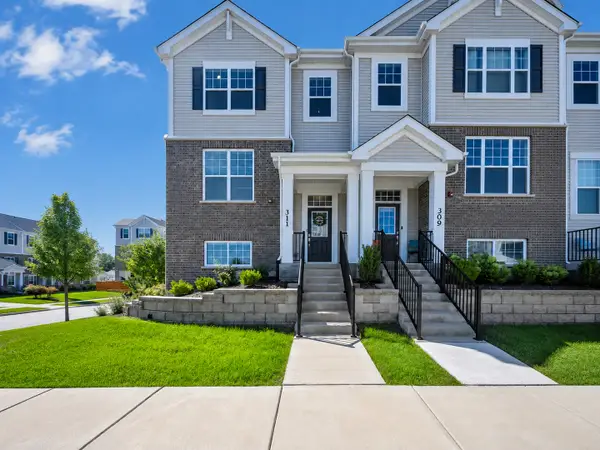 $499,900Active3 beds 3 baths1,758 sq. ft.
311 Timberleaf Circle, Roselle, IL 60172
MLS# 12736203Listed by: ROYAL FAMILY REAL ESTATE


Protect your home and budget from life's surprises with an Assurant Home Warranty, backed by a partner that supports you through every step of homeownership. Explore Plans.
© 2023 - 2026 ERA Franchise Systems LLC. All rights reserved. ERA Franchise Systems LLC fully supports the principles of the Fair Housing Act and the Equal Opportunity Act. ERA, ERA Real Estate powered, and their respective logos are registered service marks of ERA Franchise Systems LLC. Each office is independently owned and operated.