
336 Orchard Terrace, Roselle, IL 60172
Local realty services provided by:ERA Naper Realty
336 Orchard Terrace,Roselle, IL 60172
$502,000
- 4 Beds
- 3 Baths
- - sq. ft.
- Single family
- Sold
Listed by: jessica garry, james garry
Office: garry real estate
MLS#:12697110
Source:MLSNI
Sorry, we are unable to map this address
Price summary
- Price:$502,000
About this home
Beautifully updated brick Cape Cod in Roselle offering 4 bedrooms, 3 full bathrooms, and approximately 1,820 square feet of living space, including two first-floor bedrooms and a full bathroom for added convenience and flexibility. Hardwood floors extend throughout the home, while abundant natural light fills the spacious living room and beautifully expanded kitchen. Remodeled in 2023, the kitchen features a large island with built-in storage, white cabinetry, granite countertops, marble tile backsplash, and stainless steel appliances, including a new refrigerator, range, drawer microwave, and hood vent (2023), plus a new dishwasher (2026). The main level also includes a separate dining room. Upstairs features a spacious primary suite with California Closets built-ins (2025), updated granite countertops (2026), and a new double vanity (2025), along with a generously sized fourth bedroom featuring Closets By Design built-ins (2025) and an additional full bathroom. A custom pet room with its own entrance provides the perfect space for a litter robot or small pet retreat. The beautifully landscaped backyard features a brick paver patio, professionally cleaned and re-sanded in 2026, creating the perfect outdoor entertaining space. Extensive updates include the main house roof and gutters (2019/2020), furnace and air conditioning system (2017), new roof, fascia, and gutters on the detached garage (2026), professional air duct cleaning (2026), professional furnace and A/C tune-up (2026), professional whole-house and gutter cleaning (2026), select window screen replacements (2026), and new blinds throughout (2023). Conveniently located near Spring Hills Elementary School, Roselle Middle School, parks, forest preserves, golf courses, shopping, dining, the Metra station, and major expressways. Served by Lake Park High School, this move-in ready home offers an exceptional combination of thoughtful updates, functional living space, and a prime Roselle location....
Contact an agent
Home facts
- Year built:1958
- Subdivision & Development:Hillcrest Estates
- Listing ID #:12697110
- Updated:September 02, 2026 at 07:46 AM
Rooms and interior
- Bedrooms:4
- Total bathrooms:3
- Full bathrooms:3
- Rooms Total:7
- Dining Description:Separate Dining Room
- Bathrooms Description:Full Body Spray Shower, Separate Shower, Soaking Tub
- Kitchen Description:Dishwasher, Microwave, Range, Refrigerator, Stainless Steel Appliance(s)
Heating and cooling
- Cooling:Central Air
- Heating:Natural Gas
- Central air:Yes
Structure and exterior
- Year built:1958
- Lot Features:Mature Trees
- Architectural Style:Cape Cod
- Foundation Description:Concrete Perimeter
- Levels:2 Story
Schools
- High school:Lake Park High School
Utilities
- Water:Lake Michigan
- Sewer:Public Sewer
Finances and disclosures
- Price:$502,000
- Tax amount:$8,694 (2025)
Features and amenities
- Laundry features:Dryer, Washer
- Amenities:CO Detectors, Ceiling Fan(s)
Parking
- Total parking spaces:2
- Parking description:Asphalt, Detached Garage, Garage
- Garage:Yes
- Garage spaces:2
 Copyright 2026 Midwest Real Estate Data LLC. All rights reserved. The data relating to real estate for sale on this web site comes in part from the Broker Reciprocity Program of the Midwest Real Estate Data LLC. Listing information is deemed reliable but not guaranteed.
New listings near 336 Orchard Terrace
- New
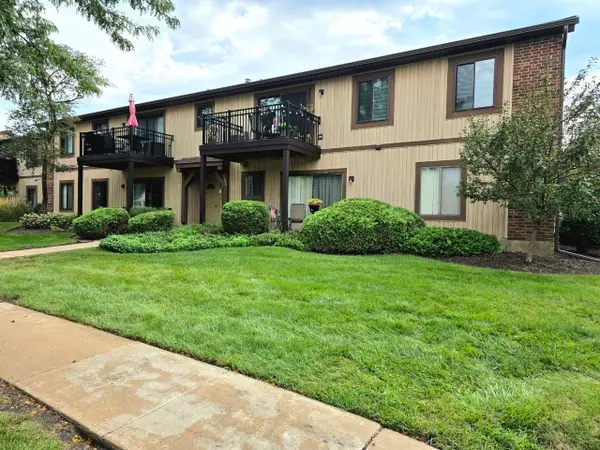 $245,000Active2 beds 2 baths1,135 sq. ft.
1099 Prescott Drive #2D, Roselle, IL 60172
MLS# 12746661Listed by: YOUR REALTY LLC - New
 $390,000Active3 beds 3 baths1,760 sq. ft.
174 Merriford Lane #174, Roselle, IL 60172
MLS# 12735614Listed by: BAIRD & WARNER - New
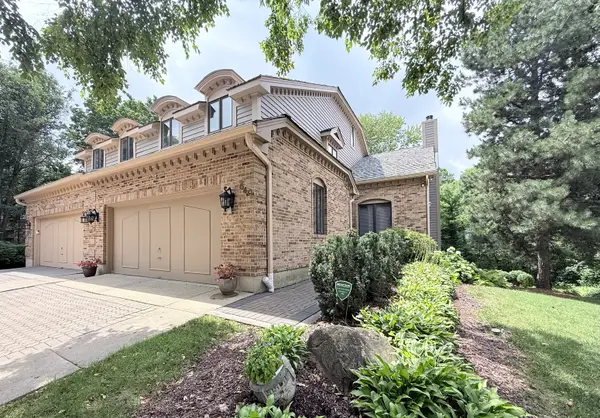 $499,900Active3 beds 4 baths2,949 sq. ft.
640 Walnut Oaks Drive, Roselle, IL 60172
MLS# 12746237Listed by: VYLLA HOME - New
 $565,000Active4 beds 3 baths2,404 sq. ft.
316 Ambleside Drive, Roselle, IL 60172
MLS# 12729588Listed by: REMAX LEGENDS 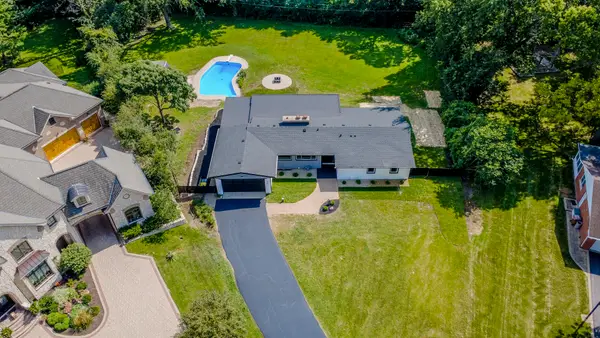 $675,000Pending3 beds 2 baths1,964 sq. ft.
275 Goodridge Terrace, Roselle, IL 60172
MLS# 12705904Listed by: EXECUTIVE REALTY GROUP LLC- New
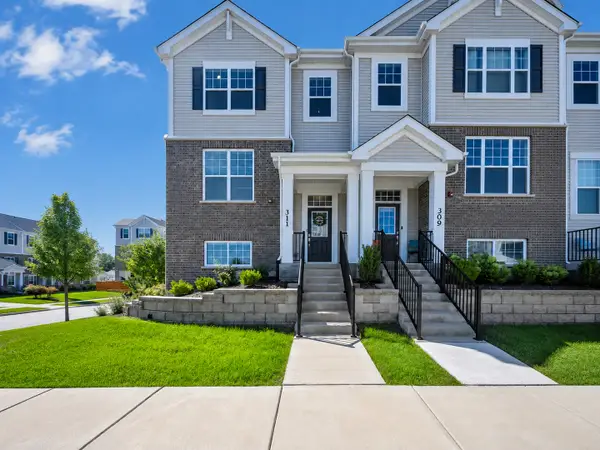 $499,900Active3 beds 3 baths1,758 sq. ft.
311 Timberleaf Circle, Roselle, IL 60172
MLS# 12736203Listed by: ROYAL FAMILY REAL ESTATE - New
 $399,900Active3 beds 2 baths1,530 sq. ft.
520 Dover Drive, Roselle, IL 60172
MLS# 12722449Listed by: BERKSHIRE HATHAWAY HOMESERVICES STARCK REAL ESTATE - New
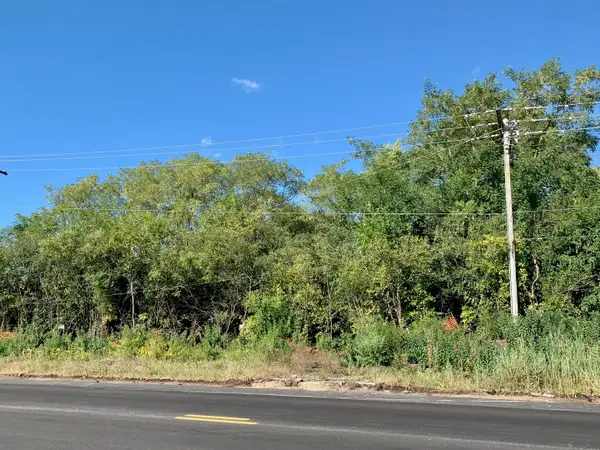 $475,000Active1.2 Acres
460 W Irving Park Road, Roselle, IL 60172
MLS# 12744957Listed by: RE/MAX SUBURBAN - New
 $449,990Active3 beds 2 baths1,743 sq. ft.
40 Rosewood Drive, Roselle, IL 60172
MLS# 12744380Listed by: FRONTAGE REALTY - New
 $539,000Active4 beds 2 baths2,251 sq. ft.
831 Sunnyside Road, Roselle, IL 60172
MLS# 12725431Listed by: KALE REALTY


Protect your home and budget from life's surprises with an Assurant Home Warranty, backed by a partner that supports you through every step of homeownership. Explore Plans.
© 2023 - 2026 ERA Franchise Systems LLC. All rights reserved. ERA Franchise Systems LLC fully supports the principles of the Fair Housing Act and the Equal Opportunity Act. ERA, ERA Real Estate powered, and their respective logos are registered service marks of ERA Franchise Systems LLC. Each office is independently owned and operated.