
842 N Cross Creek Drive #A1, Roselle, IL 60172
Local realty services provided by:Results Realty ERA Powered
842 N Cross Creek Drive #A1,Roselle, IL 60172
$323,000
- 3 Beds
- 2 Baths
- 1,200 sq. ft.
- Condominium
- Pending
Listed by: cynthia stolfe
Office: redfin corporation
MLS#:12676850
Source:MLSNI
Price summary
- Price:$323,000
- Price per sq. ft.:$269.17
- Monthly HOA dues:$353
About this home
Welcome home to this beautifully updated first-floor ranch-style condo in the highly desirable CrossCreek of Roselle. Combining stylish finishes with effortless one-level living, this move-in ready home offers the perfect blend of comfort, convenience, and low-maintenance living. Step inside to an inviting open-concept floor plan filled with abundant natural light, newer laminate flooring creating a warm and welcoming atmosphere that's perfect for everyday living and entertaining. The spacious living room flows seamlessly into the dining area and the beautifully updated kitchen, which features modern white cabinetry, granite counters, generous counter space, and ample storage. The spacious primary suite provides a peaceful retreat with abundant closet space, while the additional bedroom offers flexibility for guests, a home office, or hobby room. Updated guest bathroom showcases timeless finishes and thoughtful design. Enjoy the convenience of an attached garage, in-unit laundry, generous storage, and maintenance-free exterior living, allowing you more time to enjoy everything the area has to offer. Relax on your private outdoor space overlooking professionally maintained grounds.This home is just minutes from shopping, restaurants, parks, forest preserves, golf courses, Metra commuter rail, major expressways including I-390, I-290, I-355 and Route 53, providing an easy commute to downtown Chicago, O'Hare International Airport, and surrounding suburbs. Whether you're searching for a turnkey home, single-level living, a low-maintenance lifestyle, or a beautifully updated condo in an outstanding location, this exceptional property checks every box. Simply move in and start enjoying all that Roselle has to offer. Although meticulously maintained, it is being sold AS IS....
Contact an agent
Home facts
- Year built:1980
- Listing ID #:12676850
- Updated:July 07, 2026 at 10:28 AM
Rooms and interior
- Bedrooms:3
- Total bathrooms:2
- Full bathrooms:2
- Rooms Total:6
- Dining Description:Combined With Living Room
- Bathrooms Description:Soaking Tub
- Kitchen Description:Dishwasher, Disposal, Freezer, Microwave, Range, Refrigerator
- Living area:1,200 sq. ft.
Heating and cooling
- Cooling:Central Air
- Heating:Forced Air, Natural Gas
- Central air:Yes
Structure and exterior
- Year built:1980
- Building area:1,200 sq. ft.
Schools
- High school:J B Conant High School
- Middle school:Margaret Mead Junior High School
- Elementary school:Fredrick Nerge Elementary School
Utilities
- Water:Lake Michigan
- Sewer:Public Sewer
Finances and disclosures
- Price:$323,000
- Price per sq. ft.:$269.17
- Tax amount:$4,023 (2023)
Features and amenities
- Laundry features:Dryer, Washer
- Amenities:Ceiling Fan(s)
Parking
- Total parking spaces:1
- Parking description:Attached Garage, Garage
- Garage:Yes
- Garage spaces:1
 Copyright 2026 Midwest Real Estate Data LLC. All rights reserved. The data relating to real estate for sale on this web site comes in part from the Broker Reciprocity Program of the Midwest Real Estate Data LLC. Listing information is deemed reliable but not guaranteed.
New listings near 842 N Cross Creek Drive #A1
- New
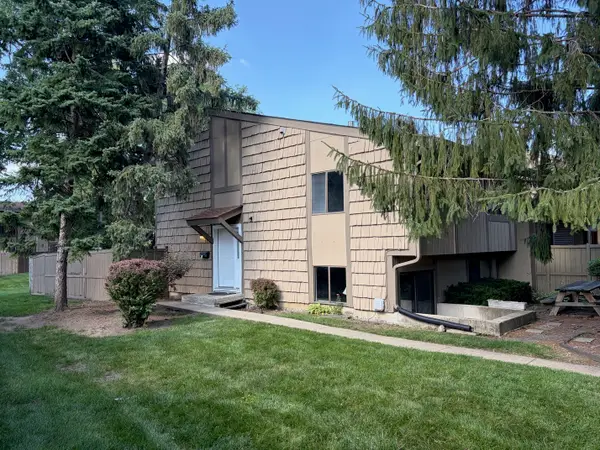 $319,000Active4 beds 3 baths1,429 sq. ft.
800 Oregon Trail, Roselle, IL 60172
MLS# 12694818Listed by: BERG PROPERTIES - New
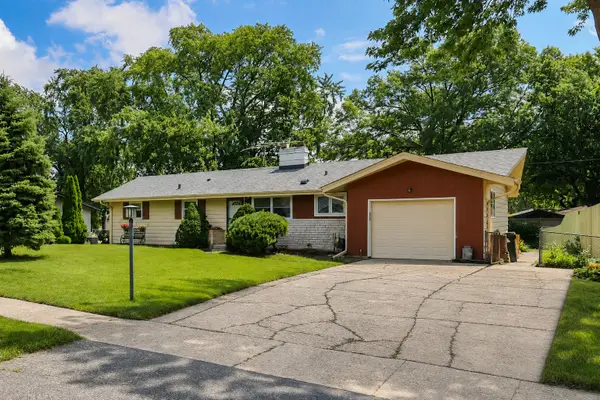 $425,000Active3 beds 2 baths1,375 sq. ft.
443 Glendale Road, Roselle, IL 60172
MLS# 12692251Listed by: COLDWELL BANKER REALTY - New
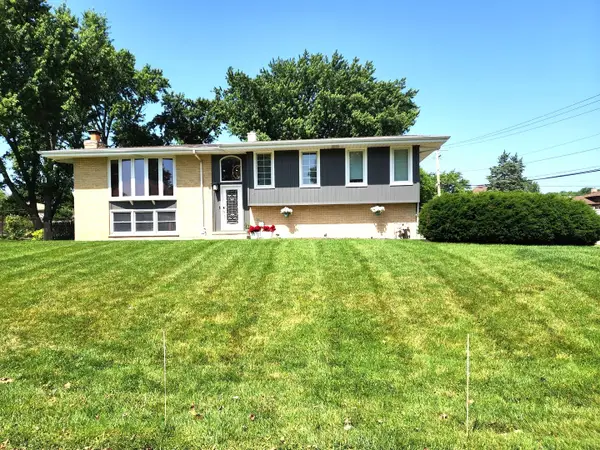 $489,999Active3 beds 2 baths1,328 sq. ft.
560 Lincoln Street, Roselle, IL 60172
MLS# 12690114Listed by: AAA PROPERTY GROUP - New
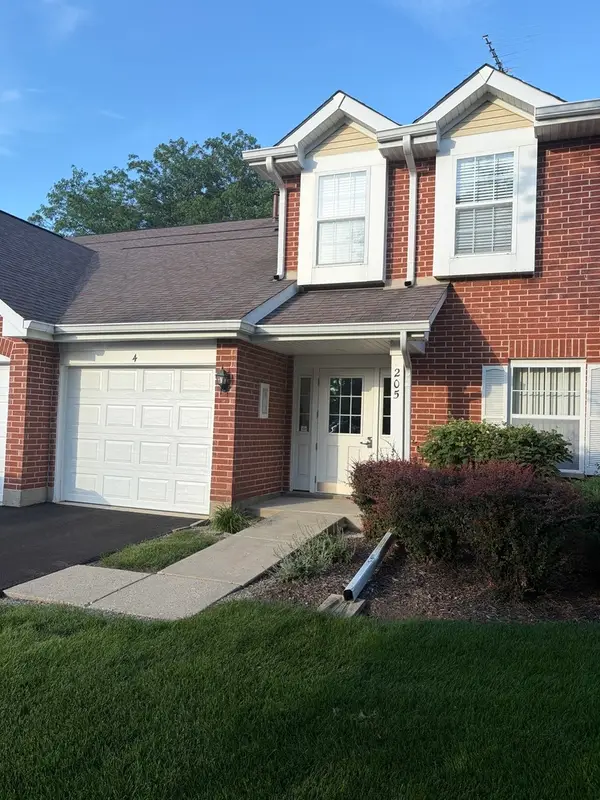 $285,000Active2 beds 2 baths1,139 sq. ft.
205 Ashbury Lane E #E3, Roselle, IL 60172
MLS# 12693797Listed by: 4 SALE REALTY ADVANTAGE LLC - New
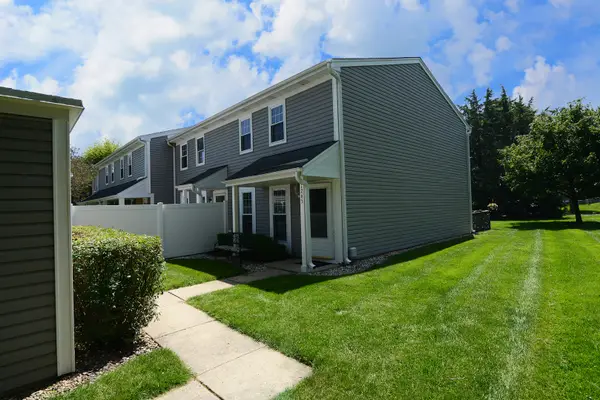 $290,000Active2 beds 2 baths1,152 sq. ft.
1265 Downing Street, Roselle, IL 60172
MLS# 12683411Listed by: BERKSHIRE HATHAWAY HOMESERVICES STARCK REAL ESTATE - New
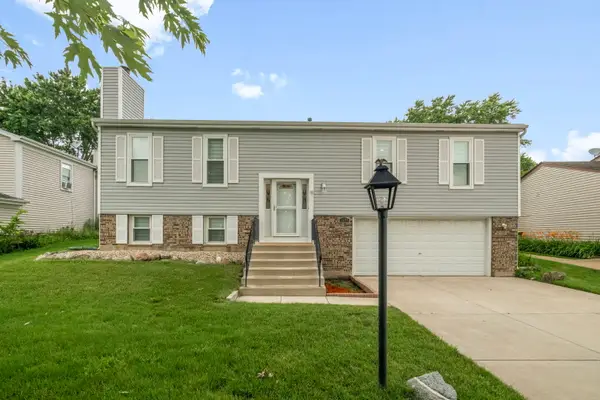 $490,000Active4 beds 2 baths2,509 sq. ft.
1260 Waterbury Lane, Roselle, IL 60172
MLS# 12680642Listed by: BERKSHIRE HATHAWAY HOMESERVICES STARCK REAL ESTATE - New
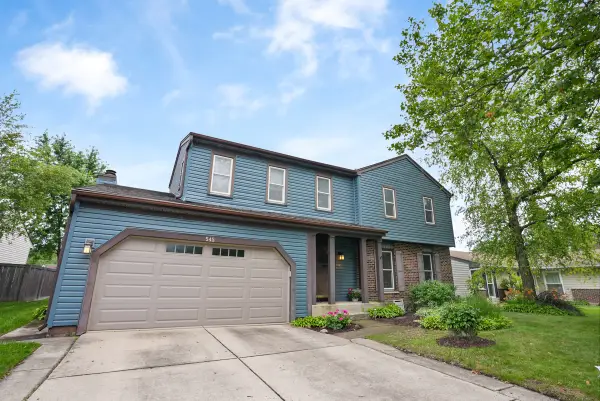 $525,000Active4 beds 3 baths2,537 sq. ft.
545 Ridgefield Drive, Roselle, IL 60172
MLS# 12691179Listed by: BERKSHIRE HATHAWAY HOMESERVICES CHICAGO - New
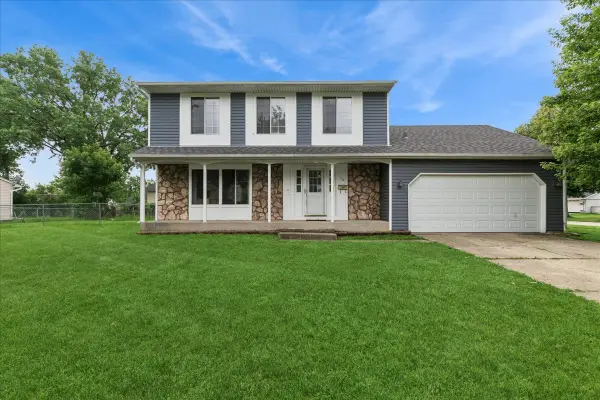 $450,000Active4 beds 3 baths1,859 sq. ft.
715 Newport N, Roselle, IL 60172
MLS# 12665554Listed by: BAIRD & WARNER 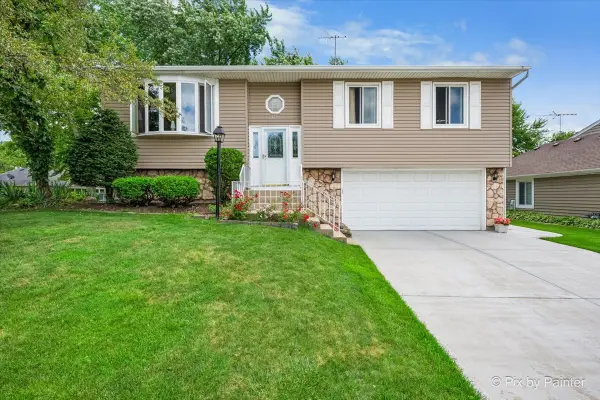 $449,900Pending3 beds 3 baths1,654 sq. ft.
445 Harvest Lane, Roselle, IL 60172
MLS# 12685284Listed by: KELLER WILLIAMS SUCCESS REALTY


Protect your home and budget from life's surprises with an Assurant Home Warranty, backed by a partner that supports you through every step of homeownership. Explore Plans.
© 2023 - 2026 ERA Franchise Systems LLC. All rights reserved. ERA Franchise Systems LLC fully supports the principles of the Fair Housing Act and the Equal Opportunity Act. ERA, ERA Real Estate powered, and their respective logos are registered service marks of ERA Franchise Systems LLC. Each office is independently owned and operated.