
800 Oregon Trail, Roselle, IL 60172
Local realty services provided by:ERA Naper Realty
800 Oregon Trail,Roselle, IL 60172
$319,000
- 4 Beds
- 3 Baths
- - sq. ft.
- Townhouse
- Sold
Listed by: mike berg
Office: berg properties
MLS#:12694818
Source:MLSNI
Sorry, we are unable to map this address
Price summary
- Price:$319,000
- Monthly HOA dues:$164
About this home
Great spacious townhome in the famous Trails of Roselle. This 4br. 2.5bath end unit feels like a single-family house. The home offers multiple levels of comfortable & private living. Huge 21X13 Master suite overlooks a fenced backyard with 2 closets & a large shower area. A lower-level family room with sliders to the private front yard adds another outdoor space to enjoy. New luxury vinyl in the foyer & kitchen area; new SS appliances; newer wood laminate in living/dining rooms. The 21x13 basement area offers a rec room, laundry, and storage area. -- Enjoy resort-style living with low assessments that cover lawn care and snow removal, clubhouse, pool, tennis courts, sand volleyball, & 3 playgrounds. Great school district 54 and 211. Minutes to Shopping, restaurants, expressways, Metra, Woodfield Mall & more.
Contact an agent
Home facts
- Year built:1974
- Listing ID #:12694818
- Updated:August 22, 2026 at 07:31 AM
Rooms and interior
- Bedrooms:4
- Total bathrooms:3
- Full bathrooms:2
- Half bathrooms:1
- Rooms Total:9
- Dining Description:Combined With Living Room
- Kitchen Description:Dishwasher, Microwave, Range, Refrigerator
- Basement Description:Full, Sub-Basement
Heating and cooling
- Cooling:Central Air
- Heating:Natural Gas
- Central air:Yes
Structure and exterior
- Roof:Asphalt
- Year built:1974
- Lot Features:Landscaped
- Foundation Description:Concrete Perimeter
Schools
- High school:J B Conant High School
- Middle school:Margaret Mead Junior High School
- Elementary school:Fredrick Nerge Elementary School
Utilities
- Water:Public
- Sewer:Public Sewer
Finances and disclosures
- Price:$319,000
- Tax amount:$6,497 (2024)
Features and amenities
- Laundry features:Dryer, Washer
- Amenities:Ceiling Fan(s)
- Pool features:Pool
Parking
- Total parking spaces:1
- Parking description:Asphalt, Detached Garage, Garage
- Garage:Yes
- Garage spaces:1
 Copyright 2026 Midwest Real Estate Data LLC. All rights reserved. The data relating to real estate for sale on this web site comes in part from the Broker Reciprocity Program of the Midwest Real Estate Data LLC. Listing information is deemed reliable but not guaranteed.
New listings near 800 Oregon Trail
- New
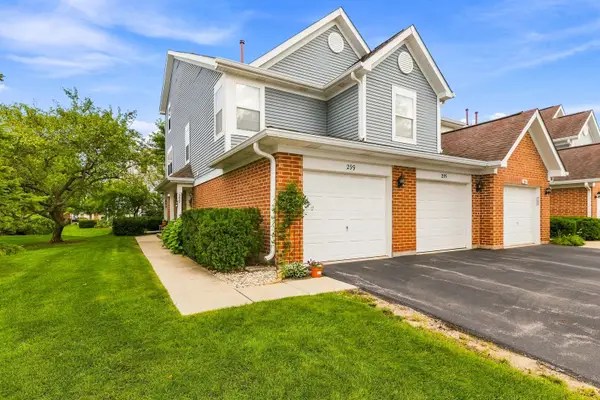 $300,000Active2 beds 3 baths1,361 sq. ft.
299 Ashbury Lane W #1526-2, Roselle, IL 60172
MLS# 12739155Listed by: REAL BROKER, LLC - New
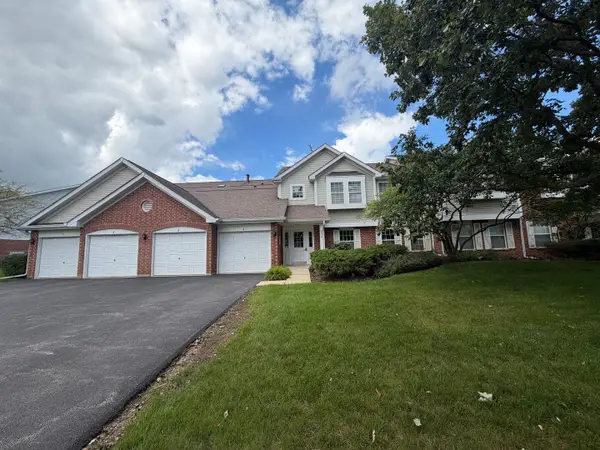 $249,900Active2 beds 1 baths1,105 sq. ft.
250 Ashbury Lane #3, Roselle, IL 60172
MLS# 12736180Listed by: GRANDVIEW REALTY, LLC - Open Sat, 10am to 12pmNew
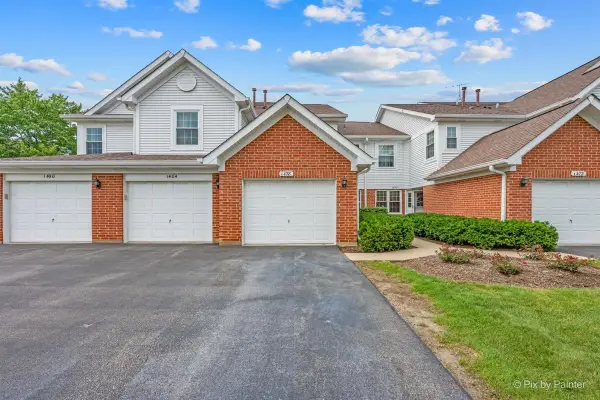 $315,000Active2 beds 3 baths1,463 sq. ft.
1478 Winfield Way, Roselle, IL 60172
MLS# 12737878Listed by: KELLER WILLIAMS PREMIERE PROPERTIES - Open Sat, 12 to 2pmNew
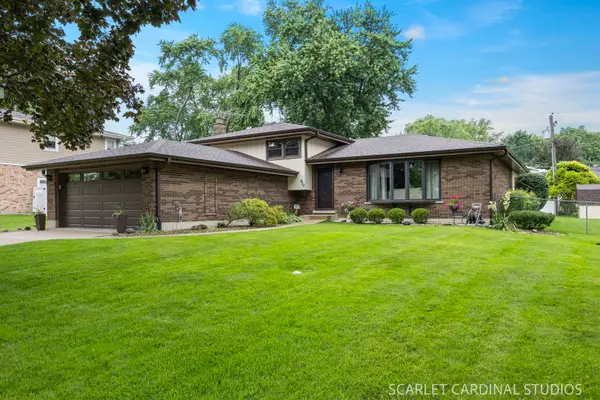 $489,900Active3 beds 2 baths2,006 sq. ft.
Address Withheld By Seller, Roselle, IL 60172
MLS# 12729627Listed by: REALTY EXECUTIVES PREMIER ILLINOIS - New
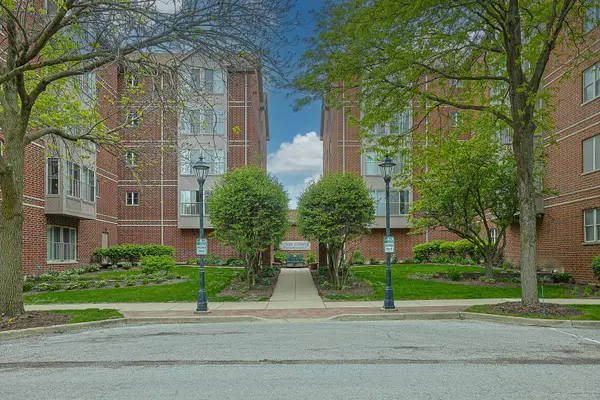 $305,000Active2 beds 2 baths1,194 sq. ft.
27 E Hattendorf Avenue #213, Roselle, IL 60172
MLS# 12738410Listed by: ILLINOIS DISCOUNT REALTY - New
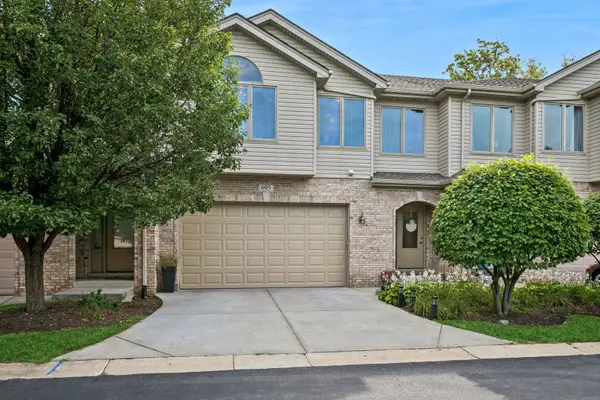 $639,900Active3 beds 3 baths2,282 sq. ft.
695 E Nerge Road, Roselle, IL 60172
MLS# 12734578Listed by: BAIRD & WARNER - Open Sat, 1:30 to 3:30pmNew
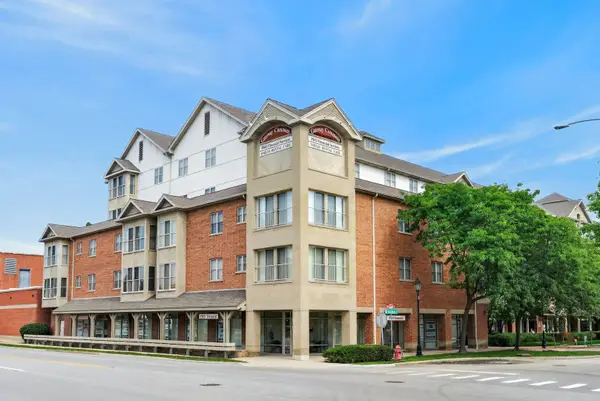 $327,500Active2 beds 2 baths1,288 sq. ft.
50 N Bokelman Street #534, Roselle, IL 60172
MLS# 12729035Listed by: REDFIN CORPORATION - New
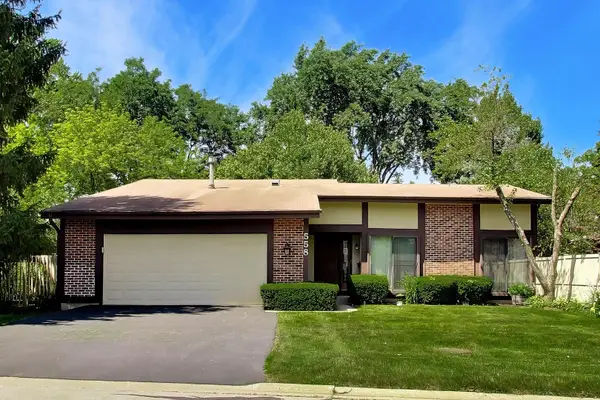 $450,000Active3 beds 3 baths
558 Glacier Trail, Roselle, IL 60172
MLS# 12725839Listed by: @PROPERTIES CHRISTIE'S INTERNATIONAL REAL ESTATE - New
 $487,900Active3 beds 2 baths1,735 sq. ft.
606 Banbury Court, Roselle, IL 60172
MLS# 12733926Listed by: REMAX LEGENDS - New
 $1,299,000Active5 beds 4 baths3,627 sq. ft.
1685 Marion Street, Roselle, IL 60172
MLS# 12733281Listed by: REALTY OF AMERICA, LLC


Protect your home and budget from life's surprises with an Assurant Home Warranty, backed by a partner that supports you through every step of homeownership. Explore Plans.
© 2023 - 2026 ERA Franchise Systems LLC. All rights reserved. ERA Franchise Systems LLC fully supports the principles of the Fair Housing Act and the Equal Opportunity Act. ERA, ERA Real Estate powered, and their respective logos are registered service marks of ERA Franchise Systems LLC. Each office is independently owned and operated.