
861 Yosemite Trail #B, Roselle, IL 60172
Local realty services provided by:Results Realty ERA Powered
861 Yosemite Trail #B,Roselle, IL 60172
$288,888
- 2 Beds
- 2 Baths
- 1,100 sq. ft.
- Condominium
- Active
Listed by: bessie karegianes
Office: real people realty
MLS#:12808710
Source:MLSNI
Price summary
- Price:$288,888
- Price per sq. ft.:$262.63
- Monthly HOA dues:$282
About this home
Enjoy the convenience of single-level living in this first-floor, 2-bedroom, 2-bathroom ranch-style condo in Roselle. The living room features a gas fireplace, creating a warm and inviting space to relax or entertain. The eat-in kitchen offers plenty of natural light, while laminate flooring throughout gives the home a clean, consistent look. The primary bedroom includes its own private bathroom, and a full-size washer and dryer are conveniently located within the unit. Step outside to your private patio overlooking open green space, with no immediate buildings directly behind you. A 1-car garage adds to the convenience of this home. Located within the Schaumburg School District, with easy access to major expressways, shopping, dining, and everything the surrounding area has to offer. Sold AS-IS.
Contact an agent
Home facts
- Year built:1983
- Subdivision & Development:Trails Village
- Listing ID #:12808710
- Updated:November 18, 2026 at 01:36 PM
Rooms and interior
- Bedrooms:2
- Total bathrooms:2
- Full bathrooms:2
- Rooms Total:5
- Dining Description:Combined With Living Room
- Kitchen Description:Dishwasher, Range, Refrigerator
- Living area:1,100 sq. ft.
Heating and cooling
- Cooling:Central Air
- Heating:Forced Air, Gas
- Central air:Yes
Structure and exterior
- Roof:Asphalt
- Year built:1983
- Building area:1,100 sq. ft.
Schools
- High school:J B Conant High School
- Middle school:Robert Frost Junior High School
- Elementary school:Fredrick Nerge Elementary School
Utilities
- Water:Lake Michigan
Finances and disclosures
- Price:$288,888
- Price per sq. ft.:$262.63
- Tax amount:$6,357 (2025)
Features and amenities
- Laundry features:Dryer, Washer
- Amenities:Ceiling Fan(s), Intercom
Parking
- Total parking spaces:1
- Parking description:Asphalt, Attached Garage, Garage
- Garage:Yes
- Garage spaces:1
 Copyright 2026 Midwest Real Estate Data LLC. All rights reserved. The data relating to real estate for sale on this web site comes in part from the Broker Reciprocity Program of the Midwest Real Estate Data LLC. Listing information is deemed reliable but not guaranteed.
New listings near 861 Yosemite Trail #B
- New
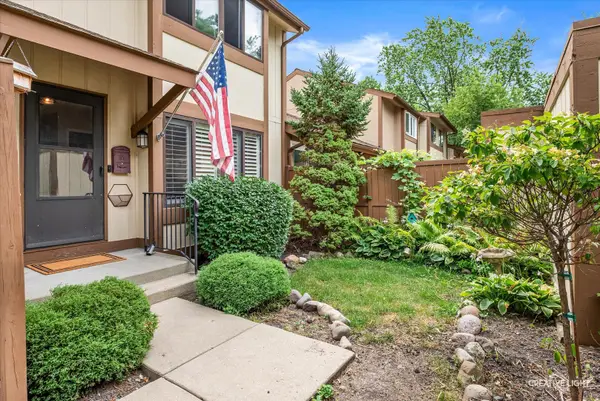 $330,000Active2 beds 2 baths1,135 sq. ft.
659 Glacier Trail, Roselle, IL 60172
MLS# 12810335Listed by: SUBURBAN LIFE REALTY, LTD - New
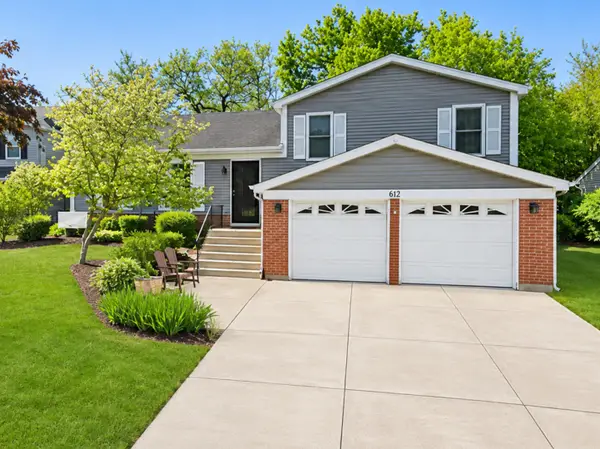 $449,000Active3 beds 2 baths1,585 sq. ft.
615 Edenwood Drive, Roselle, IL 60172
MLS# 12791027Listed by: COLDWELL BANKER REALTY - New
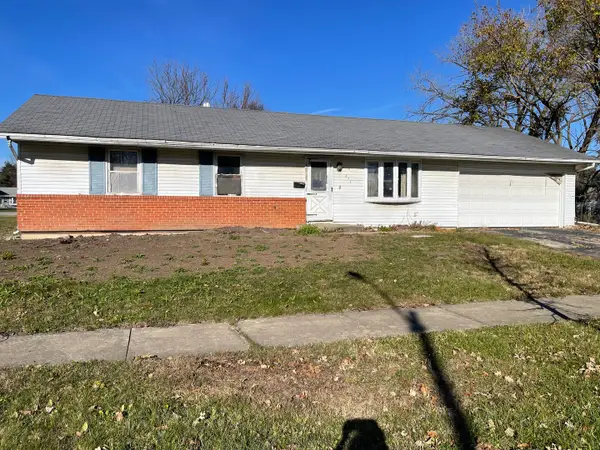 $295,000Active3 beds 2 baths1,080 sq. ft.
676 Newport Street S, Roselle, IL 60172
MLS# 12808559Listed by: REMAX LEGENDS - New
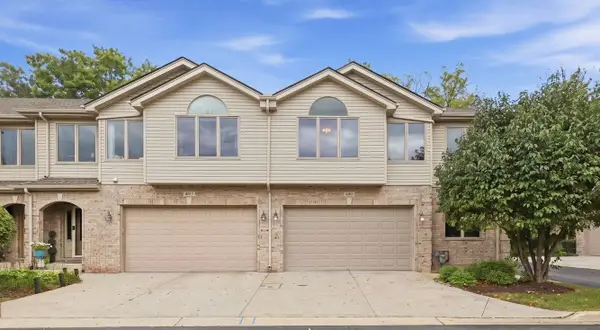 $492,900Active3 beds 3 baths2,282 sq. ft.
691 E Nerge Road, Roselle, IL 60172
MLS# 12809992Listed by: BERKSHIRE HATHAWAY HOMESERVICES AMERICAN HERITAGE - New
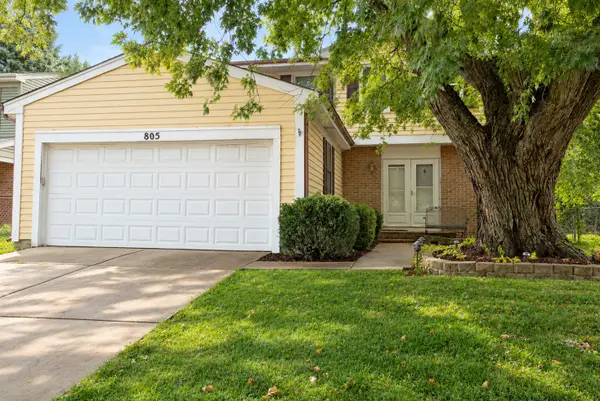 $424,000Active3 beds 2 baths1,530 sq. ft.
805 W Bryn Mawr Avenue, Roselle, IL 60172
MLS# 12778086Listed by: RE/MAX LIBERTY - New
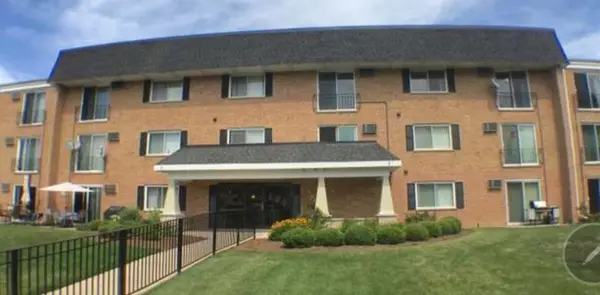 $255,000Active2 beds 2 baths
580 E Lawrence Avenue #102, Roselle, IL 60172
MLS# 12808150Listed by: CHICAGOLAND BROKERS, INC. - New
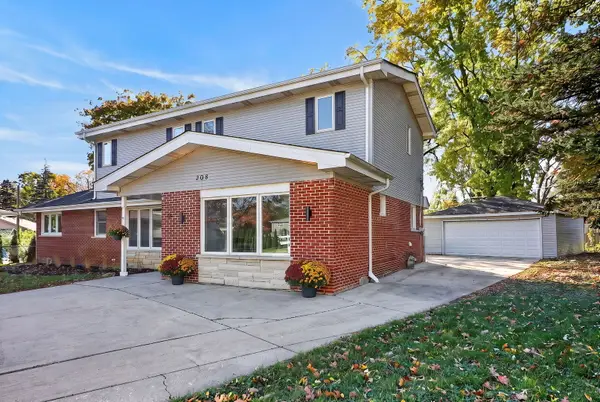 $650,000Active5 beds 3 baths2,367 sq. ft.
208 Spring Court, Roselle, IL 60172
MLS# 12789804Listed by: BERKSHIRE HATHAWAY HOMESERVICES CHICAGO - New
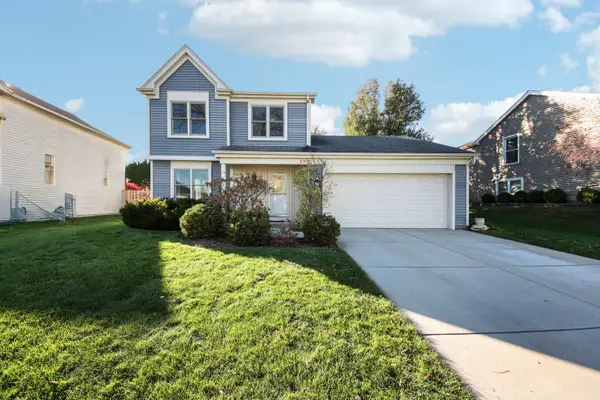 $400,000Active3 beds 2 baths1,743 sq. ft.
60 Rosewood Drive, Roselle, IL 60172
MLS# 12804938Listed by: REDFIN CORPORATION - New
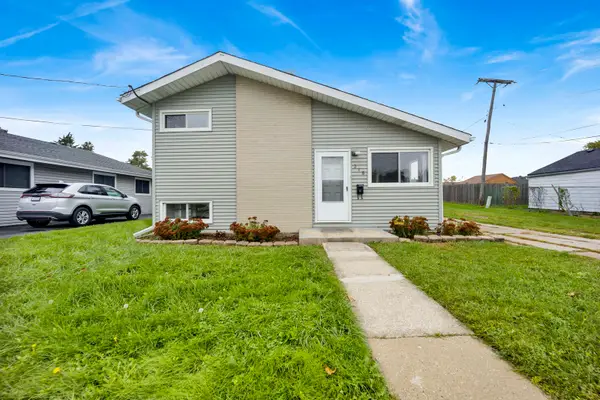 $388,000Active4 beds 2 baths1,566 sq. ft.
318 E Maple Avenue, Roselle, IL 60172
MLS# 12806545Listed by: REAL 1 REALTY


Protect your home and budget from life's surprises with an Assurant Home Warranty, backed by a partner that supports you through every step of homeownership. Explore Plans.
© 2023 - 2026 ERA Franchise Systems LLC. All rights reserved. ERA Franchise Systems LLC fully supports the principles of the Fair Housing Act and the Equal Opportunity Act. ERA, ERA Real Estate powered, and their respective logos are registered service marks of ERA Franchise Systems LLC. Each office is independently owned and operated.