
6023 N Emerson Street, Rosemont, IL 60018
Local realty services provided by:Results Realty ERA Powered
Listed by: volodymyr yakubiv
Office: core realty & investments, inc
MLS#:12742005
Source:MLSNI
Price summary
- Price:$574,900
- Price per sq. ft.:$486.79
About this home
Welcome to this beautifully remodeled 3-bedroom, 2-bath all-brick bungalow located in the highly sought-after Rosemont community. Thoughtfully updated and truly move-in ready, this home offers a bright and inviting layout with comfortable living spaces throughout. The main level features beautiful hardwood floors, a spacious living room with a bay window, three bedrooms, a full bathroom, and a bright eat-in kitchen with plenty of table space and access to the backyard patio. The full finished basement offers even more living space with a large recreation area, second full bathroom, laundry/mechanical room, plenty of storage, and a versatile bonus room ideal for a home office, guest space, playroom, or fitness room. Additional highlights include a double concrete driveway, extra-deep 2.5-car garage, soundproof windows and doors, and beautifully landscaped front and backyards. Conveniently located near O'Hare International Airport, major expressways, schools, parks, recreation facilities, and Rosemont's popular dining and entertainment district. Taxes do not reflect the additional Rosemont tax rebate that may be available. Move-in ready and perfectly located!...
Contact an agent
Home facts
- Year built:1968
- Listing ID #:12742005
- Updated:September 07, 2026 at 11:02 AM
Rooms and interior
- Bedrooms:4
- Total bathrooms:2
- Full bathrooms:2
- Rooms Total:8
- Kitchen Description:Dishwasher, Microwave, Range, Refrigerator, Stainless Steel Appliance(s)
- Basement Description:Finished, Full
- Living area:1,181 sq. ft.
Heating and cooling
- Cooling:Central Air
- Heating:Forced Air, Natural Gas
- Central air:Yes
Structure and exterior
- Year built:1968
- Building area:1,181 sq. ft.
- Lot area:0.13 Acres
Schools
- High school:East Leyden High School
- Middle school:Rosemont Elementary School
- Elementary school:Rosemont Elementary School
Utilities
- Water:Lake Michigan, Public
- Sewer:Public Sewer
Finances and disclosures
- Price:$574,900
- Price per sq. ft.:$486.79
- Tax amount:$8,267 (2025)
Features and amenities
- Laundry features:Dryer, Washer
Parking
- Total parking spaces:2
- Parking description:Concrete, Detached Garage, Garage
- Garage:Yes
- Garage spaces:2.5
 Copyright 2026 Midwest Real Estate Data LLC. All rights reserved. The data relating to real estate for sale on this web site comes in part from the Broker Reciprocity Program of the Midwest Real Estate Data LLC. Listing information is deemed reliable but not guaranteed.
New listings near 6023 N Emerson Street
- New
 $675,000Active3 beds 4 baths2,949 sq. ft.
10013 Hope Drive, Rosemont, IL 60018
MLS# 12734765Listed by: @PROPERTIES CHRISTIE'S INTERNATIONAL REAL ESTATE - New
 $200,000Active2 beds 1 baths
9608 W Higgins Road #2c, Rosemont, IL 60018
MLS# 12747819Listed by: VILLAGE REALTY, INC. 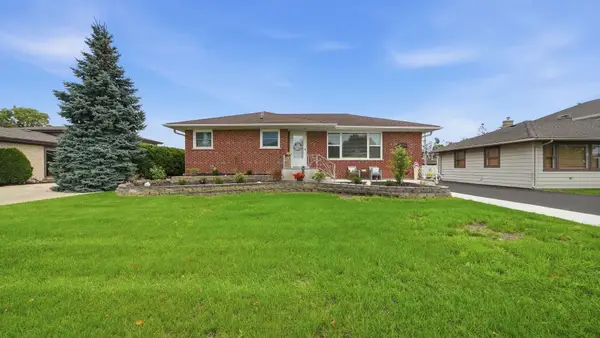 $574,900Active4 beds 2 baths1,885 sq. ft.
6225 Hawthorne Street, Rosemont, IL 60018
MLS# 12738387Listed by: PAK HOME REALTY $33,000Active0.57 Acres
0000 Lynndon Road, Idlewild, MI 49642
MLS# 20261057240Listed by: TWIN VIEW LLC $699,900Active3 beds 1 baths2,086 sq. ft.
6317 Kirschoff Street, Rosemont, IL 60018
MLS# 12690653Listed by: REAL PEOPLE REALTY $775,000Active4 beds 4 baths2,536 sq. ft.
6013 N Emerson Street, Rosemont, IL 60018
MLS# 12703930Listed by: REDFIN CORPORATION


Protect your home and budget from life's surprises with an Assurant Home Warranty, backed by a partner that supports you through every step of homeownership. Explore Plans.
© 2023 - 2026 ERA Franchise Systems LLC. All rights reserved. ERA Franchise Systems LLC fully supports the principles of the Fair Housing Act and the Equal Opportunity Act. ERA, ERA Real Estate powered, and their respective logos are registered service marks of ERA Franchise Systems LLC. Each office is independently owned and operated.