
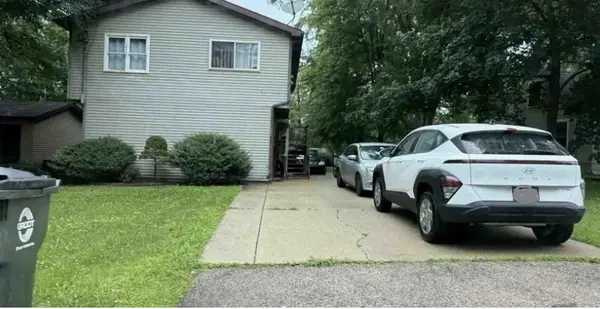
1013 Bonnie Brook Lane, Round Lake Beach, IL 60073
Local realty services provided by:ERA Naper Realty
1013 Bonnie Brook Lane,Round Lake Beach, IL 60073
$285,000
- 4 Beds
- 2 Baths
- 1,280 sq. ft.
- Single family
- Active
Listed by: luis fuentes
Office: re/max plaza
MLS#:12793833
Source:MLSNI
Price summary
- Price:$285,000
- Price per sq. ft.:$222.66
About this home
Welcome to this 4-bedroom, 2-full-bath quad-level home, offered as-is and full of potential. The main level features a kitchen with space for a dining table, a living room with laminate flooring, and a lower-level family room with vinyl flooring - a great layout for everyday living and entertaining. Three bedrooms upstairs feature laminate flooring, and the fourth bedroom sits on the lower level, perfect for guests or a home office. Recent updates: 4-year-old roof, 3-year-old fence, 2-year-old wood deck, 1-year-old pergola, new refrigerator, 6-month-old microwave, and a 2-month-old hot water heater. Central air, concrete driveway, and a garage (door as-is). The home has two sump pumps and has never flooded during the current ownership. The home does require flood insurance. Located close to the train station and schools, with easy access to Round Lake area amenities. This home needs some TLC and a deep cleaning - bring your vision and make it yours! Property is being sold as is.
Contact an agent
Home facts
- Year built:1976
- Listing ID #:12793833
- Updated:October 28, 2026 at 12:01 PM
Rooms and interior
- Bedrooms:4
- Total bathrooms:2
- Full bathrooms:2
- Rooms Total:8
- Kitchen Description:Microwave, Range, Refrigerator
- Basement Description:Finished, Full
- Living area:1,280 sq. ft.
Heating and cooling
- Cooling:Central Air
- Heating:Forced Air, Gas
- Central air:Yes
Structure and exterior
- Roof:Asphalt
- Year built:1976
- Building area:1,280 sq. ft.
- Lot area:0.17 Acres
- Foundation Description:Concrete Perimeter
- Levels:Split Level with Sub
Utilities
- Water:Public
- Sewer:Public Sewer
Finances and disclosures
- Price:$285,000
- Price per sq. ft.:$222.66
- Tax amount:$6,413 (2025)
Parking
- Total parking spaces:2
- Parking description:Concrete, Detached Garage, Garage
- Garage:Yes
- Garage spaces:2
 Copyright 2026 Midwest Real Estate Data LLC. All rights reserved. The data relating to real estate for sale on this web site comes in part from the Broker Reciprocity Program of the Midwest Real Estate Data LLC. Listing information is deemed reliable but not guaranteed.
New listings near 1013 Bonnie Brook Lane
- New
 $255,000Active3 beds 1 baths960 sq. ft.
1621 Round Lake Drive, Round Lake Beach, IL 60073
MLS# 12795448Listed by: RE/MAX AMERICAN DREAM - New
 Active3 beds 1 baths954 sq. ft.
102 S Channel Drive, Round Lake Beach, IL 60073
MLS# 12794153Listed by: VYLLA HOME - New
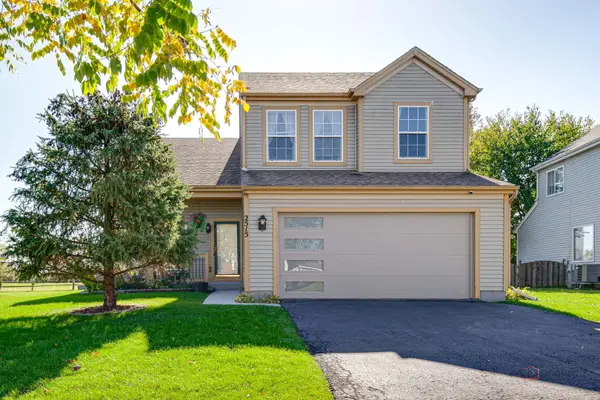 $415,000Active5 beds 4 baths2,148 sq. ft.
2515 N Stratford Lane, Round Lake Beach, IL 60073
MLS# 12792410Listed by: HOMESMART CONNECT LLC - New
 $200,000Active2 beds 3 baths
1404 W Split Oak Circle, Round Lake Beach, IL 60073
MLS# 12791302Listed by: CENTURY 21 S.G.R., INC. - New
 $675,000Active6 beds 4 baths
544-548 N Hainesville Road, Round Lake Park, IL 60073
MLS# 12789090Listed by: KELLER WILLIAMS SUCCESS REALTY  $350,000Active4 beds 3 baths2,232 sq. ft.
1001 Martingale Lane, Round Lake Beach, IL 60073
MLS# 12787032Listed by: HOMESMART CONNECT LLC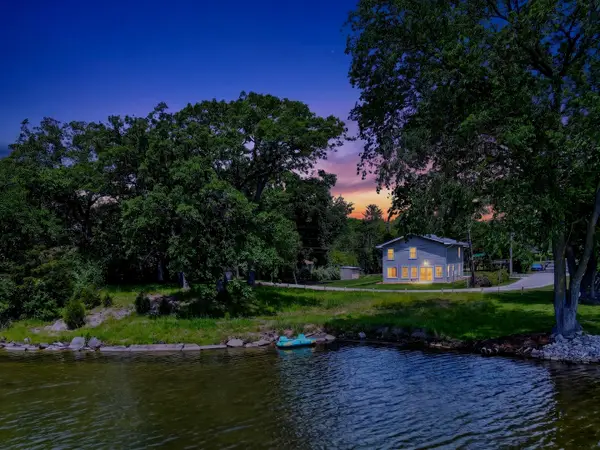 $499,000Active4 beds 3 baths2,884 sq. ft.
172 E Lakeview Avenue, Round Lake Beach, IL 60073
MLS# 12784581Listed by: SOLID REALTY SERVICES INC $370,000Pending4 beds 3 baths1,461 sq. ft.
32 E Dahlia Lane, Round Lake Beach, IL 60073
MLS# 12756886Listed by: BAIRD & WARNER $249,900Pending3 beds 2 baths1,616 sq. ft.
2029 Westview Lane, Round Lake Beach, IL 60073
MLS# 12779427Listed by: RESULTS REALTY USA


Protect your home and budget from life's surprises with an Assurant Home Warranty, backed by a partner that supports you through every step of homeownership. Explore Plans.
© 2023 - 2026 ERA Franchise Systems LLC. All rights reserved. ERA Franchise Systems LLC fully supports the principles of the Fair Housing Act and the Equal Opportunity Act. ERA, ERA Real Estate powered, and their respective logos are registered service marks of ERA Franchise Systems LLC. Each office is independently owned and operated.