
694 W Huron Hills Trail, Round Lake Heights, IL 60073
Local realty services provided by:ERA Naper Realty
694 W Huron Hills Trail,Round Lake Heights, IL 60073
$393,470
- 3 Beds
- 3 Baths
- - sq. ft.
- Single family
- Sold
Listed by: luigui corral
Office: re/max american dream
MLS#:12645295
Source:MLSNI
Sorry, we are unable to map this address
Price summary
- Price:$393,470
About this home
Welcome to this stunning waterfront home on a premium lot in desirable Round Lake Heights with LAKE VILLA SCHOOLS! This beautifully updated 3-bedroom, 2.5-bath residence offers the perfect blend of comfort, style, efficiency, and entertainment. Step inside to an inviting open-concept layout featuring a spacious living area that flows seamlessly into the dining space and beautifully upgraded kitchen, complete with crisp white cabinetry, quartz countertops, and a large walk-in pantry. Convenient main-floor laundry with direct garage access adds everyday ease. Upstairs, retreat to the expansive primary suite with a private en-suite bath, while two additional generously sized bedrooms provide plenty of space for family, guests, or a home office. The fully finished walkout basement with bathroom and space for an additional bedroom is an entertainer's dream, featuring a professionally calibrated HD 3D home theater system with 5.2 surround sound and silver screen - perfect for movie nights and game days - with direct access to the backyard for seamless indoor/outdoor living. Enjoy breathtaking water views from the spacious deck overlooking the premium lot and fully fenced backyard, creating the perfect setting for relaxing mornings, outdoor dining, or entertaining guests. A standout feature of this home is the solar panel system with a pre-paid 20-year lease valued at approximately $34,000, expiring in July 2042, providing incredible energy savings with virtually ZERO ELECTRIC BILLS for the current owner. Additional upgrades include a 2020 furnace and A/C, humidifier with Ecobee smart thermostat, and smart garage door opener with battery backup. The home is also equipped with a transfer switch for a backup generator, and a dual-fuel generator is included with the sale. The garage will be completely emptied prior to closing. This move-in-ready home combines modern upgrades, smart energy efficiency, scenic views, and exceptional indoor/outdoor living - schedule your private showing today!...
Contact an agent
Home facts
- Year built:2002
- Listing ID #:12645295
- Updated:July 12, 2026 at 09:11 AM
Rooms and interior
- Bedrooms:3
- Total bathrooms:3
- Full bathrooms:2
- Half bathrooms:1
- Rooms Total:8
- Dining Description:Combined With Family Room
- Kitchen Description:Dishwasher, Disposal, Microwave, Range, Refrigerator
- Basement Description:Finished, Full
Heating and cooling
- Cooling:Central Air
- Heating:Forced Air, Natural Gas
- Central air:Yes
Structure and exterior
- Roof:Asphalt
- Year built:2002
- Lot Features:Natural Preserve Adjacent
- Foundation Description:Concrete Perimeter
- Levels:2 Story
Schools
- High school:Grant Community High School
Utilities
- Water:Public
- Sewer:Public Sewer
Finances and disclosures
- Price:$393,470
- Tax amount:$7,833 (2024)
Features and amenities
- Laundry features:Dryer, Washer
- Amenities:CO Detectors, Generator, Sump Pump
Parking
- Total parking spaces:2
- Parking description:Asphalt, Attached Garage, Garage
- Garage:Yes
- Garage spaces:2
 Copyright 2026 Midwest Real Estate Data LLC. All rights reserved. The data relating to real estate for sale on this web site comes in part from the Broker Reciprocity Program of the Midwest Real Estate Data LLC. Listing information is deemed reliable but not guaranteed.
New listings near 694 W Huron Hills Trail
- Open Sun, 11am to 1pmNew
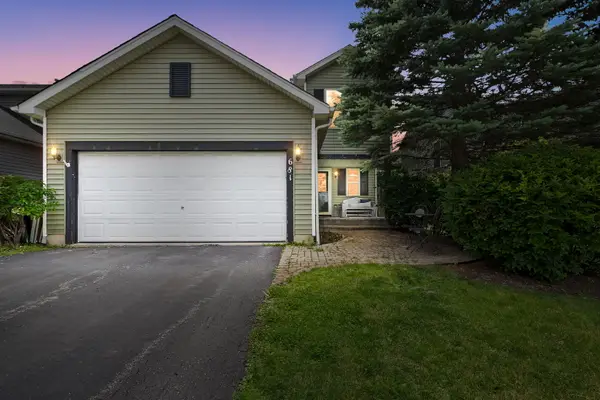 $349,000Active4 beds 4 baths2,412 sq. ft.
681 W Huron Hills Trail, Round Lake Heights, IL 60073
MLS# 12699111Listed by: COLDWELL BANKER REALTY 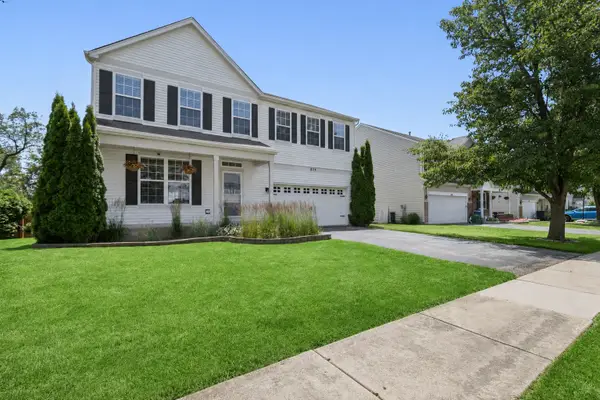 $365,000Pending3 beds 3 baths1,736 sq. ft.
879 Sioux Drive, Round Lake Heights, IL 60073
MLS# 12691865Listed by: @PROPERTIES CHRISTIE'S INTERNATIONAL REAL ESTATE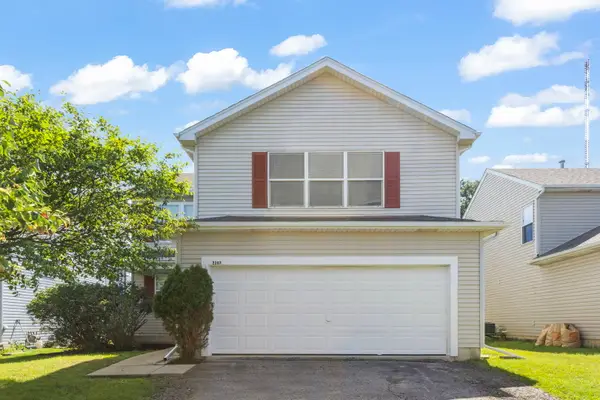 $359,900Pending3 beds 3 baths2,610 sq. ft.
2263 N Arapahoe Trail, Round Lake Heights, IL 60073
MLS# 12640760Listed by: COLDWELL BANKER REAL ESTATE GROUP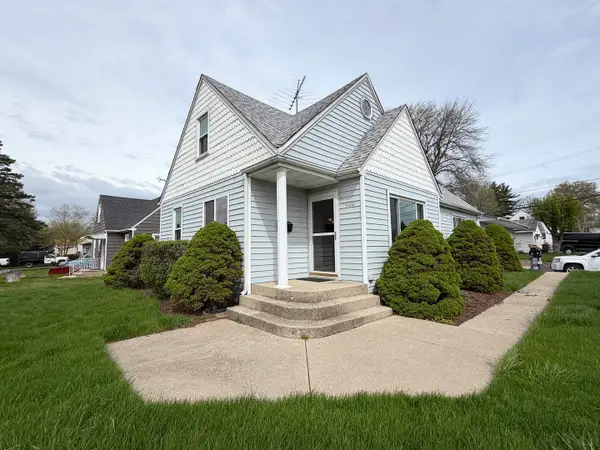 $285,000Pending3 beds 2 baths1,447 sq. ft.
700 Warrior Drive, Round Lake Heights, IL 60073
MLS# 12685611Listed by: COMPASS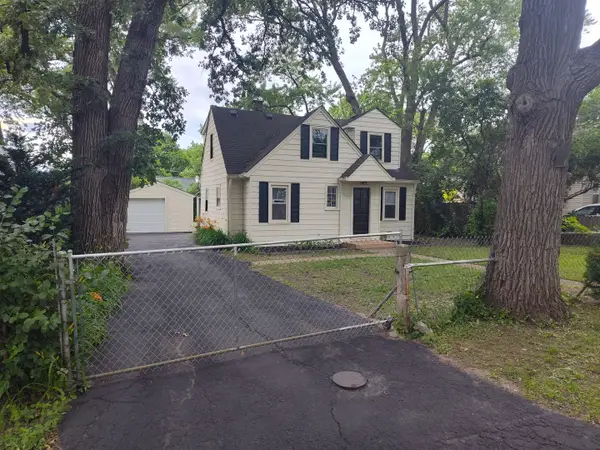 $239,000Active4 beds 2 baths1,035 sq. ft.
1720 Hiawatha Trail, Round Lake Heights, IL 60073
MLS# 12491451Listed by: NEW CENTURY REAL ESTATE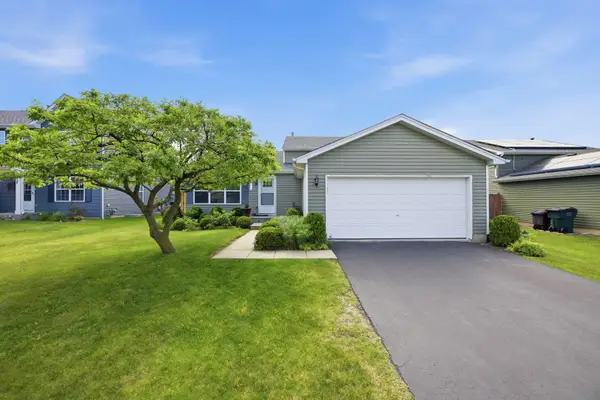 $355,000Active3 beds 2 baths1,780 sq. ft.
2438 Lotus Drive, Round Lake Heights, IL 60073
MLS# 12675940Listed by: EXP REALTY


Protect your home and budget from life's surprises with an Assurant Home Warranty, backed by a partner that supports you through every step of homeownership. Explore Plans.
© 2023 - 2026 ERA Franchise Systems LLC. All rights reserved. ERA Franchise Systems LLC fully supports the principles of the Fair Housing Act and the Equal Opportunity Act. ERA, ERA Real Estate powered, and their respective logos are registered service marks of ERA Franchise Systems LLC. Each office is independently owned and operated.