
120 Havenwood Court, Round Lake, IL 60073
Local realty services provided by:ERA Naper Realty
Upcoming open houses
- Sat, Nov 2112:00 pm - 02:00 pm
Listed by: matthew messel, jenifer olson
Office: compass
MLS#:12809453
Source:MLSNI
Price summary
- Price:$350,000
- Price per sq. ft.:$176.86
- Monthly HOA dues:$35.42
About this home
Welcome to 120 Havenswood! You'll love the warm and inviting feel of this home, featuring an open floor plan and vaulted ceilings that create a bright, welcoming space. The cozy family room with a gas fireplace is the perfect place to unwind at the end of the day, while the spacious living and dining rooms offer plenty of room to gather and entertain family and friends. The kitchen features hardwood flooring, granite countertops, and oak cabinetry. Step outside to enjoy the peaceful, private backyard, complete with a storage shed and plenty of space to relax and enjoy the outdoors. Tucked away on a quiet cul-de-sac, this home also offers an oversized two-car garage with extra room for storage, along with a basement offering even more possibilities. With its comfortable living spaces, inviting atmosphere, and peaceful location, this home has so much to offer. Come see all that 120 Havenswood has waiting for you!
Contact an agent
Home facts
- Year built:1998
- Subdivision & Development:Valley Lakes
- Listing ID #:12809453
- Updated:November 20, 2026 at 07:41 PM
Rooms and interior
- Bedrooms:4
- Total bathrooms:3
- Full bathrooms:2
- Half bathrooms:1
- Rooms Total:9
- Dining Description:Combined With Living Room, Eating Area
- Bathrooms Description:Double Sinks, Separate Shower, Whirlpool
- Kitchen Description:Dishwasher, Disposal, Microwave, Range, Refrigerator
- Basement Description:Full, Unfinished
- Living area:1,979 sq. ft.
Heating and cooling
- Cooling:Central Air
- Heating:Forced Air, Gas
- Central air:Yes
Structure and exterior
- Roof:Asphalt
- Year built:1998
- Building area:1,979 sq. ft.
- Lot area:0.31 Acres
- Lot Features:Cul-De-Sac, Landscaped
- Foundation Description:Concrete Perimeter
- Levels:Split Level with Sub
Schools
- High school:Grant Community High School
- Middle school:Big Hollow Middle School
- Elementary school:Big Hollow Elementary School
Utilities
- Water:Public
- Sewer:Public Sewer
Finances and disclosures
- Price:$350,000
- Price per sq. ft.:$176.86
- Tax amount:$8,126 (2025)
Features and amenities
- Amenities:Security System, Sump Pump
Parking
- Total parking spaces:2
- Parking description:Asphalt, Attached Garage, Garage
- Garage:Yes
- Garage spaces:2
 Copyright 2026 Midwest Real Estate Data LLC. All rights reserved. The data relating to real estate for sale on this web site comes in part from the Broker Reciprocity Program of the Midwest Real Estate Data LLC. Listing information is deemed reliable but not guaranteed.
New listings near 120 Havenwood Court
- New
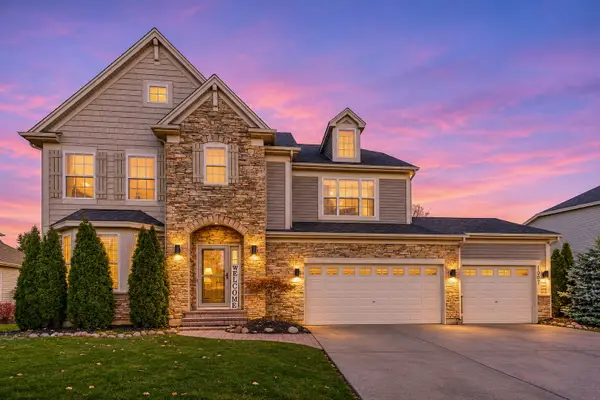 $480,000Active5 beds 3 baths2,882 sq. ft.
1907 W Broadsmore Lane, Round Lake, IL 60073
MLS# 12812875Listed by: WORTH CLARK REALTY - Open Sat, 12 to 3pmNew
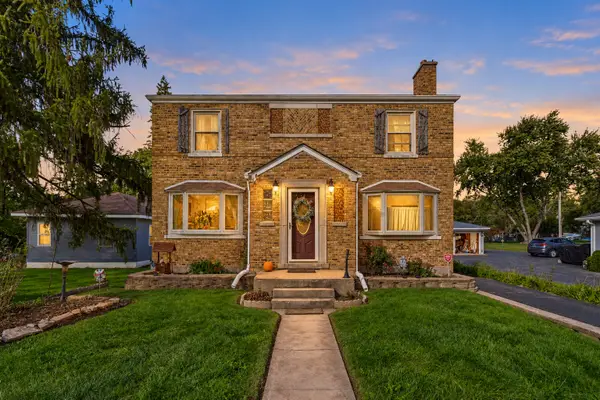 $325,000Active5 beds 2 baths2,772 sq. ft.
24790 W Clinton Avenue, Round Lake, IL 60073
MLS# 12811315Listed by: COMPASS - New
 $320,000Active3 beds 3 baths1,675 sq. ft.
593 W Kristina Lane, Round Lake, IL 60073
MLS# 12808060Listed by: COMPASS - New
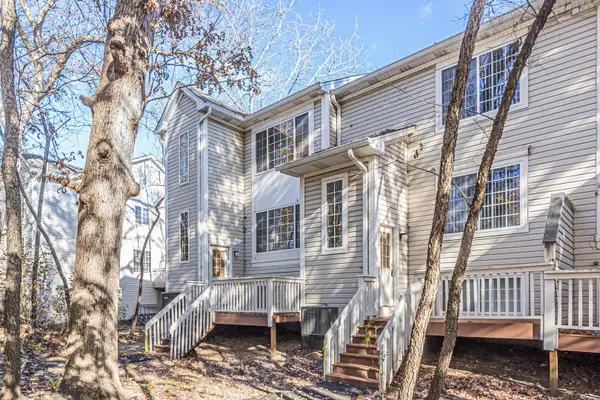 $200,000Active3 beds 2 baths1,488 sq. ft.
280 W Treehouse Lane, Round Lake, IL 60073
MLS# 12810048Listed by: EXP REALTY - New
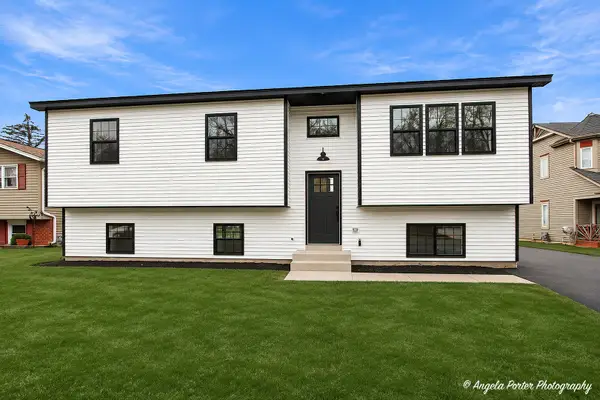 $400,000Active5 beds 3 baths2,100 sq. ft.
514 N Lakewood Terrace, Round Lake, IL 60073
MLS# 12685560Listed by: COMPASS - Open Sat, 2 to 4pmNew
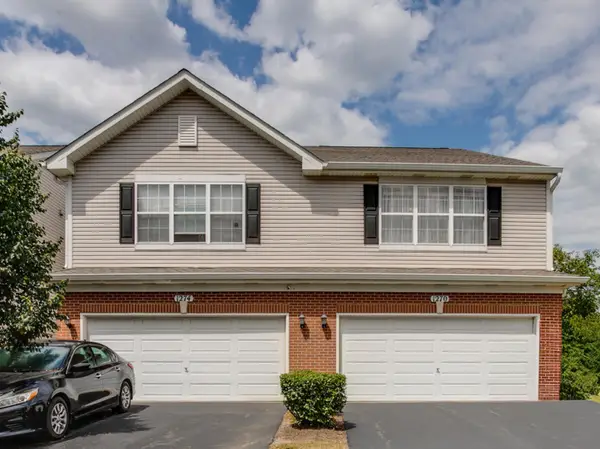 $254,999Active2 beds 3 baths1,696 sq. ft.
1270 Oriole Court, Round Lake, IL 60073
MLS# 12808578Listed by: RE/MAX TOP PERFORMERS - Open Sat, 10am to 12pmNew
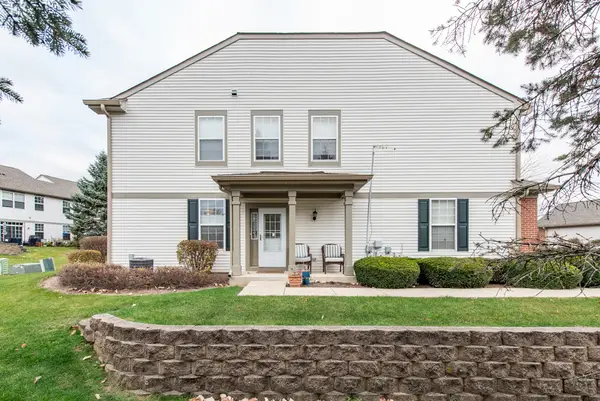 $319,900Active2 beds 3 baths1,668 sq. ft.
1302 W Oriole Court, Round Lake, IL 60073
MLS# 12801894Listed by: CENTURY 21 CIRCLE - New
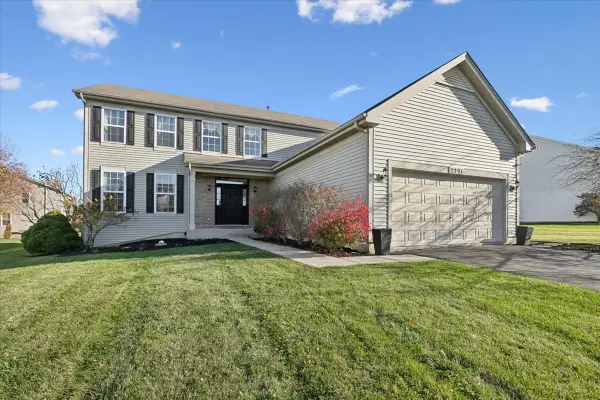 $499,900Active4 beds 4 baths2,936 sq. ft.
2291 S Arden Lane, Round Lake, IL 60073
MLS# 12802040Listed by: @PROPERTIES CHRISTIE'S INTERNATIONAL REAL ESTATE 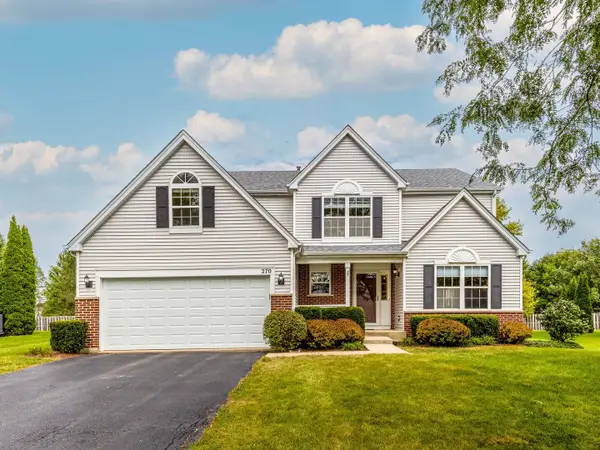 $460,000Pending6 beds 4 baths2,834 sq. ft.
270 W Winding Trail Circle, Round Lake, IL 60073
MLS# 12805962Listed by: RE/MAX SUBURBAN


Protect your home and budget from life's surprises with an Assurant Home Warranty, backed by a partner that supports you through every step of homeownership. Explore Plans.
© 2023 - 2026 ERA Franchise Systems LLC. All rights reserved. ERA Franchise Systems LLC fully supports the principles of the Fair Housing Act and the Equal Opportunity Act. ERA, ERA Real Estate powered, and their respective logos are registered service marks of ERA Franchise Systems LLC. Each office is independently owned and operated.