
1999 Sparrow Circle, Round Lake, IL 60073
Local realty services provided by:ERA Naper Realty
Listed by: jim starwalt, amy luxon
Office: better homes and garden real estate star homes
MLS#:12722929
Source:MLSNI
Price summary
- Price:$425,000
- Price per sq. ft.:$183.98
- Monthly HOA dues:$41.25
About this home
Welcome to this beautiful original-owner home in the highly desirable VALLEY LAKES SUBDIVISION! From the moment you step inside, vaulted ceilings and gleaming HARDWOOD FLOORS create a warm and inviting first impression. The spacious living room flows into the family room, where a stunning stone WOOD-BURNING FIREPLACE and oversized windows bring in plenty of natural light while offering beautiful views of the backyard. The breakfast room features sliding glass doors that open to the NEW DECK (2025) and ABOVE-GROUND POOL, creating the perfect setup for entertaining and relaxing. The kitchen offers a center island with seating, ALL NEW STAINLESS STEEL APPLIANCES installed in 2025, and opens to a separate dining room. Upstairs, you'll find four generously sized bedrooms, including a spacious primary suite with French doors leading to a private primary bathroom featuring a whirlpool tub, separate shower, and double sinks. The FINISHED BASEMENT adds even more flexible living space and can easily become a recreation room, home office, gym, playroom, or whatever fits your lifestyle, with plenty of additional storage space. Major updates include a NEW FURNACE and AIR CONDIONER (2024), HOT WATER HEATER (2024), and a RADON MITIGATION SYSTEM (2026). Ideally located near shopping, parks, schools, and everyday conveniences, this Valley Lakes home has the space, updates, and backyard you've been waiting for. Come see all this home has to offer!...
Contact an agent
Home facts
- Year built:2001
- Subdivision & Development:Valley Lakes
- Listing ID #:12722929
- Updated:August 13, 2026 at 04:51 PM
Rooms and interior
- Bedrooms:4
- Total bathrooms:3
- Full bathrooms:2
- Half bathrooms:1
- Rooms Total:10
- Dining Description:Breakfast Room, Separate Dining Room
- Bathrooms Description:Double Sinks, Separate Shower, Whirlpool
- Kitchen Description:Dishwasher, Disposal, Microwave, Range, Refrigerator, Stainless Steel Appliance(s)
- Basement Description:Finished, Partial
- Living area:2,310 sq. ft.
Heating and cooling
- Cooling:Central Air
- Heating:Forced Air, Natural Gas
- Central air:Yes
Structure and exterior
- Roof:Asphalt
- Year built:2001
- Building area:2,310 sq. ft.
- Lot area:0.25 Acres
- Lot Features:Corner Lot, Cul-De-Sac, Mature Trees
- Levels:2 Story
Schools
- High school:Grant Community High School
- Middle school:Big Hollow Middle School
- Elementary school:Big Hollow Elementary School
Utilities
- Water:Public
- Sewer:Public Sewer
Finances and disclosures
- Price:$425,000
- Price per sq. ft.:$183.98
- Tax amount:$9,623 (2025)
Features and amenities
- Laundry features:Dryer, Washer
- Amenities:Ceiling Fan(s), Sump Pump
Parking
- Total parking spaces:2
- Parking description:Asphalt, Attached Garage, Garage
- Garage:Yes
- Garage spaces:2
 Copyright 2026 Midwest Real Estate Data LLC. All rights reserved. The data relating to real estate for sale on this web site comes in part from the Broker Reciprocity Program of the Midwest Real Estate Data LLC. Listing information is deemed reliable but not guaranteed.
New listings near 1999 Sparrow Circle
- New
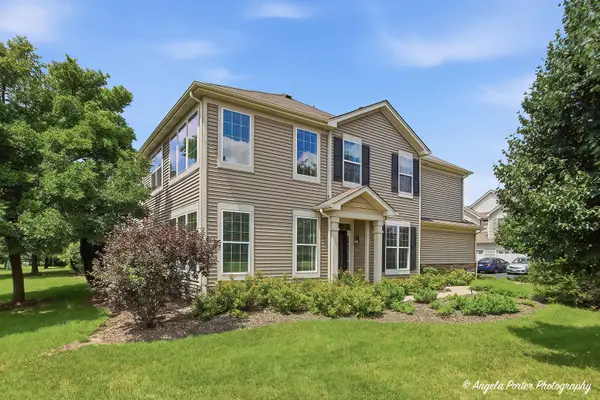 $299,900Active2 beds 3 baths1,582 sq. ft.
430 S Jade Lane, Round Lake, IL 60073
MLS# 12731964Listed by: TGB REAL ESTATE LLC - New
 $499,900Active5 beds 4 baths3,646 sq. ft.
2529 W Autumn Drive, Round Lake, IL 60073
MLS# 12732205Listed by: COLDWELL BANKER REALTY - New
 $239,000Active3 beds 2 baths1,434 sq. ft.
343 W Treehouse Lane, Round Lake, IL 60073
MLS# 12731744Listed by: KELLER WILLIAMS INSPIRE - GENEVA - New
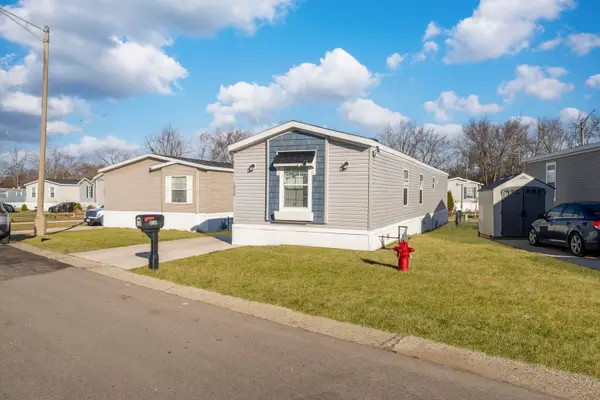 $99,999Active3 beds 2 baths
1036 Lunga Drive, Round Lake, IL 60073
MLS# 12731812Listed by: MIDWEST SIGNATUREPROPERTIES CO - Open Sat, 11am to 1pmNew
 $399,000Active4 beds 3 baths
2164 W Waterford Court, Round Lake, IL 60073
MLS# 12731476Listed by: RESULTS REALTY USA - Open Sun, 1 to 3pmNew
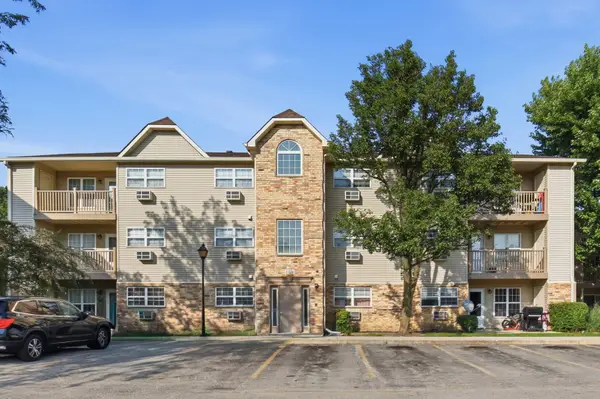 $200,000Active2 beds 2 baths944 sq. ft.
1524 W Sand Bar Court #1B, Round Lake, IL 60073
MLS# 12723948Listed by: KELLER WILLIAMS SUCCESS REALTY - Open Sat, 11am to 1pmNew
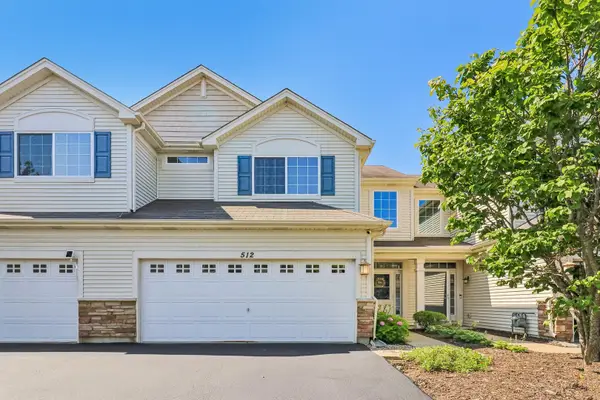 $250,000Active2 beds 3 baths1,586 sq. ft.
512 S Jade Lane, Round Lake, IL 60073
MLS# 12730282Listed by: BETTER HOMES AND GARDEN REAL ESTATE STAR HOMES - Open Sun, 12 to 2pmNew
 $499,999Active4 beds 4 baths3,487 sq. ft.
553 Tremont Lane, Round Lake, IL 60073
MLS# 12716997Listed by: REDFIN CORPORATION - New
 $279,000Active2 beds 2 baths1,437 sq. ft.
664 W Kristina Lane, Round Lake, IL 60073
MLS# 12726515Listed by: REDFIN CORPORATION


Protect your home and budget from life's surprises with an Assurant Home Warranty, backed by a partner that supports you through every step of homeownership. Explore Plans.
© 2023 - 2026 ERA Franchise Systems LLC. All rights reserved. ERA Franchise Systems LLC fully supports the principles of the Fair Housing Act and the Equal Opportunity Act. ERA, ERA Real Estate powered, and their respective logos are registered service marks of ERA Franchise Systems LLC. Each office is independently owned and operated.