
664 W Kristina Lane, Round Lake, IL 60073
Local realty services provided by:ERA Naper Realty
664 W Kristina Lane,Round Lake, IL 60073
$279,000
- 2 Beds
- 2 Baths
- 1,437 sq. ft.
- Townhouse
- Active
Listed by: christopher paul
Office: redfin corporation
MLS#:12726515
Source:MLSNI
Price summary
- Price:$279,000
- Price per sq. ft.:$194.15
- Monthly HOA dues:$293
About this home
Welcome home to this beautifully updated 2-bedroom, 1.5-bathroom townhome in the desirable Round Lake community! The inviting main level features hardwood flooring, a spacious living room, dining area, and an updated kitchen with 42" cabinetry, generous counter space, a breakfast bar, oversized pantry, and newer appliances. Hardwood floors continue throughout the second level, creating a cohesive and stylish feel. The spacious primary suite offers generous closet space and a remodeled primary bathroom completed in 2024. Additional updates include new flooring in the primary bathroom and laundry room, a new roof in 2024, and new hardwood flooring in 2024. The expanded outdoor patio, completed in 2024, provides an exceptional space for relaxing and entertaining while overlooking the open, park-like setting. The attached 2-car garage and large storage room with shelving provide excellent convenience. Enjoy fantastic community amenities including a clubhouse, pool, park, tennis courts, and sand volleyball. Conveniently located near shopping, dining, and everyday amenities in Mundelein and Vernon Hills. Schedule your private showing today!...
Contact an agent
Home facts
- Year built:2004
- Subdivision & Development:Lakewood Grove
- Listing ID #:12726515
- Updated:August 13, 2026 at 12:14 PM
Rooms and interior
- Bedrooms:2
- Total bathrooms:2
- Full bathrooms:1
- Half bathrooms:1
- Rooms Total:5
- Bathrooms Description:Double Sinks, Soaking Tub
- Kitchen Description:Dishwasher, Disposal, Microwave, Range, Range Hood, Refrigerator
- Living area:1,437 sq. ft.
Heating and cooling
- Cooling:Central Air
- Heating:Forced Air, Natural Gas
- Central air:Yes
Structure and exterior
- Year built:2004
- Building area:1,437 sq. ft.
Schools
- High school:Mundelein Cons High School
- Middle school:Fremont Middle School
- Elementary school:Fremont Elementary School
Utilities
- Water:Lake Michigan
- Sewer:Public Sewer
Finances and disclosures
- Price:$279,000
- Price per sq. ft.:$194.15
- Tax amount:$6,746 (2024)
Features and amenities
- Laundry features:Dryer, Washer
- Pool features:Pool
Parking
- Total parking spaces:2
- Parking description:Attached Garage, Garage
- Garage:Yes
- Garage spaces:2
 Copyright 2026 Midwest Real Estate Data LLC. All rights reserved. The data relating to real estate for sale on this web site comes in part from the Broker Reciprocity Program of the Midwest Real Estate Data LLC. Listing information is deemed reliable but not guaranteed.
New listings near 664 W Kristina Lane
- New
 $239,000Active3 beds 2 baths1,434 sq. ft.
343 W Treehouse Lane, Round Lake, IL 60073
MLS# 12731744Listed by: KELLER WILLIAMS INSPIRE - GENEVA - New
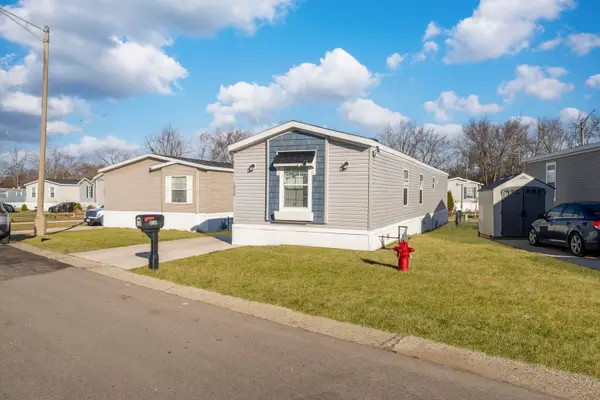 $99,999Active3 beds 2 baths
1036 Lunga Drive, Round Lake, IL 60073
MLS# 12731812Listed by: MIDWEST SIGNATUREPROPERTIES CO - Open Sat, 11am to 1pmNew
 $399,000Active4 beds 3 baths
2164 W Waterford Court, Round Lake, IL 60073
MLS# 12731476Listed by: RESULTS REALTY USA - New
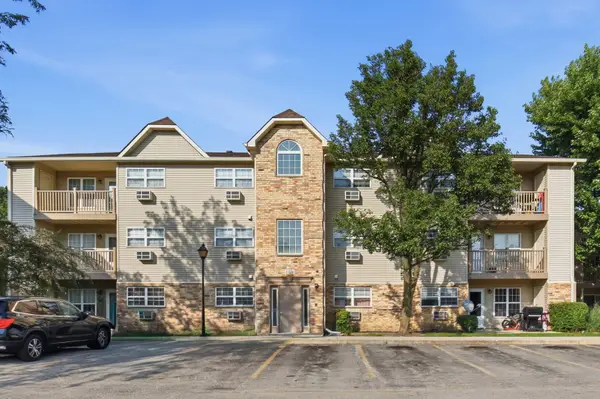 $200,000Active2 beds 2 baths944 sq. ft.
1524 W Sand Bar Court #1B, Round Lake, IL 60073
MLS# 12723948Listed by: KELLER WILLIAMS SUCCESS REALTY - Open Sat, 11am to 1pmNew
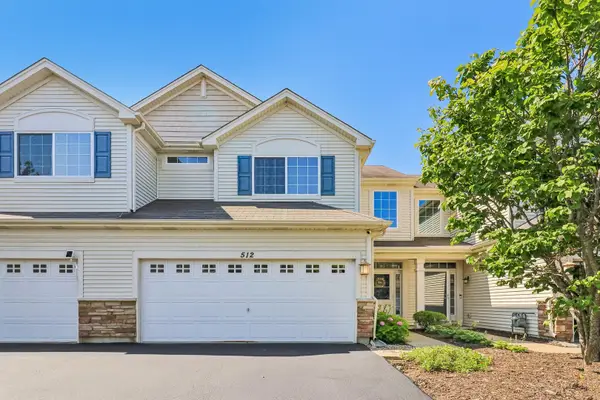 $250,000Active2 beds 3 baths1,586 sq. ft.
512 S Jade Lane, Round Lake, IL 60073
MLS# 12730282Listed by: BETTER HOMES AND GARDEN REAL ESTATE STAR HOMES - Open Sun, 12 to 2pmNew
 $499,999Active4 beds 4 baths3,487 sq. ft.
553 Tremont Lane, Round Lake, IL 60073
MLS# 12716997Listed by: REDFIN CORPORATION - New
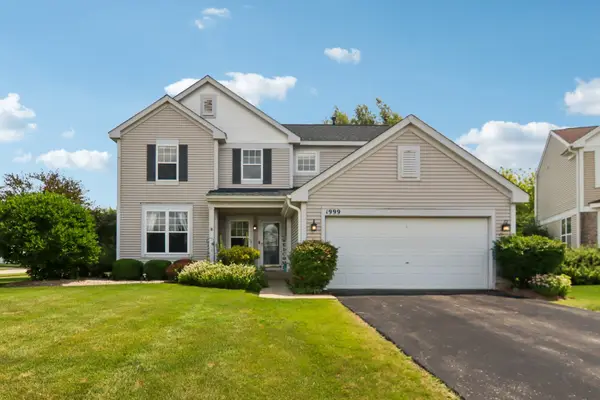 $425,000Active4 beds 3 baths2,310 sq. ft.
1999 Sparrow Circle, Round Lake, IL 60073
MLS# 12722929Listed by: BETTER HOMES AND GARDEN REAL ESTATE STAR HOMES - New
 $425,000Active3 beds 3 baths2,300 sq. ft.
34439 N Hickory Lane, Round Lake, IL 60073
MLS# 12717824Listed by: RE/MAX SUBURBAN  $185,000Pending2 beds 1 baths1,040 sq. ft.
24536 W Stub Avenue, Round Lake, IL 60073
MLS# 12726434Listed by: COMPASS


Protect your home and budget from life's surprises with an Assurant Home Warranty, backed by a partner that supports you through every step of homeownership. Explore Plans.
© 2023 - 2026 ERA Franchise Systems LLC. All rights reserved. ERA Franchise Systems LLC fully supports the principles of the Fair Housing Act and the Equal Opportunity Act. ERA, ERA Real Estate powered, and their respective logos are registered service marks of ERA Franchise Systems LLC. Each office is independently owned and operated.