
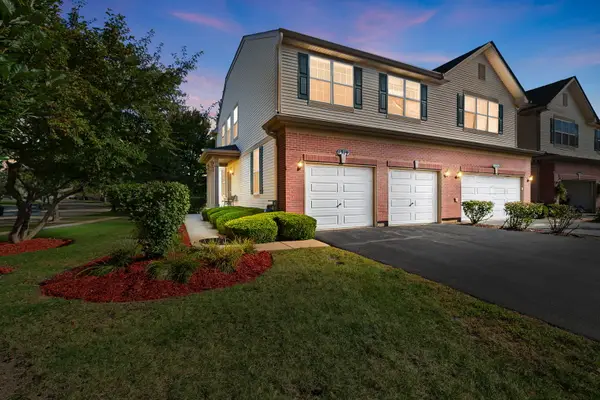
2043 S Kristina Lane, Round Lake, IL 60073
Local realty services provided by:ERA Naper Realty
2043 S Kristina Lane,Round Lake, IL 60073
$315,000
- 3 Beds
- 3 Baths
- 1,653 sq. ft.
- Townhouse
- Active
Listed by: poppy akrabawi
Office: pyne properties, llc.
MLS#:12773347
Source:MLSNI
Price summary
- Price:$315,000
- Price per sq. ft.:$190.56
- Monthly HOA dues:$275
About this home
Hard to find 3 bedroom/2.5 bathroom in desirable Lakewood Grove with Fremont and Mundelein schools!! Updated flooring down stairs and brand new carpet upstairs, Spacious kitchen with stainless steel appliances, 42 inch cabinets, and a dining room that leads out to your own expansive private fenced deck. Upstairs you will find plenty of space. Convenient second floor laundry room. 3 large bedrooms all offer great storage and built in shelving in closets. Relax and enjoy the amazing additional subdivision amenities including the outdoor pool, clubhouse, playgrounds, paths, courts, and more!
Contact an agent
Home facts
- Year built:2005
- Subdivision & Development:Lakewood Grove
- Listing ID #:12773347
- Updated:October 07, 2026 at 11:27 AM
Rooms and interior
- Bedrooms:3
- Total bathrooms:3
- Full bathrooms:2
- Half bathrooms:1
- Rooms Total:6
- Dining Description:Combined With Living Room
- Bathrooms Description:Double Sinks
- Kitchen Description:Dishwasher, Microwave, Range, Refrigerator, Stainless Steel Appliance(s)
- Living area:1,653 sq. ft.
Heating and cooling
- Cooling:Central Air
- Heating:Natural Gas
- Central air:Yes
Structure and exterior
- Roof:Asphalt
- Year built:2005
- Building area:1,653 sq. ft.
- Lot Features:Landscaped, Natural Preserve Adjacent
- Foundation Description:Concrete Perimeter
Schools
- High school:Mundelein Cons High School
- Middle school:Fremont Middle School
- Elementary school:Fremont Elementary School
Utilities
- Water:Public
- Sewer:Public Sewer
Finances and disclosures
- Price:$315,000
- Price per sq. ft.:$190.56
- Tax amount:$7,082 (2023)
Features and amenities
- Laundry features:Dryer, Washer
- Amenities:Ceiling Fan(s)
- Pool features:In Ground Pool, Pool
Parking
- Total parking spaces:2
- Parking description:Asphalt, Attached Garage, Garage
- Garage:Yes
- Garage spaces:2
 Copyright 2026 Midwest Real Estate Data LLC. All rights reserved. The data relating to real estate for sale on this web site comes in part from the Broker Reciprocity Program of the Midwest Real Estate Data LLC. Listing information is deemed reliable but not guaranteed.
New listings near 2043 S Kristina Lane
- Open Sun, 11am to 1pmNew
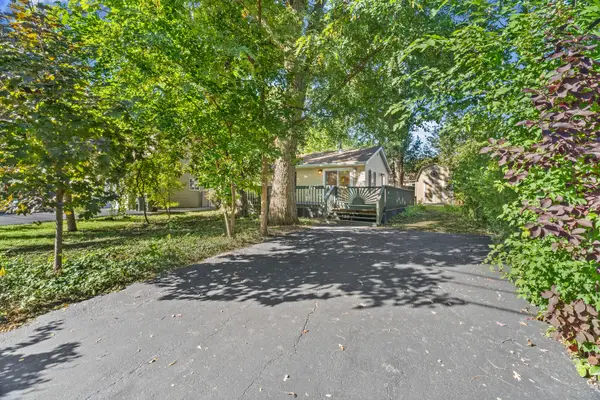 $134,000Active1 beds 1 baths480 sq. ft.
726 N Park Road, Round Lake, IL 60073
MLS# 12763606Listed by: @PROPERTIES CHRISTIE'S INTERNATIONAL REAL ESTATE - New
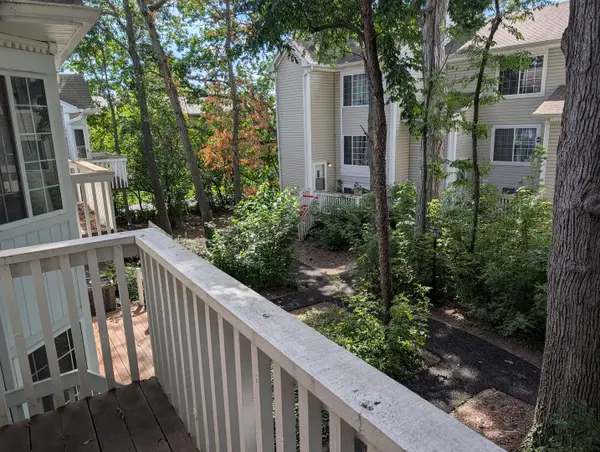 $189,900Active2 beds 2 baths1,398 sq. ft.
293 W Treehouse Lane, Round Lake, IL 60073
MLS# 12778321Listed by: EXP REALTY - New
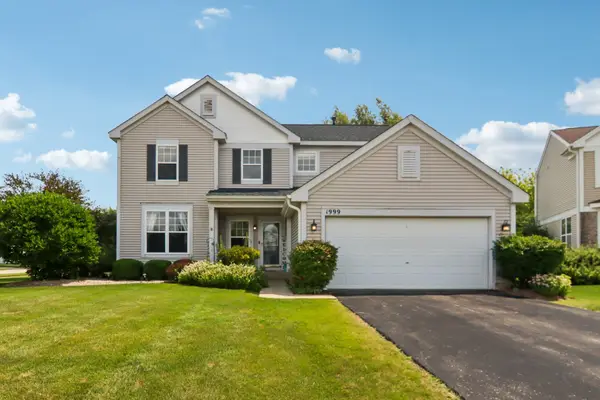 $395,000Active4 beds 3 baths2,310 sq. ft.
1999 Sparrow Circle, Round Lake, IL 60073
MLS# 12777365Listed by: BETTER HOMES AND GARDEN REAL ESTATE STAR HOMES - New
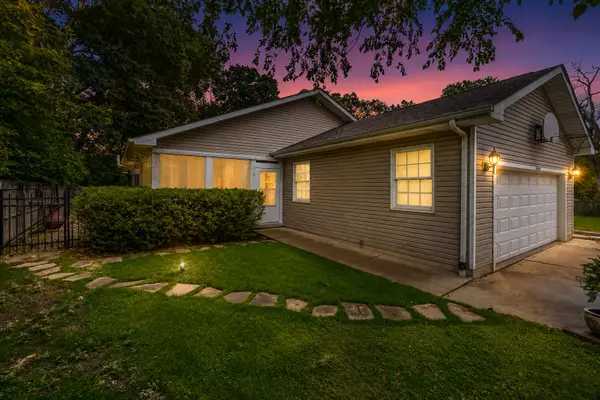 $379,000Active3 beds 3 baths2,300 sq. ft.
34439 N Hickory Lane, Round Lake, IL 60073
MLS# 12777482Listed by: RE/MAX SUBURBAN - New
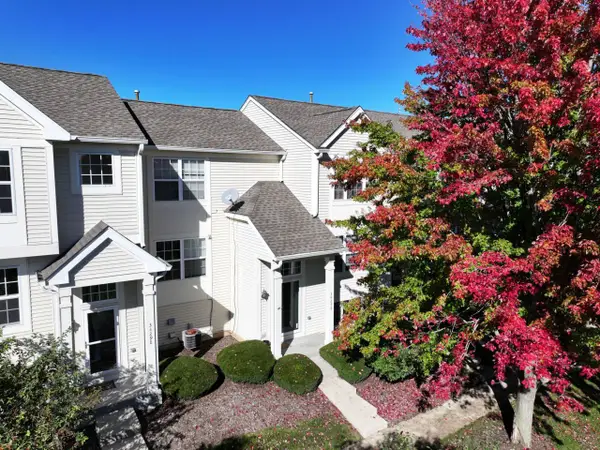 $265,000Active3 beds 3 baths1,544 sq. ft.
34298 Barberry Road, Round Lake, IL 60073
MLS# 12776360Listed by: KELLER WILLIAMS INFINITY - New
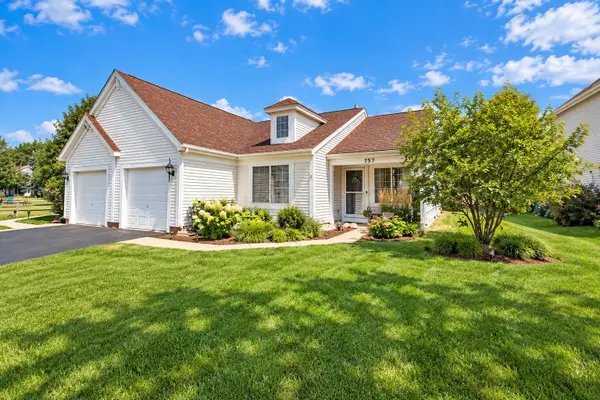 $275,000Active2 beds 2 baths1,048 sq. ft.
757 S Aldridge Lane, Round Lake, IL 60073
MLS# 12775940Listed by: BEYCOME BROKERAGE REALTY LLC - New
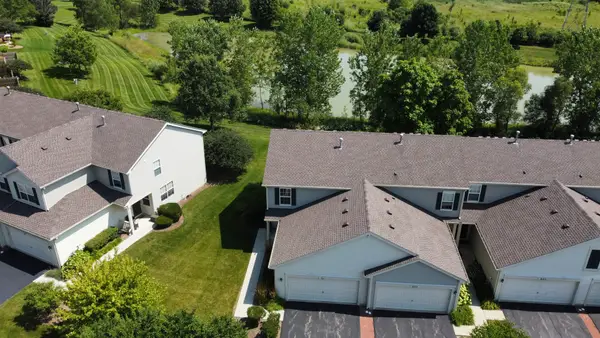 $284,500Active2 beds 3 baths1,649 sq. ft.
601 W Kristina Lane, Round Lake, IL 60073
MLS# 12775449Listed by: RE/MAX PLAZA - New
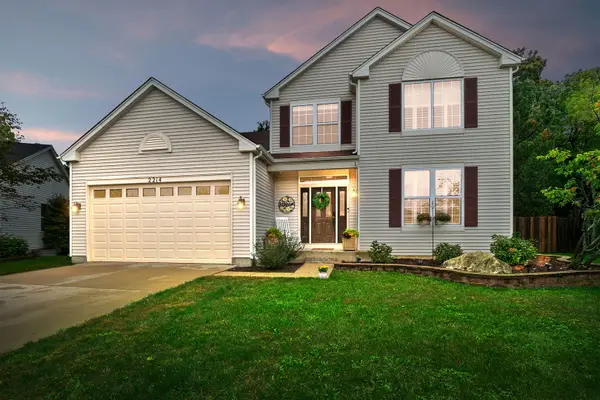 $425,000Active3 beds 3 baths2,208 sq. ft.
2214 W Waterford Court, Round Lake, IL 60073
MLS# 12763876Listed by: COLDWELL BANKER REALTY - New
 $300,000Active2 beds 3 baths1,668 sq. ft.
1319 W Crane View Court, Round Lake, IL 60073
MLS# 12769907Listed by: COLDWELL BANKER REALTY


Protect your home and budget from life's surprises with an Assurant Home Warranty, backed by a partner that supports you through every step of homeownership. Explore Plans.
© 2023 - 2026 ERA Franchise Systems LLC. All rights reserved. ERA Franchise Systems LLC fully supports the principles of the Fair Housing Act and the Equal Opportunity Act. ERA, ERA Real Estate powered, and their respective logos are registered service marks of ERA Franchise Systems LLC. Each office is independently owned and operated.