
2206 221st Street, Sauk Village, IL 60411
Local realty services provided by:ERA Partners
Listed by: neil gates
Office: chase real estate llc.
MLS#:12759040
Source:MLSNI
Price summary
- Price:$199,999
About this home
Welcome to this beautifully renovated 3-bedroom, 1-bathroom ranch in Sauk Village, featuring a large 2.5-car garage and a standout back porch/patio with LVP flooring, shiplap walls, and a pot-belly stove. The entire home was gutted to the studs with all floor joists replaced, then finished with new insulation, new drywall, fresh interior paint, and new flooring throughout. Additional updates include new plumbing, a brand-new water heater, a newer HVAC system less than five years old, new siding, fascia, soffit, and gutters, new exterior light fixtures, a new front porch, new front and back doors, and new interior doors. The kitchen is completely renovated with new cabinets, the bathroom is fully renovated, and there is a brand-new driveway. All permits have been cleared and completed-this home is truly move-in ready. Please see the 360 tour and schedule your private showing!
Contact an agent
Home facts
- Year built:1959
- Listing ID #:12759040
- Updated:October 05, 2026 at 11:29 AM
Rooms and interior
- Bedrooms:3
- Total bathrooms:1
- Full bathrooms:1
- Rooms Total:5
- Kitchen Description:Range, Range Hood, Refrigerator
Heating and cooling
- Cooling:Central Air
- Heating:Forced Air, Natural Gas
- Central air:Yes
Structure and exterior
- Roof:Asphalt
- Year built:1959
- Architectural Style:Ranch
- Foundation Description:Concrete Perimeter
- Levels:1 Story
Schools
- High school:Bloom Trail High School
- Middle school:Rickover Junior High School
Utilities
- Water:Public
- Sewer:Public Sewer
Finances and disclosures
- Price:$199,999
- Tax amount:$3,024 (2025)
Parking
- Total parking spaces:2
- Parking description:Asphalt, Detached Garage, Garage
- Garage:Yes
- Garage spaces:2.5
 Copyright 2026 Midwest Real Estate Data LLC. All rights reserved. The data relating to real estate for sale on this web site comes in part from the Broker Reciprocity Program of the Midwest Real Estate Data LLC. Listing information is deemed reliable but not guaranteed. MLSNI Member Broker: Frank Scibior
New listings near 2206 221st Street
- Open Sat, 11am to 1pmNew
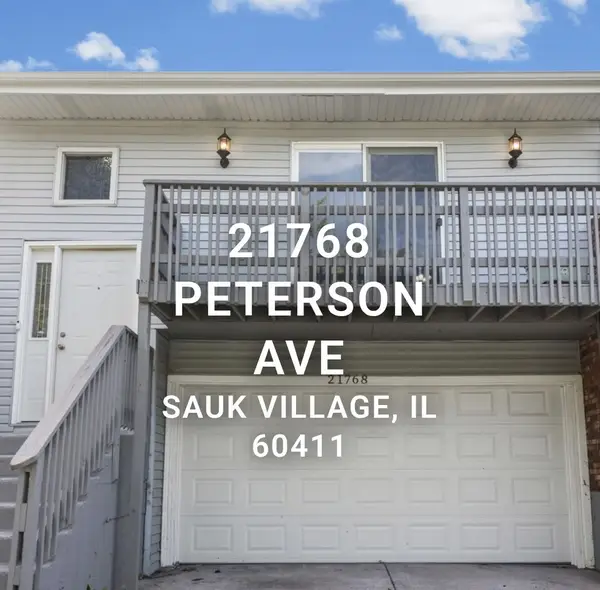 $181,900Active4 beds 2 baths2,034 sq. ft.
Address Withheld By Seller, Sauk Village, IL 60411
MLS# 12773913Listed by: VILLAGE REALTY, INC. - New
 $199,900Active4 beds 2 baths1,060 sq. ft.
22311 Merrill Avenue, Sauk Village, IL 60411
MLS# 12760027Listed by: REALTY EXECUTIVES PREMIER ILLINOIS - New
 $175,000Active3 beds 1 baths945 sq. ft.
2112 219th Street, Sauk Village, IL 60411
MLS# 12772504Listed by: RE/MAX 10 - New
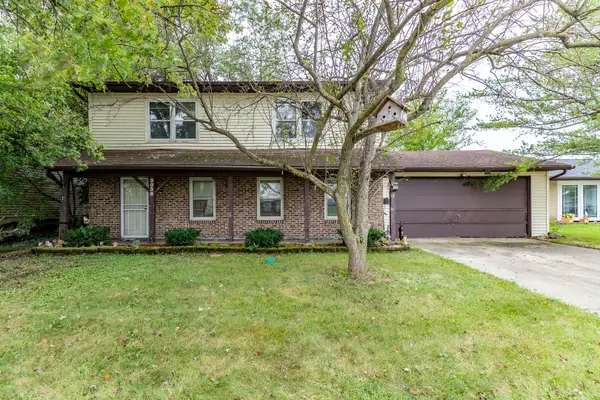 $180,000Active4 beds 3 baths1,754 sq. ft.
3038 223rd Street, Sauk Village, IL 60411
MLS# 12770070Listed by: LPT REALTY - New
 $129,900Active3 beds 1 baths1,047 sq. ft.
2132 223rd Place, Sauk Village, IL 60411
MLS# 12768995Listed by: ELEVATE - THE REAL ESTATE COMPANY  $120,000Active4 beds 1 baths996 sq. ft.
1759 222nd Place, Sauk Village, IL 60411
MLS# 12763527Listed by: BAIRD & WARNER $95,000Active4 beds 1 baths1,301 sq. ft.
Address Withheld By Seller, Sauk Village, IL 60411
MLS# 12763909Listed by: DAVID ERFFMEYER, BROKER $200,000Active3 beds 1 baths1,020 sq. ft.
2012 218th Place, Sauk Village, IL 60411
MLS# 12734774Listed by: SERENE REALTY, INC. $129,900Active3 beds 1 baths1,050 sq. ft.
2111 219th Street, Sauk Village, IL 60411
MLS# 12759529Listed by: REAL PEOPLE REALTY


Protect your home and budget from life's surprises with an Assurant Home Warranty, backed by a partner that supports you through every step of homeownership. Explore Plans.
© 2023 - 2026 ERA Franchise Systems LLC. All rights reserved. ERA Franchise Systems LLC fully supports the principles of the Fair Housing Act and the Equal Opportunity Act. ERA, ERA Real Estate powered, and their respective logos are registered service marks of ERA Franchise Systems LLC. Each office is independently owned and operated.