
22311 Merrill Avenue, Sauk Village, IL 60411
Local realty services provided by:ERA Partners
22311 Merrill Avenue,Sauk Village, IL 60411
$199,900
- 4 Beds
- 2 Baths
- 1,060 sq. ft.
- Single family
- Active
Listed by: carol dobrzynski
Office: realty executives premier illinois
MLS#:12760027
Source:MLSNI
Price summary
- Price:$199,900
- Price per sq. ft.:$188.58
About this home
This Charming Ranch Home is Nestled in a highly desirable neighborhood within close proximity to Strassburg Elementary School. Welcome home to this beautifully maintained 3-bedroom 2-bath property that perfectly combines modern updates with comfortable living. From the moment you arrive, you will love the front decorative patio, offering a welcoming curb appeal and the perfect spot for your morning coffee. Step inside to an expansive, open-concept living room, dining room, and kitchen designed for seamless daily living and entertaining. The updated eat-in kitchen is a chef's delight, boasting crisp white cabinetry, a decorative glass backsplash, and included appliances (refrigerator, stove, and microwave). Right off the main living area, you will find a bright and versatile sunroom an ideal sanctuary to relax or easily convert into your private in-home office. The finished basement drastically expands your living space, serving as an exceptional hub for a potential 4th bedroom, perfect for entertaining in the spacious rec room, extra storage, complete with a convenient second half-bath and laundry. Outdoor living is a breeze with a fenced-in backyard for ultimate privacy and a second backyard patio perfect for weekend BBQs. Car enthusiasts and hobbyists will appreciate the extra-deep garage, providing plenty of secure storage for all your vehicles and toys. Move-in ready and waiting for you! Schedule your private tour today before it's gone! Home sold AS-IS....
Contact an agent
Home facts
- Year built:1962
- Listing ID #:12760027
- Updated:October 05, 2026 at 11:29 AM
Rooms and interior
- Bedrooms:4
- Total bathrooms:2
- Full bathrooms:1
- Half bathrooms:1
- Rooms Total:8
- Basement Description:Finished, Full
- Living area:1,060 sq. ft.
Heating and cooling
- Cooling:Central Air
- Heating:Natural Gas
- Central air:Yes
Structure and exterior
- Year built:1962
- Building area:1,060 sq. ft.
- Architectural Style:Ranch
- Levels:1 Story
Utilities
- Water:Shared Well
Finances and disclosures
- Price:$199,900
- Price per sq. ft.:$188.58
- Tax amount:$2,478 (2025)
Parking
- Total parking spaces:4
- Parking description:Detached Garage, Driveway, Garage, Off Street
- Garage:Yes
- Garage spaces:2
 Copyright 2026 Midwest Real Estate Data LLC. All rights reserved. The data relating to real estate for sale on this web site comes in part from the Broker Reciprocity Program of the Midwest Real Estate Data LLC. Listing information is deemed reliable but not guaranteed. MLSNI Member Broker: Frank Scibior
New listings near 22311 Merrill Avenue
- Open Sat, 11am to 1pmNew
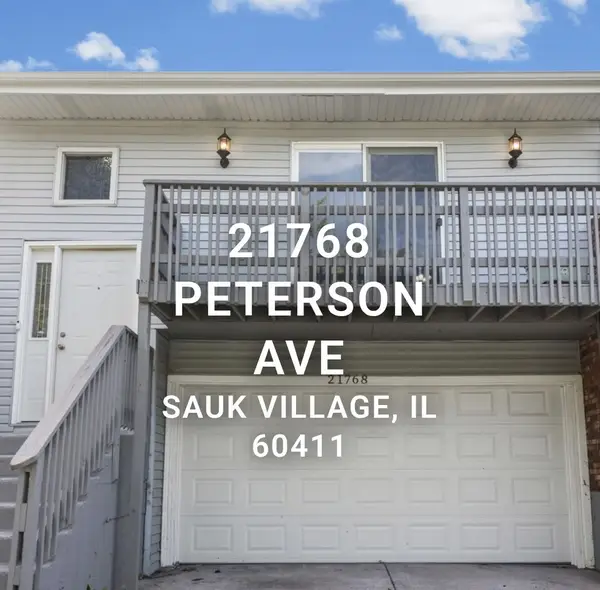 $181,900Active4 beds 2 baths2,034 sq. ft.
Address Withheld By Seller, Sauk Village, IL 60411
MLS# 12773913Listed by: VILLAGE REALTY, INC. - New
 $175,000Active3 beds 1 baths945 sq. ft.
2112 219th Street, Sauk Village, IL 60411
MLS# 12772504Listed by: RE/MAX 10 - New
 $199,999Active3 beds 1 baths
2206 221st Street, Sauk Village, IL 60411
MLS# 12759040Listed by: CHASE REAL ESTATE LLC - New
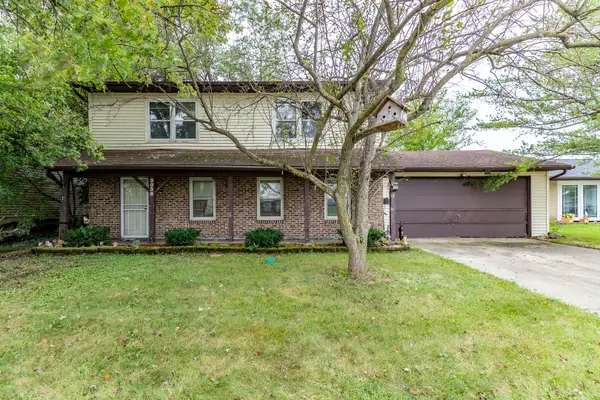 $180,000Active4 beds 3 baths1,754 sq. ft.
3038 223rd Street, Sauk Village, IL 60411
MLS# 12770070Listed by: LPT REALTY - New
 $129,900Active3 beds 1 baths1,047 sq. ft.
2132 223rd Place, Sauk Village, IL 60411
MLS# 12768995Listed by: ELEVATE - THE REAL ESTATE COMPANY  $120,000Active4 beds 1 baths996 sq. ft.
1759 222nd Place, Sauk Village, IL 60411
MLS# 12763527Listed by: BAIRD & WARNER $95,000Active4 beds 1 baths1,301 sq. ft.
Address Withheld By Seller, Sauk Village, IL 60411
MLS# 12763909Listed by: DAVID ERFFMEYER, BROKER $200,000Active3 beds 1 baths1,020 sq. ft.
2012 218th Place, Sauk Village, IL 60411
MLS# 12734774Listed by: SERENE REALTY, INC. $129,900Active3 beds 1 baths1,050 sq. ft.
2111 219th Street, Sauk Village, IL 60411
MLS# 12759529Listed by: REAL PEOPLE REALTY


Protect your home and budget from life's surprises with an Assurant Home Warranty, backed by a partner that supports you through every step of homeownership. Explore Plans.
© 2023 - 2026 ERA Franchise Systems LLC. All rights reserved. ERA Franchise Systems LLC fully supports the principles of the Fair Housing Act and the Equal Opportunity Act. ERA, ERA Real Estate powered, and their respective logos are registered service marks of ERA Franchise Systems LLC. Each office is independently owned and operated.