
Address Withheld By Seller, Sauk Village, IL 60411
Local realty services provided by:ERA Naper Realty
Address Withheld By Seller,Sauk Village, IL 60411
$181,900
- 4 Beds
- 2 Baths
- 2,034 sq. ft.
- Single family
- Active
Upcoming open houses
- Sat, Oct 1011:00 am - 01:00 pm
Listed by: rosalind leonard, anita richardson
Office: village realty, inc.
MLS#:12773913
Source:MLSNI
Sorry, we are unable to map this address
Price summary
- Price:$181,900
- Price per sq. ft.:$89.43
About this home
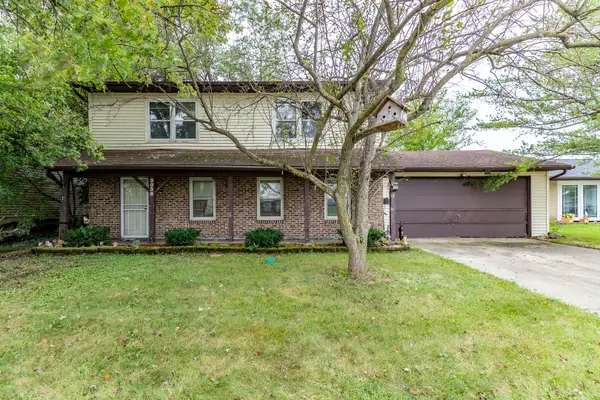
This home has generous room sizes, access to patio and balcony from bedrooms or kitchen, and has been beautifully renovated. It has newer appliances and is presently a 4-bedroom two bath home, utilizing the lower level as a master suite. The lower-level ample flexible space that can be used as an office, or it can be used, in part, or in its entirety, as additional recreational area. Fenced backyard and extra wide driveway. Great for owner occupant or rental property. Make it your own today!
Contact an agent
Home facts
- Year built:1978
- Listing ID #:12773913
- Updated:October 05, 2026 at 11:53 AM
Rooms and interior
- Bedrooms:4
- Total bathrooms:2
- Full bathrooms:2
- Rooms Total:8
- Living area:2,034 sq. ft.
Heating and cooling
- Cooling:Central Air
- Heating:Natural Gas
- Central air:Yes
Structure and exterior
- Roof:Asphalt
- Year built:1978
- Building area:2,034 sq. ft.
- Lot area:0.25 Acres
- Architectural Style:Row House
- Exterior Features:Balcony
- Levels:2 Story
Schools
- Middle school:Rickover Junior High School
- Elementary school:Strassburg Elementary School
Utilities
- Water:Shared Well
- Sewer:Public Sewer
Finances and disclosures
- Price:$181,900
- Price per sq. ft.:$89.43
- Tax amount:$2,687 (2023)
Parking
- Total parking spaces:4
- Parking description:Attached Garage, Concrete, Garage, Off Street
- Garage:Yes
- Garage spaces:2
 Copyright 2026 Midwest Real Estate Data LLC. All rights reserved. The data relating to real estate for sale on this web site comes in part from the Broker Reciprocity Program of the Midwest Real Estate Data LLC. Listing information is deemed reliable but not guaranteed.
New listings near 60411
- New
 $199,900Active4 beds 2 baths1,060 sq. ft.
22311 Merrill Avenue, Sauk Village, IL 60411
MLS# 12760027Listed by: REALTY EXECUTIVES PREMIER ILLINOIS - New
 $175,000Active3 beds 1 baths945 sq. ft.
2112 219th Street, Sauk Village, IL 60411
MLS# 12772504Listed by: RE/MAX 10 - New
 $199,999Active3 beds 1 baths
2206 221st Street, Sauk Village, IL 60411
MLS# 12759040Listed by: CHASE REAL ESTATE LLC - New
 $180,000Active4 beds 3 baths1,754 sq. ft.
3038 223rd Street, Sauk Village, IL 60411
MLS# 12770070Listed by: LPT REALTY - New
 $129,900Active3 beds 1 baths1,047 sq. ft.
2132 223rd Place, Sauk Village, IL 60411
MLS# 12768995Listed by: ELEVATE - THE REAL ESTATE COMPANY  $120,000Active4 beds 1 baths996 sq. ft.
1759 222nd Place, Sauk Village, IL 60411
MLS# 12763527Listed by: BAIRD & WARNER $95,000Active4 beds 1 baths1,301 sq. ft.
Address Withheld By Seller, Sauk Village, IL 60411
MLS# 12763909Listed by: DAVID ERFFMEYER, BROKER $200,000Active3 beds 1 baths1,020 sq. ft.
2012 218th Place, Sauk Village, IL 60411
MLS# 12734774Listed by: SERENE REALTY, INC. $129,900Active3 beds 1 baths1,050 sq. ft.
2111 219th Street, Sauk Village, IL 60411
MLS# 12759529Listed by: REAL PEOPLE REALTY


Protect your home and budget from life's surprises with an Assurant Home Warranty, backed by a partner that supports you through every step of homeownership. Explore Plans.
© 2023 - 2026 ERA Franchise Systems LLC. All rights reserved. ERA Franchise Systems LLC fully supports the principles of the Fair Housing Act and the Equal Opportunity Act. ERA, ERA Real Estate powered, and their respective logos are registered service marks of ERA Franchise Systems LLC. Each office is independently owned and operated.