
129 Branchwood Drive, Schaumburg, IL 60193
Local realty services provided by:ERA Partners
129 Branchwood Drive,Schaumburg, IL 60193
$649,000
- 4 Beds
- 3 Baths
- 2,407 sq. ft.
- Single family
- Active
Listed by: joel zielke
Office: berkshire hathaway homeservices prairie path realt
MLS#:12773207
Source:MLSNI
Price summary
- Price:$649,000
- Price per sq. ft.:$269.63
About this home
Welcome to 129 Branchwood Drive, nestled in the quiet, sought after tree-lined "The Woods" neighborhood within top-ranked District 54. Featuring 4 bedrooms & 2.1 baths over 3 finished levels, this light-filled home features a functional floor plan that is filled with updates. A generous sized living room connects with the dining room for more formal entertaining. The kitchen with 42-inch upper cabinets, granite tops, stainless steel GE appliances (2023) and a double oven opens to an eating area with bay window and family room with custom built-ins flanking the wood burning fireplace. Slider opens to large deck. Four upstairs bedrooms include a primary suite with an newly updated bathroom, double vanity and California Closets completed in 2024. Spacious hall bath. The finished (2017) and freshly painted basement (2026) provides additional living space, room for a home office, laundry/utility room and ample storage. Enjoy the inviting front porch, fenced backyard, oversized deck and established perennial gardens and landscape lighting. Highlights include a new roof, gutters and garage doors (2022), epoxy garage floor (2024), Pella windows (2016) irrigation system (2025) and deck refresh (2025). Walk to Town Square- library, restaurants and grocery store, plus nearby pickleball courts, park and pond. Don't miss this one!...
Contact an agent
Home facts
- Year built:1976
- Listing ID #:12773207
- Updated:September 30, 2026 at 08:38 PM
Rooms and interior
- Bedrooms:4
- Total bathrooms:3
- Full bathrooms:2
- Half bathrooms:1
- Rooms Total:10
- Dining Description:Eating Area, Separate Dining Room
- Kitchen Description:Dishwasher, Disposal, Double Oven, Gas Oven, Microwave, Range, Refrigerator, Stainless Steel Appliance(s)
- Basement Description:Finished, Partial
- Living area:2,407 sq. ft.
Heating and cooling
- Cooling:Central Air
- Heating:Natural Gas
- Central air:Yes
Structure and exterior
- Roof:Asphalt
- Year built:1976
- Building area:2,407 sq. ft.
- Foundation Description:Concrete Perimeter
- Levels:2 Story
Schools
- High school:Schaumburg High School
- Middle school:Robert Frost Junior High School
- Elementary school:Dirksen Elementary School
Utilities
- Water:Lake Michigan, Public
- Sewer:Public Sewer
Finances and disclosures
- Price:$649,000
- Price per sq. ft.:$269.63
- Tax amount:$12,912 (2025)
Features and amenities
- Laundry features:Dryer, Washer
Parking
- Total parking spaces:2
- Parking description:Attached Garage, Concrete, Garage
- Garage:Yes
- Garage spaces:2
 Copyright 2026 Midwest Real Estate Data LLC. All rights reserved. The data relating to real estate for sale on this web site comes in part from the Broker Reciprocity Program of the Midwest Real Estate Data LLC. Listing information is deemed reliable but not guaranteed. MLSNI Member Broker: Frank Scibior
New listings near 129 Branchwood Drive
- New
 $350,000Active3 beds 2 baths1,285 sq. ft.
227 Wellesley Lane, Schaumburg, IL 60193
MLS# 12771279Listed by: CENTURY 21 CIRCLE - New
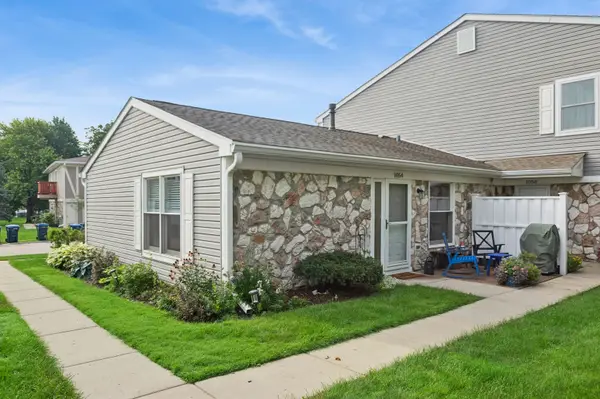 $275,000Active2 beds 1 baths1,000 sq. ft.
1054 Brunswick Harbor, Schaumburg, IL 60193
MLS# 12773506Listed by: BAIRD & WARNER - Open Sat, 11am to 1pmNew
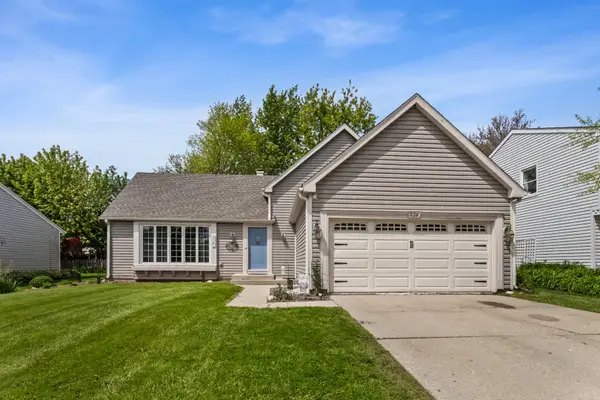 $469,000Active4 beds 2 baths1,620 sq. ft.
228 N Walnut Lane, Schaumburg, IL 60194
MLS# 12773079Listed by: KELLER WILLIAMS ONECHICAGO - New
 $492,000Active3 beds 4 baths1,922 sq. ft.
2210 Venture Drive, Schaumburg, IL 60173
MLS# 12773120Listed by: BETTER HOMES & GARDENS REAL ESTATE - New
 $269,900Active2 beds 2 baths
2212 Cardinal Court, Schaumburg, IL 60194
MLS# 12773129Listed by: COLDWELL BANKER REALTY - New
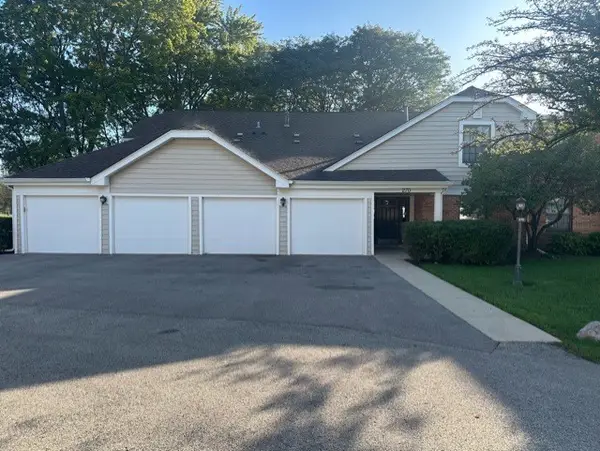 $325,000Active3 beds 2 baths1,400 sq. ft.
270 Kings Mill Court #A1, Schaumburg, IL 60193
MLS# 12771522Listed by: CENTURY 21 INTEGRA - New
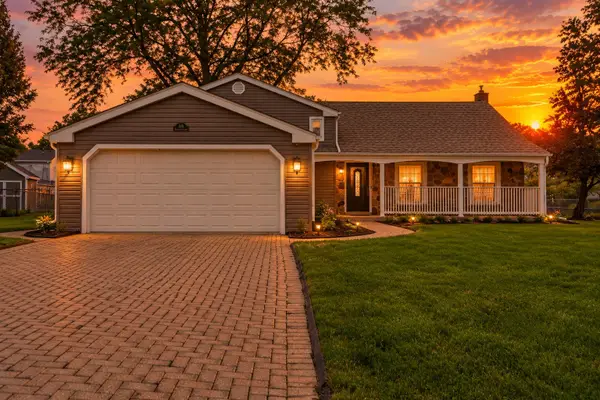 $589,500Active4 beds 3 baths2,500 sq. ft.
1146 Blackhawk Court, Schaumburg, IL 60193
MLS# 12771826Listed by: EXP REALTY - New
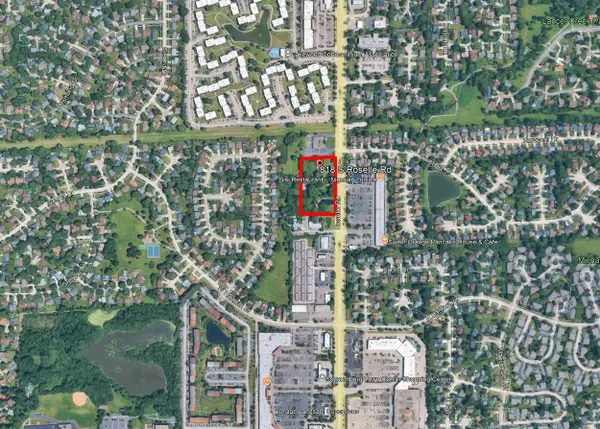 $3,600,000Active4.83 Acres
818-860 Roselle Road, Schaumburg, IL 60193
MLS# 12771596Listed by: LAND PARTNERS, LLC - New
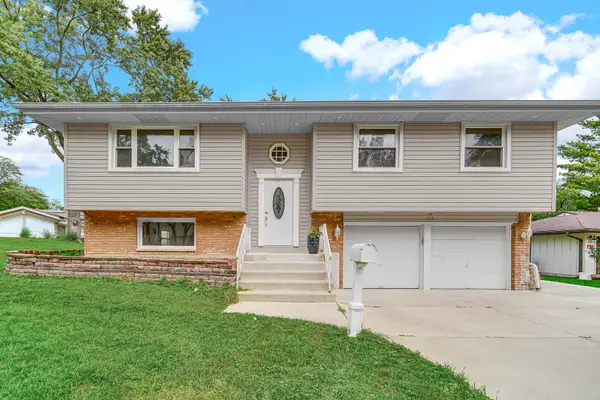 $479,000Active3 beds 2 baths1,144 sq. ft.
515 Falmouth Lane, Schaumburg, IL 60193
MLS# 12771384Listed by: AMERICAN INTERNATIONAL REALTY


Protect your home and budget from life's surprises with an Assurant Home Warranty, backed by a partner that supports you through every step of homeownership. Explore Plans.
© 2023 - 2026 ERA Franchise Systems LLC. All rights reserved. ERA Franchise Systems LLC fully supports the principles of the Fair Housing Act and the Equal Opportunity Act. ERA, ERA Real Estate powered, and their respective logos are registered service marks of ERA Franchise Systems LLC. Each office is independently owned and operated.