
1303 Woodside Court #B1, Schaumburg, IL 60193
Local realty services provided by:ERA Partners
1303 Woodside Court #B1,Schaumburg, IL 60193
$260,000
- 2 Beds
- 1 Baths
- 1,100 sq. ft.
- Condominium
- Active
Upcoming open houses
- Sat, Nov 2112:00 pm - 02:00 pm
Listed by: laura shulman
Office: redfin corporation
MLS#:12810522
Source:MLSNI
Price summary
- Price:$260,000
- Price per sq. ft.:$236.36
- Monthly HOA dues:$258
About this home
First-floor living, an attached garage, and big-ticket updates already done! This bright, spacious 2-bedroom manor home checks all the boxes. You'll love the natural light, open living and dining area, and brand-new wood laminate flooring throughout. The living room features a cozy fireplace, built-in shelving, and beautiful views of the green space outside. Step onto your private patio to enjoy your morning coffee or unwind at the end of the day. The updated bathroom, spacious primary bedroom with walk-in closet, and convenient in-unit laundry make everyday living easy. And here's what really matters: new washer and dryer (2026), A/C (2024), and an attached one-car garage! The community has been getting some attention, too, with a new roof and tuckpointing in 2025, new driveways in 2026, and a new clubhouse and pool already underway for the 2027 season. All this just minutes from Woodfield Mall, Streets of Woodfield, great restaurants, shopping, and expressways. Easy living, smart updates, and a location you'll love. Come see it for yourself!...
Contact an agent
Home facts
- Year built:1988
- Subdivision & Development:Bar Harbour
- Listing ID #:12810522
- Updated:November 19, 2026 at 05:39 PM
Rooms and interior
- Bedrooms:2
- Total bathrooms:1
- Full bathrooms:1
- Rooms Total:5
- Dining Description:Combined With Living Room
- Kitchen Description:Dishwasher, Disposal, Microwave, Range, Refrigerator, Stainless Steel Appliance(s)
- Living area:1,100 sq. ft.
Heating and cooling
- Cooling:Central Air
- Heating:Forced Air, Gas
- Central air:Yes
Structure and exterior
- Roof:Asphalt
- Year built:1988
- Building area:1,100 sq. ft.
- Lot Features:Common Grounds, Cul-De-Sac
- Foundation Description:Concrete Perimeter
Schools
- High school:J B Conant High School
- Middle school:Margaret Mead Junior High School
- Elementary school:Michael Collins Elementary Schoo
Utilities
- Water:Lake Michigan, Public
- Sewer:Public Sewer
Finances and disclosures
- Price:$260,000
- Price per sq. ft.:$236.36
- Tax amount:$5,849 (2025)
Features and amenities
- Laundry features:Dryer, Washer
- Amenities:TV-Cable
- Pool features:Pool
Parking
- Total parking spaces:1
- Parking description:Asphalt, Attached Garage, Garage
- Garage:Yes
- Garage spaces:1
 Copyright 2026 Midwest Real Estate Data LLC. All rights reserved. The data relating to real estate for sale on this web site comes in part from the Broker Reciprocity Program of the Midwest Real Estate Data LLC. Listing information is deemed reliable but not guaranteed. MLSNI Member Broker: Frank Scibior
New listings near 1303 Woodside Court #B1
- New
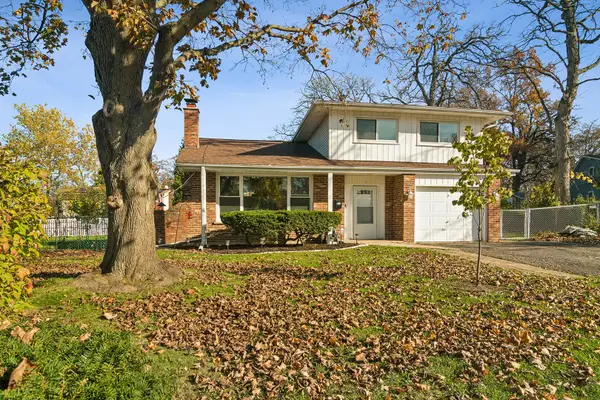 $459,999Active3 beds 2 baths1,744 sq. ft.
7 Treebark Court, Schaumburg, IL 60193
MLS# 12811932Listed by: @PROPERTIES CHRISTIE'S INTERNATIONAL REAL ESTATE - Open Sat, 12 to 3pmNew
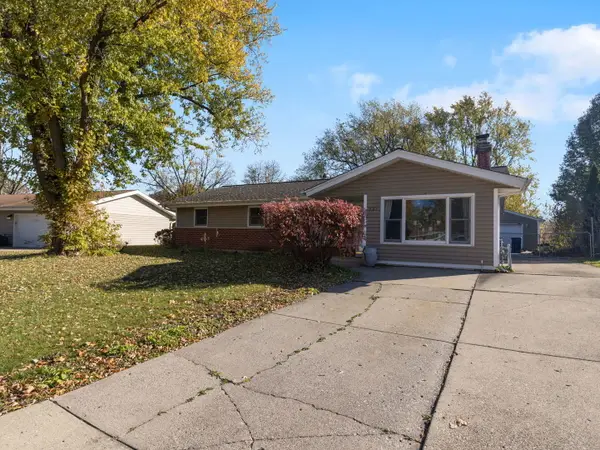 $375,000Active3 beds 1 baths1,386 sq. ft.
721 Dartmouth Lane, Schaumburg, IL 60193
MLS# 12808908Listed by: BERKSHIRE HATHAWAY HOMESERVICES STARCK REAL ESTATE - New
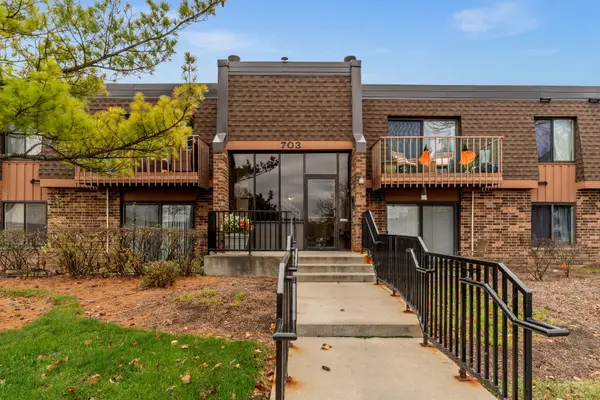 $230,000Active2 beds 2 baths1,000 sq. ft.
703 Waterford Road S #1B, Schaumburg, IL 60193
MLS# 12810458Listed by: ONE SOURCE REALTY - New
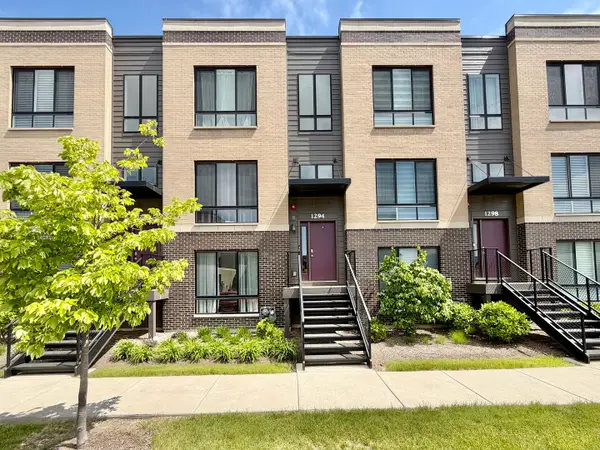 $457,500Active2 beds 3 baths1,576 sq. ft.
1294 Catalina Court, Schaumburg, IL 60173
MLS# 12811135Listed by: @PROPERTIES CHRISTIES INTERNATIONAL REAL ESTATE - New
 $555,000Active3 beds 2 baths2,369 sq. ft.
132 S Staffire Drives, Schaumburg, IL 60193
MLS# 12810987Listed by: RE/MAX CITY - New
 $319,900Active3 beds 2 baths1,450 sq. ft.
1002 Boston Circle #1002, Schaumburg, IL 60193
MLS# 12810235Listed by: ROYAL FAMILY REAL ESTATE - New
 $259,000Active2 beds 2 baths1,200 sq. ft.
31 Trails Drive #V2, Schaumburg, IL 60194
MLS# 12809656Listed by: @PROPERTIES CHRISTIE'S INTERNATIONAL REAL ESTATE - Open Sat, 1 to 3pmNew
 $434,900Active2 beds 3 baths
120 Allerton Drive, Schaumburg, IL 60194
MLS# 12809788Listed by: EXP REALTY - Open Sat, 11am to 1pmNew
 $450,000Active3 beds 2 baths1,754 sq. ft.
430 Redwood Lane, Schaumburg, IL 60193
MLS# 12804613Listed by: REDFIN CORPORATION


Protect your home and budget from life's surprises with an Assurant Home Warranty, backed by a partner that supports you through every step of homeownership. Explore Plans.
© 2023 - 2026 ERA Franchise Systems LLC. All rights reserved. ERA Franchise Systems LLC fully supports the principles of the Fair Housing Act and the Equal Opportunity Act. ERA, ERA Real Estate powered, and their respective logos are registered service marks of ERA Franchise Systems LLC. Each office is independently owned and operated.