
18 Waterbury Lane #L2, Schaumburg, IL 60193
Local realty services provided by:ERA Naper Realty
18 Waterbury Lane #L2,Schaumburg, IL 60193
$230,000
- 1 Beds
- 1 Baths
- - sq. ft.
- Condominium
- Sold
Listed by: lisa simon
Office: berkshire hathaway homeservices american heritage
MLS#:12689801
Source:MLSNI
Sorry, we are unable to map this address
Price summary
- Price:$230,000
- Monthly HOA dues:$334
About this home
Discover the PERFECT Blend of comfort, convenience, and community! This sought-after, RARELY available OVERSIZED unit features VAULTED ceilings, an Open floor plan, and GENEROUS room sizes! STUNNING Engineered Wood flooring throughout, neutral decor, and QUALITY finishes create the perfect backdrop for any style. The kitchen has beautiful revarnished cabinets, an Eat-In dining area and Large Pantry. The REFRESHED bath has an extended vanity with ABUNDANT counter space and new shower tile. AMPLE STORAGE with several WALK-IN CLOSETS and an Attached GARAGE with plenty of space for extra shelving! Unwind on the Private BALCONY overlooking a peaceful courtyard or relax by the COZY FIREPLACE. Take pride in a Well-Kept building with recently maintained exterior, roof, deck, and NEWER WINDOWS. Enjoy your association amenities, such as sunny summers at the pool, jacuzzi and the beautiful grounds. Located within HIGHLY ACCLAIMED School Districts 54/211, CONANT High School, this home offers an UNBEATABLE location in the Heart of Historic Downtown Schaumburg, shopping, restaurants, library, parks, Busse Woods, forest preserves, and miles of walking and biking trails. With convenient access to expressways and a PHENOMENAL park district, everything you need is just moments away. **Welcome Home**...
Contact an agent
Home facts
- Year built:1984
- Subdivision & Development:Lexington Lane
- Listing ID #:12689801
- Updated:August 20, 2026 at 07:25 AM
Rooms and interior
- Bedrooms:1
- Total bathrooms:1
- Full bathrooms:1
- Rooms Total:4
- Kitchen Description:Dishwasher, Disposal, Microwave, Range, Refrigerator
Heating and cooling
- Cooling:Central Air
- Heating:Forced Air, Natural Gas
- Central air:Yes
Structure and exterior
- Roof:Asphalt
- Year built:1984
- Lot Features:Common Grounds, Cul-De-Sac, Landscaped
- Exterior Features:Balcony
Schools
- High school:J B Conant High School
- Middle school:Margaret Mead Junior High School
- Elementary school:Michael Collins Elementary Schoo
Utilities
- Water:Public
- Sewer:Public Sewer
Finances and disclosures
- Price:$230,000
- Tax amount:$3,152 (2024)
Features and amenities
- Laundry features:Dryer, Washer
- Pool features:Pool
Parking
- Total parking spaces:1
- Parking description:Asphalt, Attached Garage, Garage
- Garage:Yes
- Garage spaces:1
 Copyright 2026 Midwest Real Estate Data LLC. All rights reserved. The data relating to real estate for sale on this web site comes in part from the Broker Reciprocity Program of the Midwest Real Estate Data LLC. Listing information is deemed reliable but not guaranteed.
New listings near 18 Waterbury Lane #L2
- New
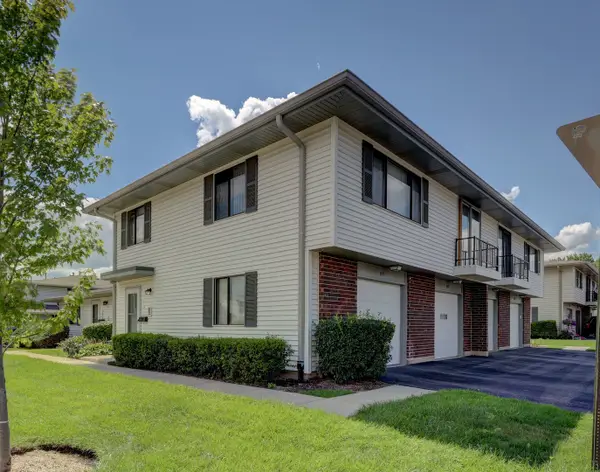 $249,896Active2 beds 1 baths1,000 sq. ft.
1101 Quanset Court #1101, Schaumburg, IL 60194
MLS# 12735724Listed by: GARRY REAL ESTATE - New
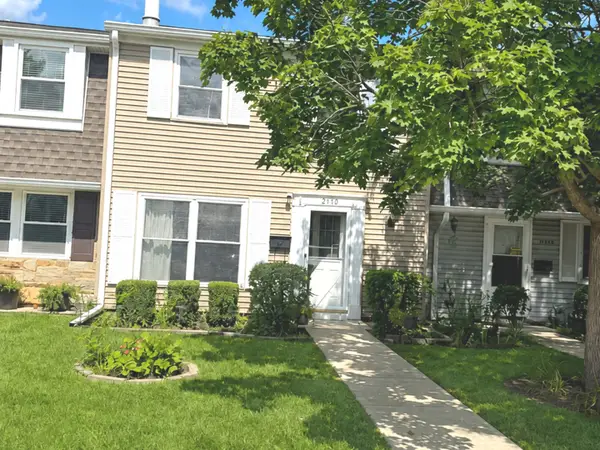 $300,000Active2 beds 2 baths1,560 sq. ft.
2110 Stanley Court, Schaumburg, IL 60194
MLS# 12736849Listed by: ARNI REALTY INCORPORATED - New
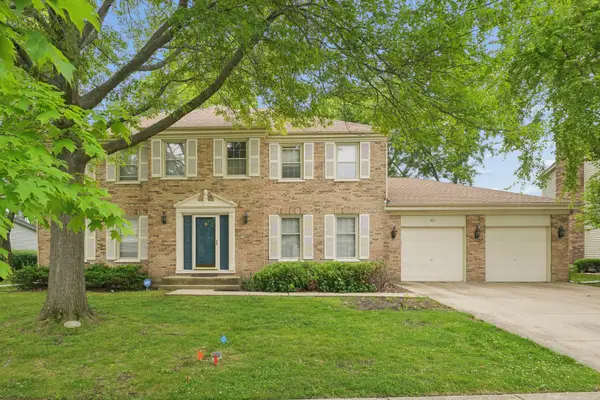 $775,000Active4 beds 3 baths2,774 sq. ft.
837 Heatherstone Drive, Schaumburg, IL 60173
MLS# 12737657Listed by: COLDWELL BANKER REALTY - New
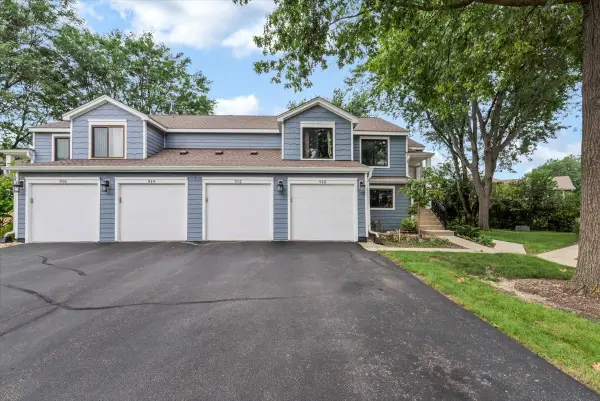 $315,000Active2 beds 2 baths1,100 sq. ft.
912 Manchester Circle, Schaumburg, IL 60193
MLS# 12735629Listed by: CHARLES RUTENBERG REALTY OF IL - New
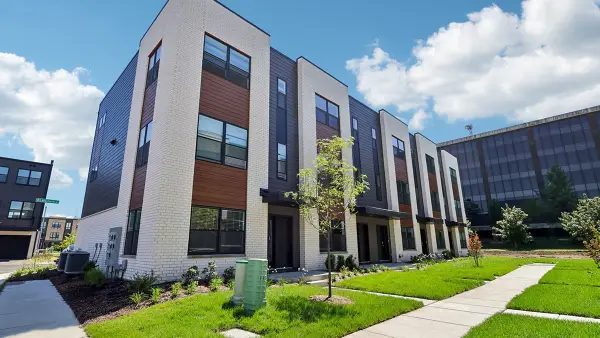 $529,990Active3 beds 3 baths1,827 sq. ft.
2225 Waters Edge Drive, Schaumburg, IL 60173
MLS# 12737372Listed by: DAYNAE GAUDIO - New
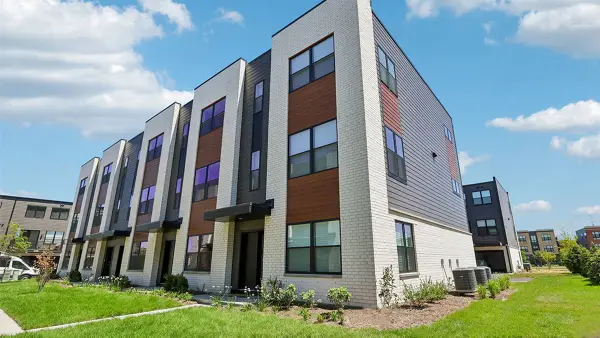 $539,990Active3 beds 3 baths1,827 sq. ft.
2227 Waters Edge Drive, Schaumburg, IL 60173
MLS# 12737378Listed by: DAYNAE GAUDIO - New
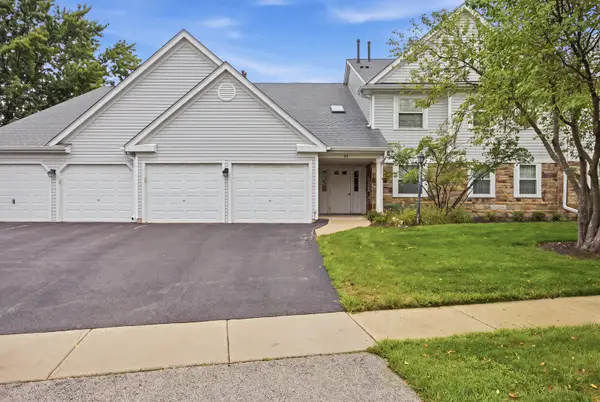 $300,000Active2 beds 2 baths1,150 sq. ft.
66 Beechmont Court #Z1, Schaumburg, IL 60193
MLS# 12699426Listed by: STOLL REAL ESTATE - New
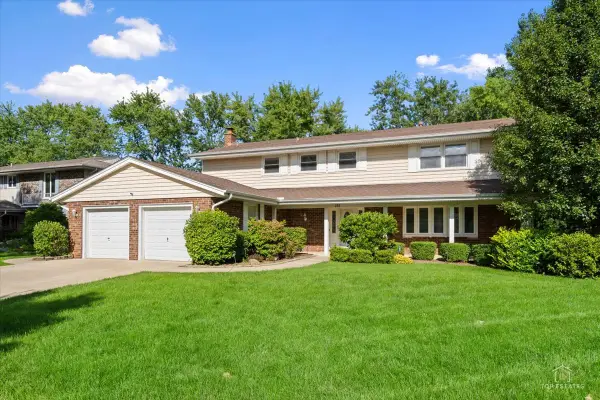 $749,000Active4 beds 3 baths3,157 sq. ft.
231 Southwick Lane, Schaumburg, IL 60173
MLS# 12726043Listed by: RE/MAX AT HOME - New
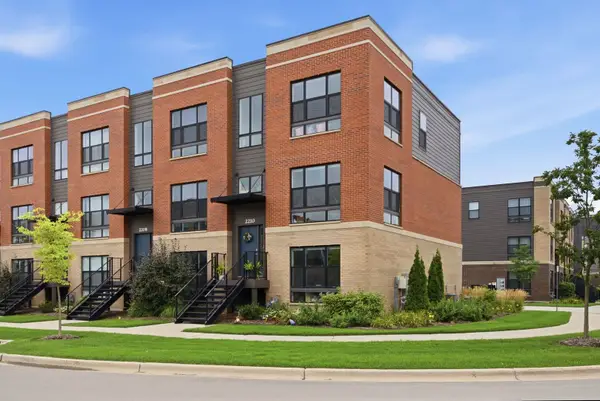 $497,000Active3 beds 4 baths1,922 sq. ft.
2210 Venture Drive, Schaumburg, IL 60173
MLS# 12735774Listed by: KELLER WILLIAMS PREFERRED RLTY - New
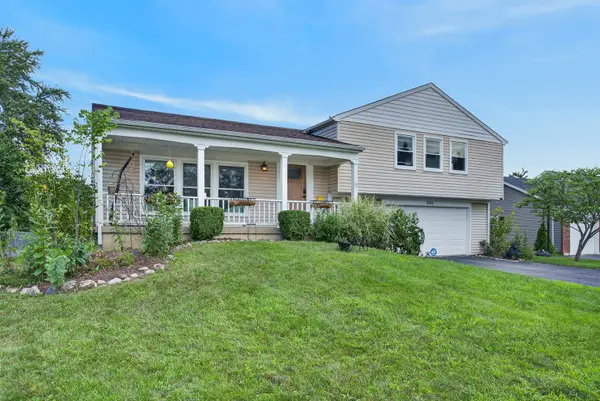 $520,000Active4 beds 3 baths2,473 sq. ft.
1334 Allison Lane, Schaumburg, IL 60194
MLS# 12719212Listed by: REDFIN CORPORATION


Protect your home and budget from life's surprises with an Assurant Home Warranty, backed by a partner that supports you through every step of homeownership. Explore Plans.
© 2023 - 2026 ERA Franchise Systems LLC. All rights reserved. ERA Franchise Systems LLC fully supports the principles of the Fair Housing Act and the Equal Opportunity Act. ERA, ERA Real Estate powered, and their respective logos are registered service marks of ERA Franchise Systems LLC. Each office is independently owned and operated.