
66 Beechmont Court #Z1, Schaumburg, IL 60193
Local realty services provided by:ERA Partners
66 Beechmont Court #Z1,Schaumburg, IL 60193
$300,000
- 2 Beds
- 2 Baths
- 1,150 sq. ft.
- Single family
- Active
Listed by: andrew stoll
Office: stoll real estate
MLS#:12699426
Source:MLSNI
Price summary
- Price:$300,000
- Price per sq. ft.:$260.87
- Monthly HOA dues:$212
About this home
Welcome home to this beautifully appointed, move-in-ready condo designed for effortless living. The bright open floor plan is highlighted by classic 6-panel doors and a cozy gas fireplace that serves as an inviting centerpiece for the entire main living area. The kitchen blends function and style, featuring crisp white cabinets, modern stainless steel appliances, and an eye-catching decorative backsplash. Right off the main space, a sliding glass door leads out to your private concrete back patio, creating a seamless setup for low-maintenance outdoor relaxation or weekend grilling. The restful bedroom suite features a generous walk-in closet with room for all your storage needs. Complete with a 1-car attached garage offering direct indoor access and extra storage space, this home offers the ideal mix of classic charm and everyday convenience. Schedule your private showing today!
Contact an agent
Home facts
- Year built:1995
- Subdivision & Development:Towne Place West
- Listing ID #:12699426
- Updated:August 21, 2026 at 11:39 AM
Rooms and interior
- Bedrooms:2
- Total bathrooms:2
- Full bathrooms:2
- Rooms Total:5
- Dining Description:Combined With Living Room
- Bathrooms Description:Soaking Tub
- Kitchen Description:Dishwasher, Disposal, Gas Cooktop, Gas Oven, Microwave, Range, Refrigerator
- Living area:1,150 sq. ft.
Heating and cooling
- Cooling:Central Air
- Heating:Forced Air, Natural Gas
- Central air:Yes
Structure and exterior
- Roof:Asphalt
- Year built:1995
- Building area:1,150 sq. ft.
- Lot Features:Common Grounds, Cul-De-Sac, Landscaped
- Foundation Description:Concrete Perimeter
Schools
- High school:Streamwood High School
- Middle school:Canton Middle School
- Elementary school:Ridge Circle Elementary School
Utilities
- Water:Public
- Sewer:Public Sewer
Finances and disclosures
- Price:$300,000
- Price per sq. ft.:$260.87
- Tax amount:$5,057 (2023)
Features and amenities
- Laundry features:Dryer, Washer
- Pool features:Pool
Parking
- Total parking spaces:2
- Parking description:Asphalt, Assigned, Attached Garage, Driveway, Garage
- Garage:Yes
- Garage spaces:1
 Copyright 2026 Midwest Real Estate Data LLC. All rights reserved. The data relating to real estate for sale on this web site comes in part from the Broker Reciprocity Program of the Midwest Real Estate Data LLC. Listing information is deemed reliable but not guaranteed. MLSNI Member Broker: Frank Scibior
New listings near 66 Beechmont Court #Z1
- New
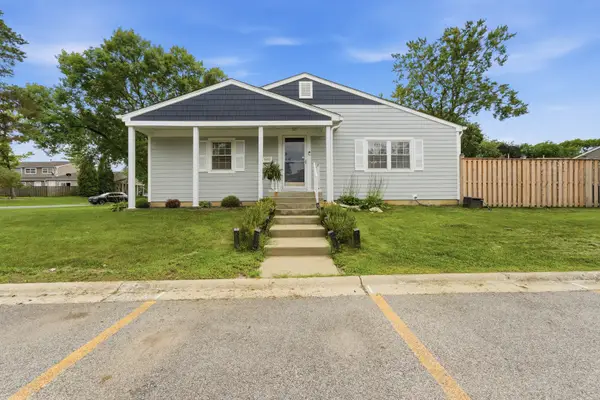 $289,900Active3 beds 1 baths1,827 sq. ft.
1811 Carlisle Court, Schaumburg, IL 60194
MLS# 12732267Listed by: COLDWELL BANKER REALTY - Open Sat, 1 to 3pmNew
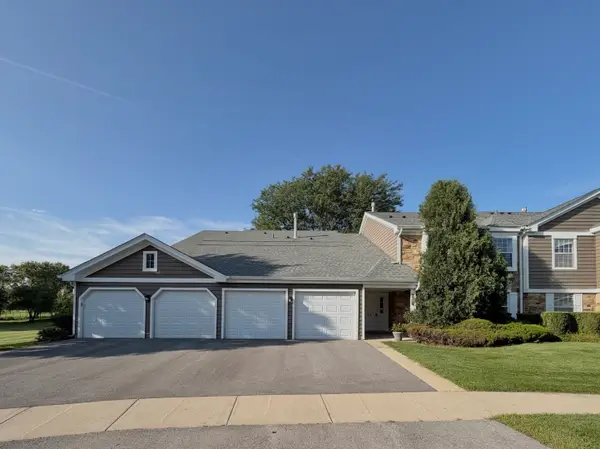 $275,000Active2 beds 1 baths1,200 sq. ft.
214 Maplebrook Court #X1, Schaumburg, IL 60194
MLS# 12737776Listed by: BERKSHIRE HATHAWAY HOMESERVICES AMERICAN HERITAGE - New
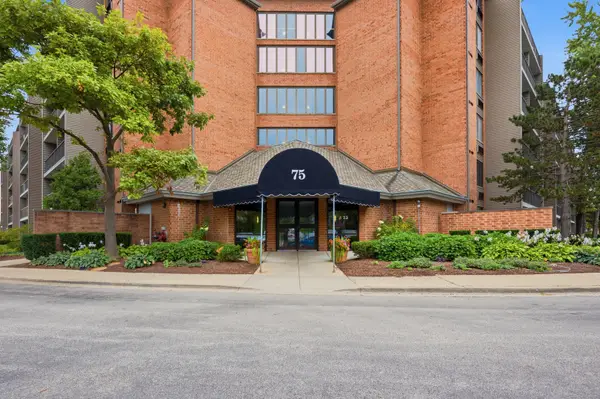 $235,000Active1 beds 1 baths892 sq. ft.
75 Kristin Circle #309, Schaumburg, IL 60195
MLS# 12739057Listed by: KELLER WILLIAMS INSPIRE - New
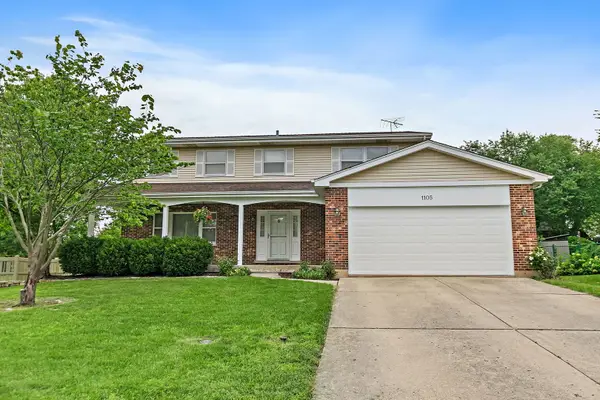 $485,000Active4 beds 3 baths2,545 sq. ft.
1105 Beach Comber Drive, Schaumburg, IL 60193
MLS# 12734560Listed by: BERKSHIRE HATHAWAY HOMESERVICES STARCK REAL ESTATE - New
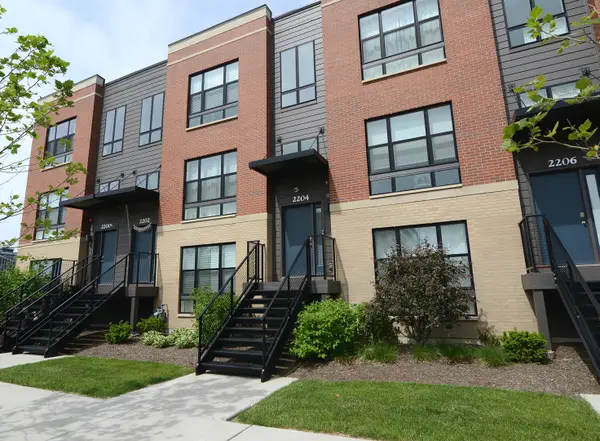 $519,900Active3 beds 3 baths1,922 sq. ft.
2204 Venture Drive, Schaumburg, IL 60173
MLS# 12738958Listed by: COLDWELL BANKER REAL ESTATE GROUP - New
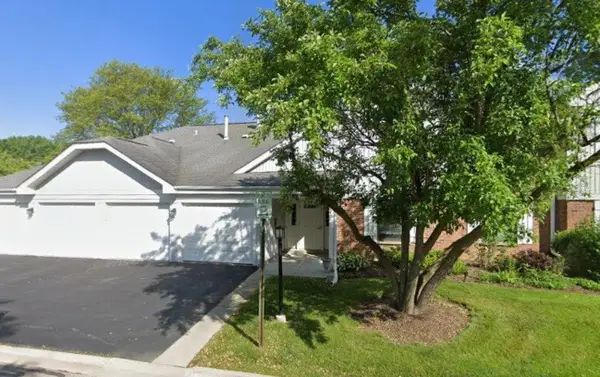 $275,000Active2 beds 2 baths1,500 sq. ft.
228 Arrowwood Court #B2, Schaumburg, IL 60193
MLS# 12735260Listed by: CENTURY 21 INTEGRA - New
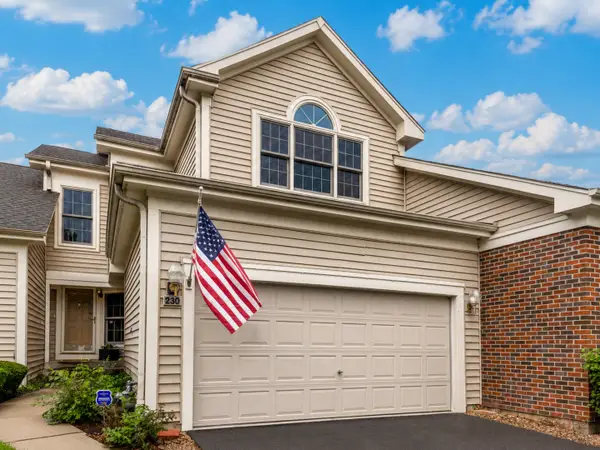 $515,000Active2 beds 4 baths1,567 sq. ft.
230 Parktrail Court, Schaumburg, IL 60173
MLS# 12737992Listed by: KELLER WILLIAMS THRIVE - New
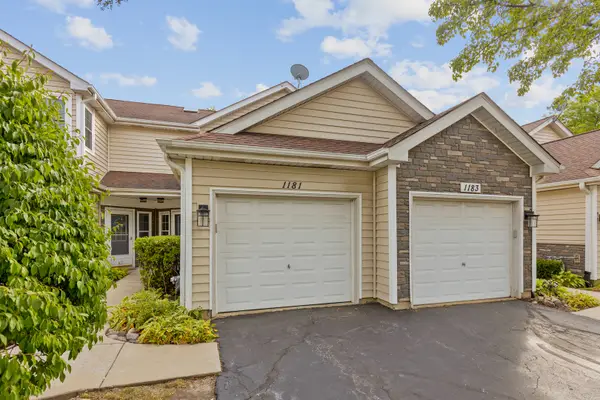 $325,000Active2 beds 3 baths1,065 sq. ft.
1181 Regency Drive, Schaumburg, IL 60193
MLS# 12735135Listed by: PROPERTY ECONOMICS, INC. - New
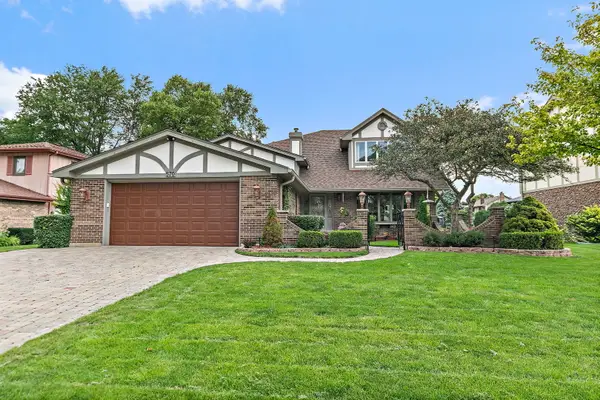 $750,000Active4 beds 3 baths3,600 sq. ft.
570 Sandpebble Drive, Schaumburg, IL 60193
MLS# 12736433Listed by: ROYAL FAMILY REAL ESTATE - Open Sat, 12am to 2pmNew
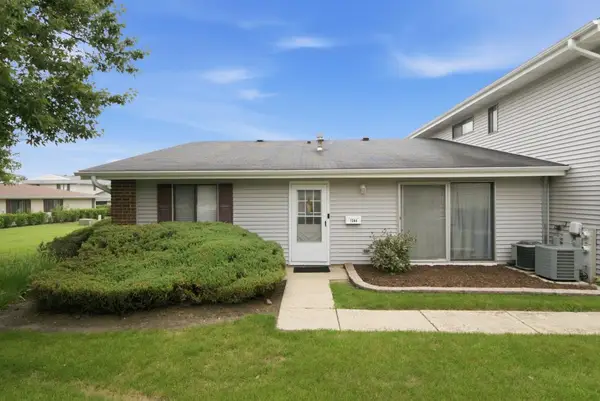 $259,000Active2 beds 1 baths1,000 sq. ft.
1344 Wakeby Lane #434, Schaumburg, IL 60193
MLS# 12737943Listed by: @PROPERTIES CHRISTIE'S INTERNATIONAL REAL ESTATE


Protect your home and budget from life's surprises with an Assurant Home Warranty, backed by a partner that supports you through every step of homeownership. Explore Plans.
© 2023 - 2026 ERA Franchise Systems LLC. All rights reserved. ERA Franchise Systems LLC fully supports the principles of the Fair Housing Act and the Equal Opportunity Act. ERA, ERA Real Estate powered, and their respective logos are registered service marks of ERA Franchise Systems LLC. Each office is independently owned and operated.