
214 Maplebrook Court #X1, Schaumburg, IL 60194
Local realty services provided by:ERA Naper Realty
214 Maplebrook Court #X1,Schaumburg, IL 60194
$283,000
- 2 Beds
- 1 Baths
- - sq. ft.
- Condominium
- Sold
Listed by: cheryl masny, darina gueorguieva
Office: berkshire hathaway homeservices american heritage
MLS#:12737776
Source:MLSNI
Sorry, we are unable to map this address
Price summary
- Price:$283,000
- Monthly HOA dues:$287
About this home
***Multiple offers received, calling for highest and best by Sunday 8/23 at 4pm***Welcome home to this beautifully updated, move-in-ready 1st-floor coach home in the popular Gatewood subdivision. This bright and airy home has 2 spacious bedrooms and a fully modernized full bath. The kitchen features premium 42-inch white soft-close cabinetry, sleek quartz countertops, and a generous pantry for ample storage. Enjoy the large, sun-filled dining area and the expansive living room, which flows out to your private patio. With major recent upgrades, this home offers total peace of mind: ***Stainless steel stove and refrigerator (2023) ***Premium patio sliding door - recently replaced (2021) ***New interior white doors and trim ***All windows fully replaced in 2014. ***The ultimate convenience of an in-unit laundry room. Nestled in a prime location next to the pristine Schaumburg Golf Club, this community offers an incredible lifestyle. Enjoy being within walking distance to top-rated Conant High School. You have full access to neighborhood amenities just steps away, including a clubhouse, a tennis court, and an outdoor pool located right next to a scenic Lake. This turn-key gem truly has it all. Don't miss out!...
Contact an agent
Home facts
- Year built:1989
- Subdivision & Development:Gatewood
- Listing ID #:12737776
- Updated:October 08, 2026 at 07:56 AM
Rooms and interior
- Bedrooms:2
- Total bathrooms:1
- Full bathrooms:1
- Rooms Total:5
- Dining Description:Combined With Living Room
- Kitchen Description:Dishwasher, Disposal, Microwave, Range, Refrigerator
Heating and cooling
- Cooling:Central Air
- Heating:Forced Air, Natural Gas
- Central air:Yes
Structure and exterior
- Roof:Asphalt
- Year built:1989
- Lot Features:Cul-De-Sac
Schools
- High school:J B Conant High School
- Middle school:Robert Frost Junior High School
- Elementary school:Dirksen Elementary School
Utilities
- Water:Public
- Sewer:Public Sewer
Finances and disclosures
- Price:$283,000
- Tax amount:$4,588 (2024)
Features and amenities
- Laundry features:Dryer, Washer
- Pool features:Pool
Parking
- Total parking spaces:1
- Parking description:Asphalt, Attached Garage, Garage
- Garage:Yes
- Garage spaces:1
 Copyright 2026 Midwest Real Estate Data LLC. All rights reserved. The data relating to real estate for sale on this web site comes in part from the Broker Reciprocity Program of the Midwest Real Estate Data LLC. Listing information is deemed reliable but not guaranteed.
New listings near 214 Maplebrook Court #X1
- New
 $579,900Active3 beds 3 baths1,692 sq. ft.
1425 Concord Lane, Schaumburg, IL 60193
MLS# 12771507Listed by: KELLER WILLIAMS SUCCESS REALTY - New
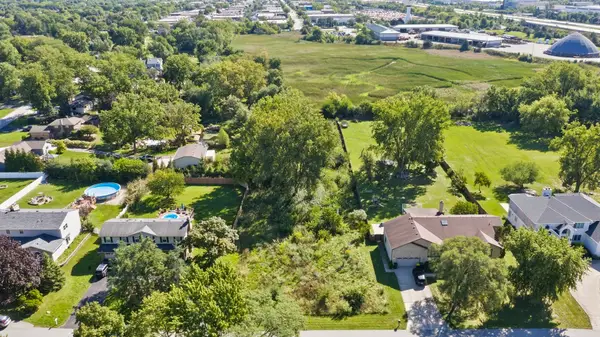 $450,000Active0 Acres
427 Pleasant Drive, Schaumburg, IL 60193
MLS# 12777619Listed by: REAL BROKER, LLC - New
 $249,900Active2 beds 2 baths1,100 sq. ft.
215 Brookston Drive #B2, Schaumburg, IL 60193
MLS# 12779561Listed by: MISTERHOMES REAL ESTATE - New
 $895,000Active4 beds 4 baths2,615 sq. ft.
124 Corsaire Lane, Schaumburg, IL 60173
MLS# 12771740Listed by: BAIRD & WARNER - New
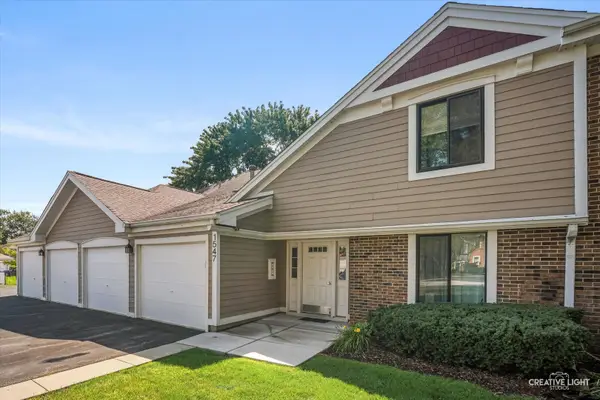 $299,900Active2 beds 2 baths
1547 7 Pines Road #D-1, Schaumburg, IL 60193
MLS# 12779326Listed by: BERKSHIRE HATHAWAY HOMESERVICES STARCK REAL ESTATE - New
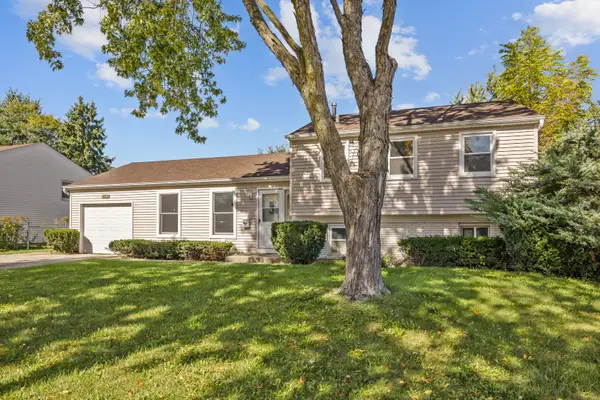 $429,900Active4 beds 2 baths1,542 sq. ft.
410 N Braintree Drive, Schaumburg, IL 60194
MLS# 12778035Listed by: RE/MAX SUBURBAN - New
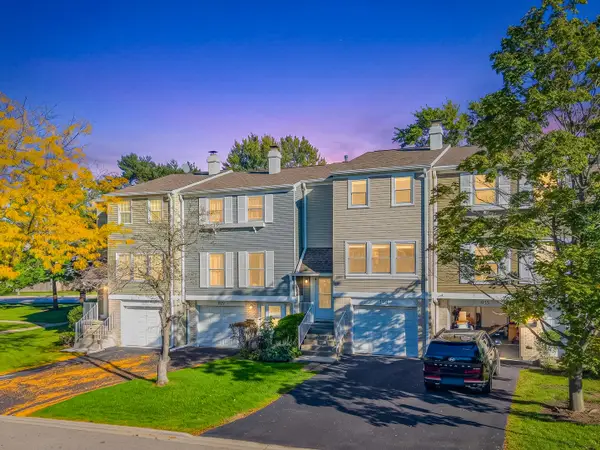 $339,000Active3 beds 2 baths1,320 sq. ft.
1931 Farnham Court, Schaumburg, IL 60194
MLS# 12774872Listed by: COLDWELL BANKER REALTY - New
 $380,000Active3 beds 2 baths1,500 sq. ft.
1419 Hampton Lane, Schaumburg, IL 60193
MLS# 12777823Listed by: CENTURY 21 CIRCLE - New
 Active3 beds 2 baths1,647 sq. ft.
1222 Laurel Lane, Schaumburg, IL 60193
MLS# 12777635Listed by: VYLLA HOME - New
 $215,000Active2 beds 2 baths1,100 sq. ft.
625 Derry Court #1A, Schaumburg, IL 60193
MLS# 12771991Listed by: ACHIEVE REAL ESTATE GROUP INC


Protect your home and budget from life's surprises with an Assurant Home Warranty, backed by a partner that supports you through every step of homeownership. Explore Plans.
© 2023 - 2026 ERA Franchise Systems LLC. All rights reserved. ERA Franchise Systems LLC fully supports the principles of the Fair Housing Act and the Equal Opportunity Act. ERA, ERA Real Estate powered, and their respective logos are registered service marks of ERA Franchise Systems LLC. Each office is independently owned and operated.