
1931 Farnham Court, Schaumburg, IL 60194
Local realty services provided by:ERA Partners
1931 Farnham Court,Schaumburg, IL 60194
$339,000
- 3 Beds
- 2 Baths
- 1,320 sq. ft.
- Townhouse
- Active
Listed by: vidhu sharma
Office: coldwell banker realty
MLS#:12774872
Source:MLSNI
Price summary
- Price:$339,000
- Price per sq. ft.:$256.82
- Monthly HOA dues:$200
About this home
Welcome to this beautiful townhome in one of Schaumburg's most sought-after communities, served by highly regarded schools. From the moment you step inside, you're greeted by a welcoming foyer and a spacious, thoughtfully designed floor plan. The main level features a comfortable living room and dining area highlighted by a cozy fireplace. The space flows seamlessly into the kitchen, which offers a convenient dining nook and a sliding glass door leading to the private, fully fenced backyard-perfect for outdoor entertaining, relaxing, or play. A convenient half bath completes the first floor. Upstairs, you'll find three generously sized bedrooms, each offering ample closet space with built-in organizers for added convenience and storage. The spacious primary bedroom provides plenty of room for comfortable living, while all three bedrooms share a well-appointed full bathroom conveniently located on the second floor. The finished basement provides valuable additional living space and includes a laundry area. Use it as a home office, kids' playroom, recreation area, or flex space to suit your needs. Recent improvements include new flooring, fresh interior paint, updated trim and doors, an updated kitchen, and a new driveway, creating a clean, modern, and inviting feel throughout the home. Enjoy the benefits of a low HOA with fantastic community amenities, including a swimming pool, clubhouse, tennis courts, and basketball courts. Ideally located near highly regarded schools, dining, shopping, entertainment, basketball facilities, and the Metra station, this home offers both comfort and convenience. A wonderful opportunity to own a spacious and beautifully updated townhome in a desirable Schaumburg location. With its low HOA, fantastic amenities, private fenced yard, finished basement, updated kitchen, new flooring, fresh paint, and new driveway, this Schaumburg beauty is truly a must-see!...
Contact an agent
Home facts
- Year built:1973
- Subdivision & Development:Sheffield Towne
- Listing ID #:12774872
- Updated:October 07, 2026 at 01:51 AM
Rooms and interior
- Bedrooms:3
- Total bathrooms:2
- Full bathrooms:1
- Half bathrooms:1
- Rooms Total:7
- Dining Description:Combined With Living Room
- Bathrooms Description:Soaking Tub
- Kitchen Description:Dishwasher, Disposal, Microwave, Range, Refrigerator, Stainless Steel Appliance(s)
- Basement Description:Finished, Partial
- Living area:1,320 sq. ft.
Heating and cooling
- Cooling:Central Air
- Heating:Natural Gas
- Central air:Yes
Structure and exterior
- Roof:Asphalt
- Year built:1973
- Building area:1,320 sq. ft.
Schools
- High school:Hoffman Estates High School
- Middle school:Eisenhower Junior High School
- Elementary school:Neil Armstrong Elementary School
Utilities
- Water:Public
- Sewer:Public Sewer
Finances and disclosures
- Price:$339,000
- Price per sq. ft.:$256.82
- Tax amount:$5,862 (2025)
Features and amenities
- Laundry features:Dryer, Washer
- Pool features:Pool
Parking
- Total parking spaces:1
- Parking description:Asphalt, Attached Garage, Garage
- Garage:Yes
- Garage spaces:1
 Copyright 2026 Midwest Real Estate Data LLC. All rights reserved. The data relating to real estate for sale on this web site comes in part from the Broker Reciprocity Program of the Midwest Real Estate Data LLC. Listing information is deemed reliable but not guaranteed. MLSNI Member Broker: Frank Scibior
New listings near 1931 Farnham Court
- New
 $380,000Active3 beds 2 baths1,500 sq. ft.
1419 Hampton Lane, Schaumburg, IL 60193
MLS# 12777823Listed by: CENTURY 21 CIRCLE - New
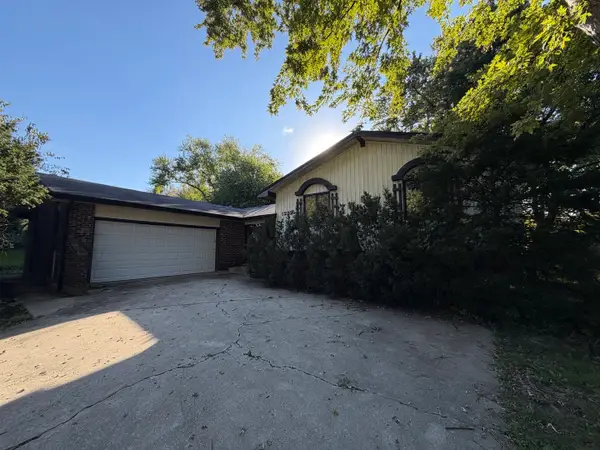 Active3 beds 2 baths1,647 sq. ft.
1222 Laurel Lane, Schaumburg, IL 60193
MLS# 12777635Listed by: VYLLA HOME - New
 $215,000Active2 beds 2 baths1,100 sq. ft.
625 Derry Court #1A, Schaumburg, IL 60193
MLS# 12771991Listed by: ACHIEVE REAL ESTATE GROUP INC - New
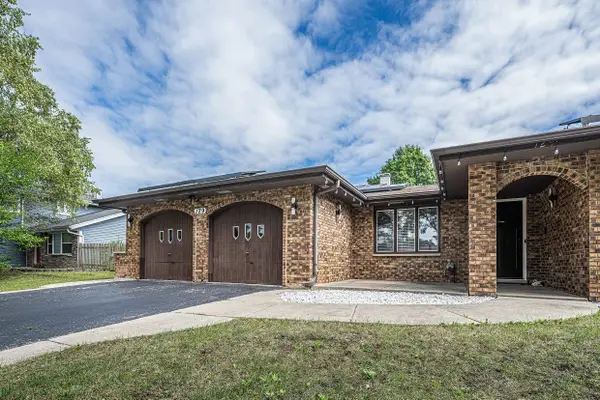 $640,000Active4 beds 3 baths2,527 sq. ft.
129 Millis Lane, Schaumburg, IL 60193
MLS# 12775789Listed by: BLUEBIRD REALTY, INC. - New
 $582,000Active4 beds 3 baths1,805 sq. ft.
1717 N Waterville Lane, Schaumburg, IL 60194
MLS# 12776240Listed by: ARNI REALTY INCORPORATED - New
 $270,000Active2 beds 2 baths1,150 sq. ft.
265 Wilmette Court #B1, Schaumburg, IL 60193
MLS# 12776121Listed by: @PROPERTIES CHRISTIE'S INTERNATIONAL REAL ESTATE  $475,000Pending2 beds 4 baths1,567 sq. ft.
230 Parktrail Court, Schaumburg, IL 60173
MLS# 12776100Listed by: KELLER WILLIAMS THRIVE- New
 $649,000Active4 beds 2 baths1,800 sq. ft.
740 Terrace Court, Schaumburg, IL 60193
MLS# 12702073Listed by: SAVVY PROPERTIES INC  $205,000Pending2 beds 1 baths980 sq. ft.
1106 Westover Lane #2B, Schaumburg, IL 60193
MLS# 12775170Listed by: REALTY OF AMERICA, LLC


Protect your home and budget from life's surprises with an Assurant Home Warranty, backed by a partner that supports you through every step of homeownership. Explore Plans.
© 2023 - 2026 ERA Franchise Systems LLC. All rights reserved. ERA Franchise Systems LLC fully supports the principles of the Fair Housing Act and the Equal Opportunity Act. ERA, ERA Real Estate powered, and their respective logos are registered service marks of ERA Franchise Systems LLC. Each office is independently owned and operated.