
228 N Walnut Lane, Schaumburg, IL 60194
Local realty services provided by:ERA Partners
228 N Walnut Lane,Schaumburg, IL 60194
$469,000
- 4 Beds
- 2 Baths
- 1,620 sq. ft.
- Single family
- Active
Upcoming open houses
- Sat, Oct 0311:00 am - 01:00 pm
Listed by: joe green, dina depasquale-duhr
Office: keller williams onechicago
MLS#:12773079
Source:MLSNI
Price summary
- Price:$469,000
- Price per sq. ft.:$289.51
About this home
Welcome to Sheffield Estates! This beautifully, well-maintained 4-bedroom, 2-bath home offers a flexible layout, multiple places to gather and relax, and additional space that gives you options well beyond the main living areas. Step inside to a light-filled living room and adjoining dining room, perfect for everyday meals or entertaining. The kitchen features an impressive amount of cabinetry and counter space, with views of the backyard and easy access to the deck. Just a few steps away, the inviting family room creates a comfortable spot for movie nights, game days or simply unwinding. There's more to discover in the partially finished sub-basement, where a large recreation room provides valuable extra living space along with a dedicated storage room and oversized walk-in closet. Create a home office, workout area, playroom, hobby space-or simply enjoy the extra room to spread out. Outside, the landscaped backyard and deck offer a wonderful setting for grilling, outdoor dining and relaxing with family and friends. Set in the desirable Sheffield Estates neighborhood and served by highly regarded Districts 54 and 211, you'll enjoy convenient access to walking paths, parks, recreation, shopping, restaurants, Woodfield Mall, Metra and major expressways. With 4 bedrooms, multiple living areas, extra lower-level space and a great backyard in an established Schaumburg neighborhood, this home has so much to offer. Don't miss the opportunity to make this exceptional home your own!...
Contact an agent
Home facts
- Year built:1976
- Subdivision & Development:Sheffield Estates
- Listing ID #:12773079
- Updated:September 30, 2026 at 05:43 PM
Rooms and interior
- Bedrooms:4
- Total bathrooms:2
- Full bathrooms:2
- Rooms Total:9
- Basement Description:Partial, Partially Finished
- Living area:1,620 sq. ft.
Heating and cooling
- Cooling:Central Air
- Heating:Forced Air, Natural Gas
- Central air:Yes
Structure and exterior
- Year built:1976
- Building area:1,620 sq. ft.
- Lot area:0.15 Acres
- Levels:Split Level with Sub
Schools
- High school:Schaumburg High School
- Middle school:Jane Addams Junior High School
- Elementary school:Blackwell Elementary School
Utilities
- Water:Lake Michigan
- Sewer:Public Sewer
Finances and disclosures
- Price:$469,000
- Price per sq. ft.:$289.51
- Tax amount:$8,352 (2024)
Parking
- Total parking spaces:2
- Parking description:Attached Garage, Garage
- Garage:Yes
- Garage spaces:2
 Copyright 2026 Midwest Real Estate Data LLC. All rights reserved. The data relating to real estate for sale on this web site comes in part from the Broker Reciprocity Program of the Midwest Real Estate Data LLC. Listing information is deemed reliable but not guaranteed. MLSNI Member Broker: Frank Scibior
New listings near 228 N Walnut Lane
- New
 $492,000Active3 beds 4 baths1,922 sq. ft.
2210 Venture Drive, Schaumburg, IL 60173
MLS# 12773120Listed by: BETTER HOMES & GARDENS REAL ESTATE - New
 $269,900Active2 beds 2 baths
2212 Cardinal Court, Schaumburg, IL 60194
MLS# 12773129Listed by: COLDWELL BANKER REALTY - New
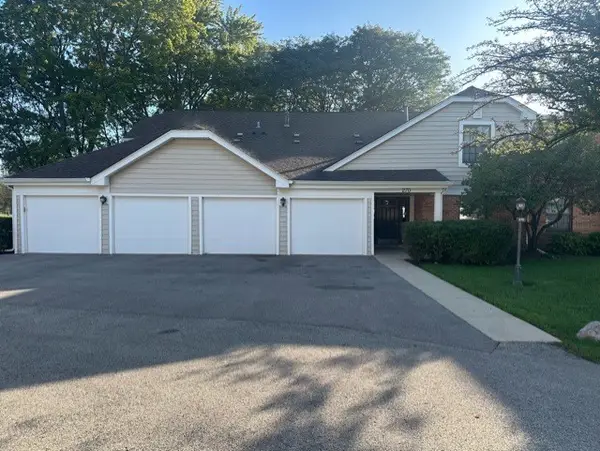 $325,000Active3 beds 2 baths1,400 sq. ft.
270 Kings Mill Court #A1, Schaumburg, IL 60193
MLS# 12771522Listed by: CENTURY 21 INTEGRA - New
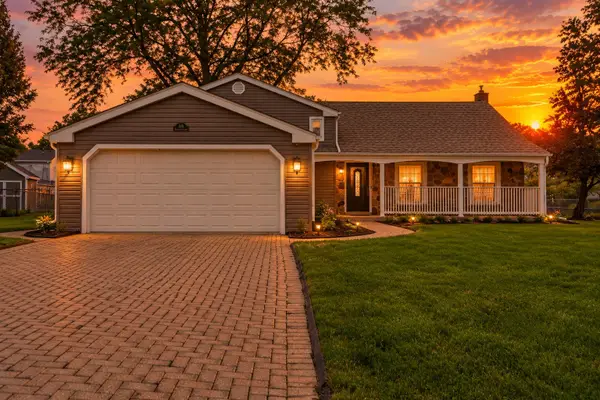 $589,500Active4 beds 3 baths2,500 sq. ft.
1146 Blackhawk Court, Schaumburg, IL 60193
MLS# 12771826Listed by: EXP REALTY - New
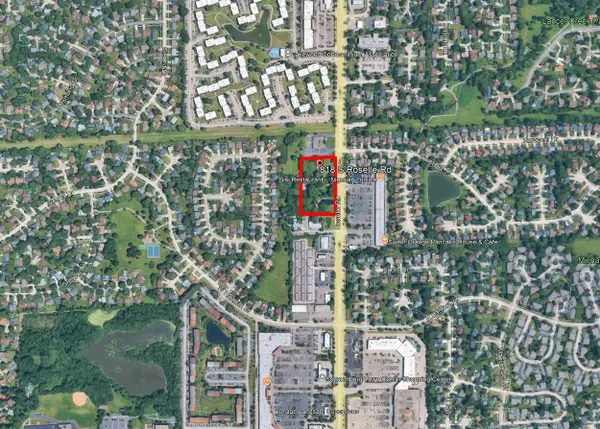 $3,600,000Active4.83 Acres
818-860 Roselle Road, Schaumburg, IL 60193
MLS# 12771596Listed by: LAND PARTNERS, LLC - New
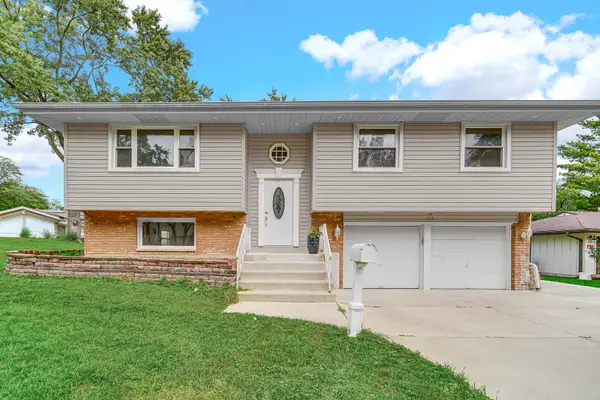 $479,000Active3 beds 2 baths1,144 sq. ft.
515 Falmouth Lane, Schaumburg, IL 60193
MLS# 12771384Listed by: AMERICAN INTERNATIONAL REALTY - New
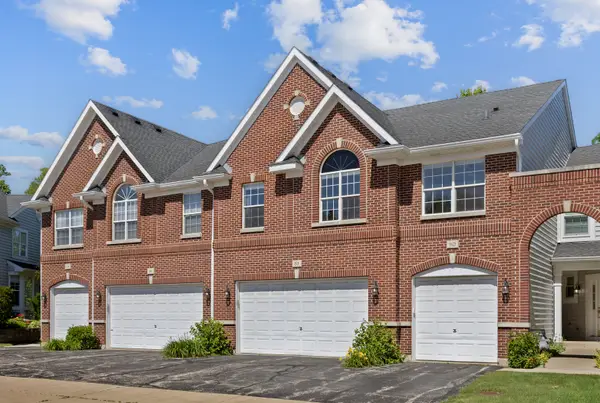 $475,000Active4 beds 4 baths2,200 sq. ft.
88 Fulbright Lane, Schaumburg, IL 60194
MLS# 12771165Listed by: RE/MAX SUBURBAN - New
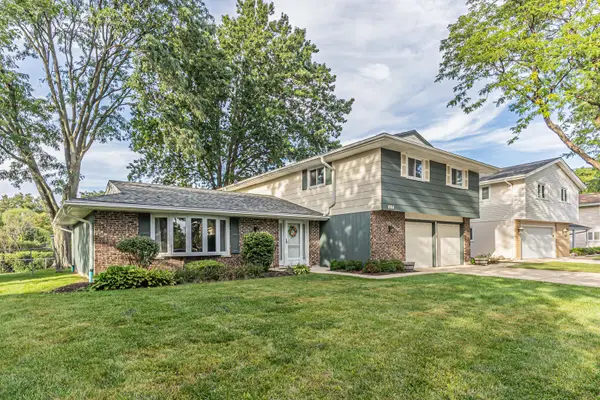 $569,900Active4 beds 3 baths2,335 sq. ft.
864 Pinehurst Lane, Schaumburg, IL 60193
MLS# 12771190Listed by: RE/MAX SUBURBAN - New
 $285,990Active2 beds 2 baths1,250 sq. ft.
75 Larch Court #Z1, Schaumburg, IL 60193
MLS# 12770567Listed by: RE/MAX SUBURBAN


Protect your home and budget from life's surprises with an Assurant Home Warranty, backed by a partner that supports you through every step of homeownership. Explore Plans.
© 2023 - 2026 ERA Franchise Systems LLC. All rights reserved. ERA Franchise Systems LLC fully supports the principles of the Fair Housing Act and the Equal Opportunity Act. ERA, ERA Real Estate powered, and their respective logos are registered service marks of ERA Franchise Systems LLC. Each office is independently owned and operated.