
270 Kings Mill Court #A1, Schaumburg, IL 60193
Local realty services provided by:Results Realty ERA Powered
270 Kings Mill Court #A1,Schaumburg, IL 60193
$325,000
- 3 Beds
- 2 Baths
- 1,400 sq. ft.
- Condominium
- Active
Listed by: denise hammett
Office: century 21 integra
MLS#:12771522
Source:MLSNI
Price summary
- Price:$325,000
- Price per sq. ft.:$232.14
- Monthly HOA dues:$406
About this home
MUCH DESIRED AND RENTABLE, 1st FLOOR END UNIT. NO STAIRS HERE! This 3-BEDROOM, 2-BATH UPDATED KITCHEN AND BATHS condo sits minutes from downtown Schaumburg, offering comfortable space and updates throughout. The UODATED kitchen features WHITE cabinetry, BRAND NEW DISHWASHER, QUARTZ COUNTER TOP AND BACK SPLASH, ALL WHITE APPLIANCES, with NEWER windows and sliding doors leading to a private PATIO overlooking green space. The living/dining area offers great space to sit back and unwind. The primary bedroom includes a walk-in closet and UPDATED 2025 private bath with walk-in shower. The 2 additional bedrooms offer generous closet storage. White trim and 6-panel doors throughout. Extra storage also in the laundry room, extra-long garage comes with this unit. Steps to Prairie Center for the Arts. Top-rated schools, private clubhouse, and community pool. Rental-friendly building! Everything has been updated in the past few years! Kitchen cabinets, quartz counters, sink & faucet, backsplash! Both Bathrooms! Light fixtures! Doors & trim throughout! Quiet cul-de-sac location, just steps to the pool & clubhouse! Great schools! Convenient to the Library, Lou Malnati's, Woodfield, Metra, 90, & 53! Make this beautiful home yours today! *IL LICENSED REALTOR OWNED. *YES ITS RENTABLE...
Contact an agent
Home facts
- Year built:1978
- Subdivision & Development:Lexington Village
- Listing ID #:12771522
- Updated:September 30, 2026 at 09:35 PM
Rooms and interior
- Bedrooms:3
- Total bathrooms:2
- Full bathrooms:2
- Rooms Total:6
- Dining Description:L-Shaped
- Bathrooms Description:Separate Shower, Soaking Tub
- Kitchen Description:Dishwasher, Microwave, Range, Refrigerator
- Living area:1,400 sq. ft.
Heating and cooling
- Cooling:Central Air
- Heating:Natural Gas
- Central air:Yes
Structure and exterior
- Year built:1978
- Building area:1,400 sq. ft.
Schools
- High school:J B Conant High School
- Middle school:Robert Frost Junior High School
- Elementary school:Michael Collins Elementary Schoo
Utilities
- Water:Public
- Sewer:Public Sewer
Finances and disclosures
- Price:$325,000
- Price per sq. ft.:$232.14
- Tax amount:$4,063 (2025)
Features and amenities
- Laundry features:Dryer, Washer
Parking
- Total parking spaces:1
- Parking description:Asphalt, Attached Garage, Garage
- Garage:Yes
- Garage spaces:1
 Copyright 2026 Midwest Real Estate Data LLC. All rights reserved. The data relating to real estate for sale on this web site comes in part from the Broker Reciprocity Program of the Midwest Real Estate Data LLC. Listing information is deemed reliable but not guaranteed.
New listings near 270 Kings Mill Court #A1
- New
 $350,000Active3 beds 2 baths1,285 sq. ft.
227 Wellesley Lane, Schaumburg, IL 60193
MLS# 12771279Listed by: CENTURY 21 CIRCLE - New
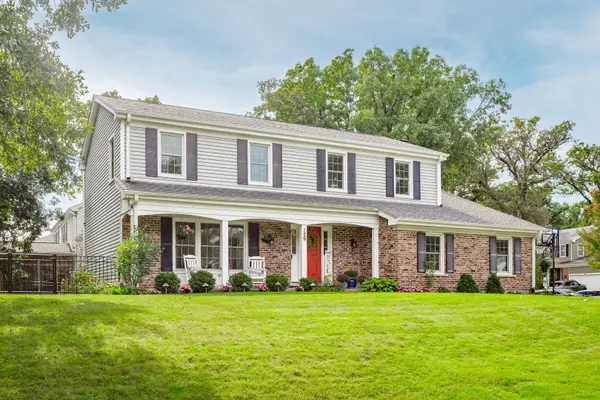 $649,000Active4 beds 3 baths2,407 sq. ft.
129 Branchwood Drive, Schaumburg, IL 60193
MLS# 12773207Listed by: BERKSHIRE HATHAWAY HOMESERVICES PRAIRIE PATH REALT - New
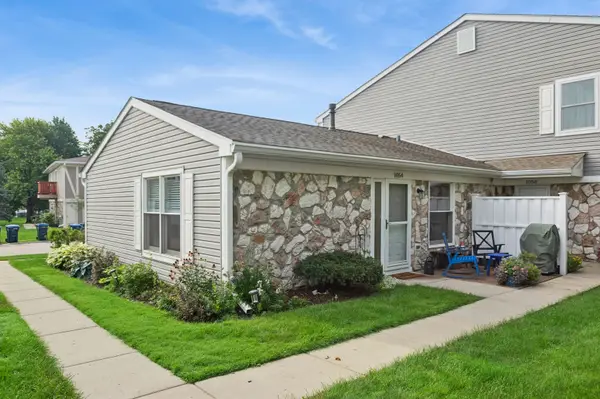 $275,000Active2 beds 1 baths1,000 sq. ft.
1054 Brunswick Harbor, Schaumburg, IL 60193
MLS# 12773506Listed by: BAIRD & WARNER - Open Sat, 11am to 1pmNew
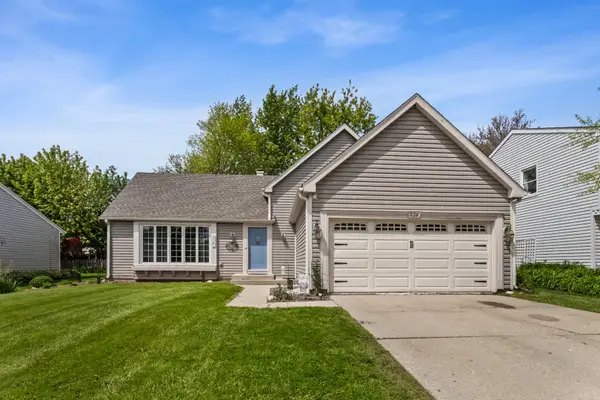 $469,000Active4 beds 2 baths1,620 sq. ft.
228 N Walnut Lane, Schaumburg, IL 60194
MLS# 12773079Listed by: KELLER WILLIAMS ONECHICAGO - New
 $492,000Active3 beds 4 baths1,922 sq. ft.
2210 Venture Drive, Schaumburg, IL 60173
MLS# 12773120Listed by: BETTER HOMES & GARDENS REAL ESTATE - New
 $269,900Active2 beds 2 baths
2212 Cardinal Court, Schaumburg, IL 60194
MLS# 12773129Listed by: COLDWELL BANKER REALTY - New
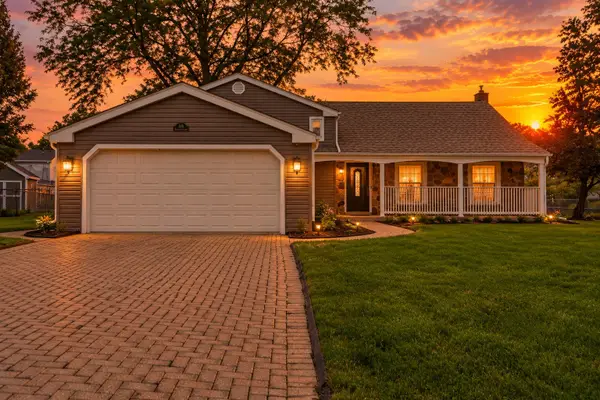 $589,500Active4 beds 3 baths2,500 sq. ft.
1146 Blackhawk Court, Schaumburg, IL 60193
MLS# 12771826Listed by: EXP REALTY - New
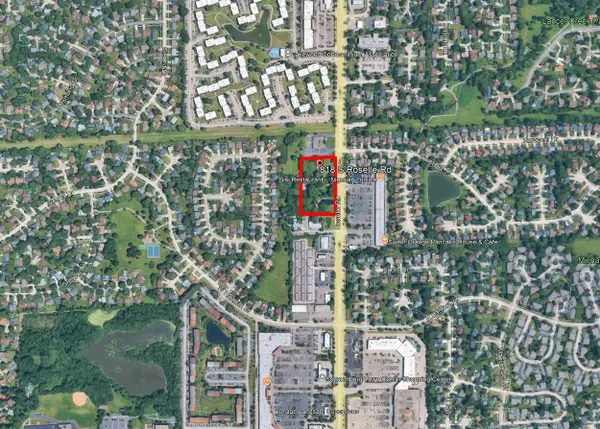 $3,600,000Active4.83 Acres
818-860 Roselle Road, Schaumburg, IL 60193
MLS# 12771596Listed by: LAND PARTNERS, LLC - New
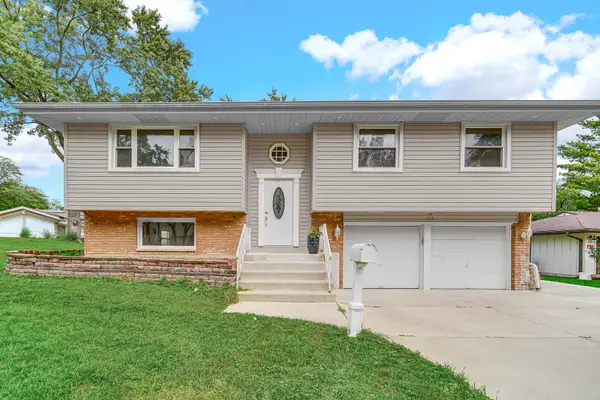 $479,000Active3 beds 2 baths1,144 sq. ft.
515 Falmouth Lane, Schaumburg, IL 60193
MLS# 12771384Listed by: AMERICAN INTERNATIONAL REALTY


Protect your home and budget from life's surprises with an Assurant Home Warranty, backed by a partner that supports you through every step of homeownership. Explore Plans.
© 2023 - 2026 ERA Franchise Systems LLC. All rights reserved. ERA Franchise Systems LLC fully supports the principles of the Fair Housing Act and the Equal Opportunity Act. ERA, ERA Real Estate powered, and their respective logos are registered service marks of ERA Franchise Systems LLC. Each office is independently owned and operated.