
256 Warren Lane #12651, Schaumburg, IL 60193
Local realty services provided by:ERA Naper Realty
256 Warren Lane #12651,Schaumburg, IL 60193
$630,287
- 3 Beds
- 4 Baths
- 2,357 sq. ft.
- Single family
- Active
Listed by: nicholas solano
Office: twin vines real estate svcs
MLS#:12730218
Source:MLSNI
Price summary
- Price:$630,287
- Price per sq. ft.:$267.41
- Monthly HOA dues:$354
About this home
This is one of just six end unit Jayton floorplans remaining. Boasting nearly 2,400 sq ft of luxurious living space. This 3-story townhome features a chef-inspired entertainers' kitchen with a large walk-in pantry and built in appliances of your choice. The Jayton also includes a spacious gathering room that also allows for an office space. The first-floor flex room can be used as you need - office, guest bedroom, and has a door for your guests' privacy. While fully upgraded with premium features mirroring our stunning model, the homebuyer still has time to have a private appointment at our design center and select custom colors. Ideally located in Schaumburg High School District 211 near shopping and dining. Schedule your appointment today! *Photos are of the Jayton model with similar upgrades, but the final price can change based off the homebuyer's selections. Townhome 12651 is a bright airy END UNIT! December close!
Contact an agent
Home facts
- Year built:2026
- Subdivision & Development:Wise Commons
- Listing ID #:12730218
- Updated:September 27, 2026 at 11:19 AM
Rooms and interior
- Bedrooms:3
- Total bathrooms:4
- Full bathrooms:2
- Half bathrooms:2
- Rooms Total:7
- Dining Description:Eating Area
- Kitchen Description:Cooktop, Dishwasher, Disposal, Microwave, Range Hood, Stainless Steel Appliance(s)
- Living area:2,357 sq. ft.
Heating and cooling
- Cooling:Central Air
- Heating:Natural Gas
- Central air:Yes
Structure and exterior
- Year built:2026
- Building area:2,357 sq. ft.
Schools
- Middle school:Robert Frost Junior High School
Utilities
- Water:Public
- Sewer:Public Sewer
Finances and disclosures
- Price:$630,287
- Price per sq. ft.:$267.41
Parking
- Total parking spaces:2
- Parking description:Asphalt, Attached Garage, Garage
- Garage:Yes
- Garage spaces:2
 Copyright 2026 Midwest Real Estate Data LLC. All rights reserved. The data relating to real estate for sale on this web site comes in part from the Broker Reciprocity Program of the Midwest Real Estate Data LLC. Listing information is deemed reliable but not guaranteed.
New listings near 256 Warren Lane #12651
- New
 $255,000Active2 beds 1 baths900 sq. ft.
1505 Harbour Court #1A, Schaumburg, IL 60193
MLS# 12764981Listed by: BAIRD & WARNER - New
 $300,000Active3 beds 2 baths1,500 sq. ft.
404 Sandalwood Lane #A2, Schaumburg, IL 60193
MLS# 12765577Listed by: RE/MAX LIBERTY - Open Sun, 11am to 1pmNew
 $314,900Active2 beds 2 baths1,426 sq. ft.
2522 Charleston Drive #2, Schaumburg, IL 60193
MLS# 12767064Listed by: SOUTHWESTERN REAL ESTATE, INC. - New
 $299,900Active2 beds 2 baths1,400 sq. ft.
257 Sheffield Drive, Schaumburg, IL 60194
MLS# 12769541Listed by: COMPASS - New
 $263,000Active2 beds 1 baths1,200 sq. ft.
935 Shattuck Lane #935, Schaumburg, IL 60194
MLS# 12766974Listed by: RE/MAX SUBURBAN - New
 $254,900Active2 beds 1 baths
18 Eastham Court #18, Schaumburg, IL 60193
MLS# 12769079Listed by: ROYAL FAMILY REAL ESTATE - New
 $295,000Active2 beds 2 baths1,018 sq. ft.
472 Lambert Drive #D1, Schaumburg, IL 60193
MLS# 12765099Listed by: @PROPERTIES CHRISTIE'S INTERNATIONAL REAL ESTATE - New
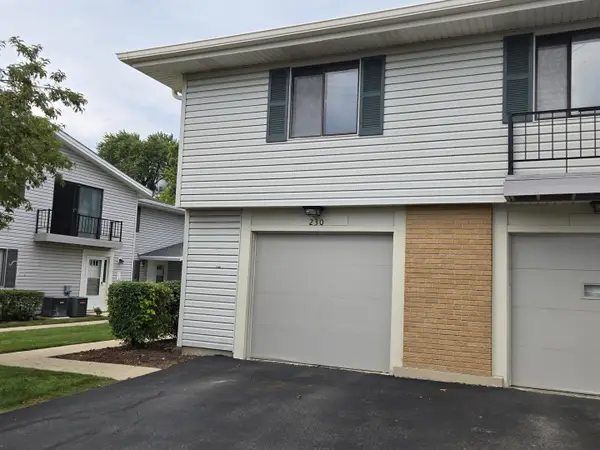 $250,000Active2 beds 1 baths850 sq. ft.
230 Patuxet Court #230, Schaumburg, IL 60194
MLS# 12738838Listed by: CROSSTOWN REALTY - New
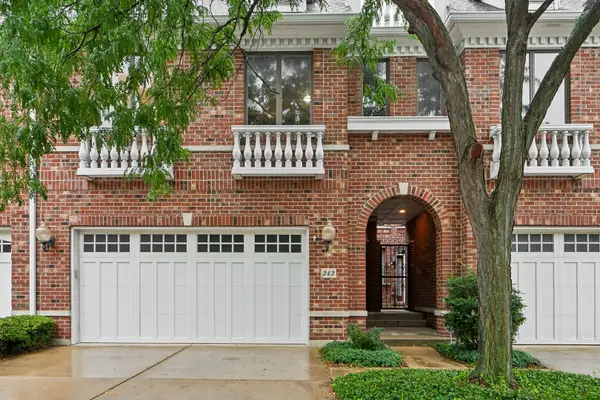 $500,000Active3 beds 4 baths2,494 sq. ft.
343 Arbor Glen Boulevard, Schaumburg, IL 60195
MLS# 12768696Listed by: REDFIN CORPORATION - Open Sun, 2 to 3pmNew
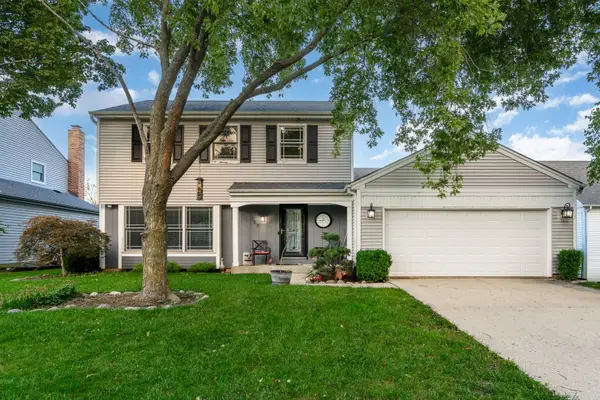 $440,000Active3 beds 3 baths1,667 sq. ft.
737 Brian Avenue, Schaumburg, IL 60194
MLS# 12768702Listed by: REAL PEOPLE REALTY


Protect your home and budget from life's surprises with an Assurant Home Warranty, backed by a partner that supports you through every step of homeownership. Explore Plans.
© 2023 - 2026 ERA Franchise Systems LLC. All rights reserved. ERA Franchise Systems LLC fully supports the principles of the Fair Housing Act and the Equal Opportunity Act. ERA, ERA Real Estate powered, and their respective logos are registered service marks of ERA Franchise Systems LLC. Each office is independently owned and operated.