
2726 College Hill Circle, Schaumburg, IL 60173
Local realty services provided by:Results Realty ERA Powered
2726 College Hill Circle,Schaumburg, IL 60173
$341,000
- 2 Beds
- 2 Baths
- - sq. ft.
- Condominium
- Sold
Listed by: paul ambrogio
Office: berkshire hathaway homeservices starck real estate
MLS#:12706630
Source:MLSNI
Sorry, we are unable to map this address
Price summary
- Price:$341,000
- Monthly HOA dues:$255
About this home
Beautifully updated two-story townhome in a prime Schaumburg location. From the moment you arrive, you'll appreciate the inviting 4'x12' covered front porch, the perfect place to relax with your morning coffee. Step inside to a welcoming foyer with a convenient coat closet that opens to a spacious living room featuring a stunning floor-to-ceiling painted brick gas fireplace and sliding glass doors leading to your private concrete patio. The entire home has been tastefully updated with luxury vinyl plank flooring throughout the main level, new carpet on the staircase, fresh neutral paint, white six-panel doors, and crisp white trim, creating a bright, clean, move-in-ready feel. The first floor also offers an updated powder room and a formal dining area just off the kitchen. The completely remodeled kitchen is sure to impress with 42-inch white cabinetry, quartz countertops, updated lighting, and brand-new stainless steel appliances, you'll be the first to prepare meals in this gorgeous space! A convenient door from the kitchen provides direct access to the attached 1.5-car garage, offering extra room for storage. Upstairs, you'll find two generously sized bedrooms, a spacious loft that can easily serve as a family room, home office, or potential third bedroom, plus a second-floor laundry and utility room with a gas dryer hookup. The fully updated hall bath is beautifully finished, while the primary bedroom features a large walk-in closet. New replacement hot water heater and other mechanicals maintained. Every detail has already been done for you, simply move in, unpack, and start enjoying your new home. Highly sought-after Fremd High School District! Conveniently located close to shopping, restaurants, parks, entertainment, major roadways, and everything Schaumburg has to offer. Properties updated to this level in such an outstanding Schaumburg location don't come along often. Don't miss your opportunity, this one truly shows like a model home!...
Contact an agent
Home facts
- Year built:1986
- Subdivision & Development:College Hill
- Listing ID #:12706630
- Updated:August 20, 2026 at 07:25 AM
Rooms and interior
- Bedrooms:2
- Total bathrooms:2
- Full bathrooms:1
- Half bathrooms:1
- Rooms Total:6
- Dining Description:Separate Dining Room
- Kitchen Description:Dishwasher, Microwave, Range, Refrigerator
Heating and cooling
- Cooling:Central Air
- Heating:Forced Air, Natural Gas
- Central air:Yes
Structure and exterior
- Roof:Asphalt
- Year built:1986
- Foundation Description:Concrete Perimeter
Schools
- High school:Wm Fremd High School
Utilities
- Water:Public
- Sewer:Public Sewer
Finances and disclosures
- Price:$341,000
- Tax amount:$5,879 (2024)
Parking
- Total parking spaces:1
- Parking description:Asphalt, Attached Garage, Garage
- Garage:Yes
- Garage spaces:1
 Copyright 2026 Midwest Real Estate Data LLC. All rights reserved. The data relating to real estate for sale on this web site comes in part from the Broker Reciprocity Program of the Midwest Real Estate Data LLC. Listing information is deemed reliable but not guaranteed.
New listings near 2726 College Hill Circle
- New
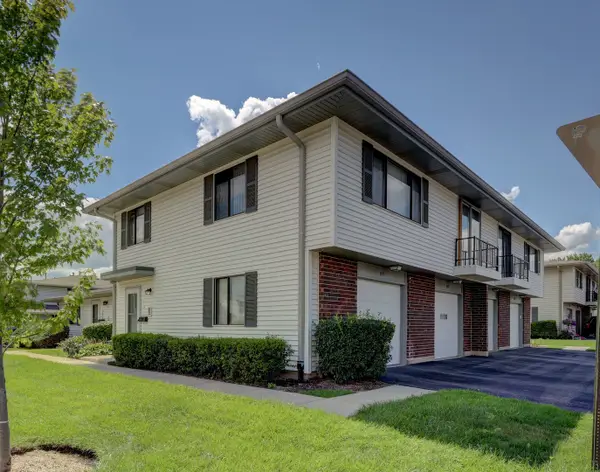 $249,896Active2 beds 1 baths1,000 sq. ft.
1101 Quanset Court #1101, Schaumburg, IL 60194
MLS# 12735724Listed by: GARRY REAL ESTATE - New
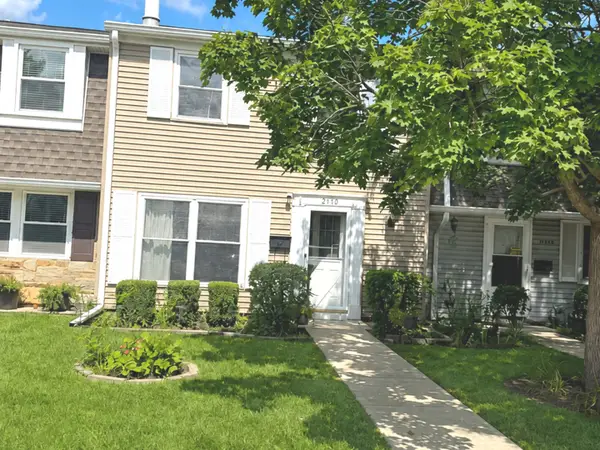 $300,000Active2 beds 2 baths1,560 sq. ft.
2110 Stanley Court, Schaumburg, IL 60194
MLS# 12736849Listed by: ARNI REALTY INCORPORATED - New
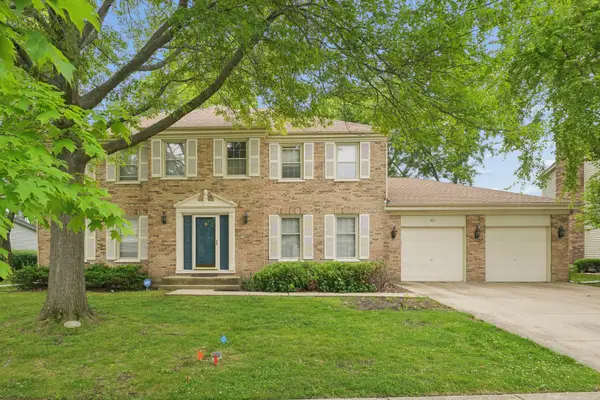 $775,000Active4 beds 3 baths2,774 sq. ft.
837 Heatherstone Drive, Schaumburg, IL 60173
MLS# 12737657Listed by: COLDWELL BANKER REALTY - New
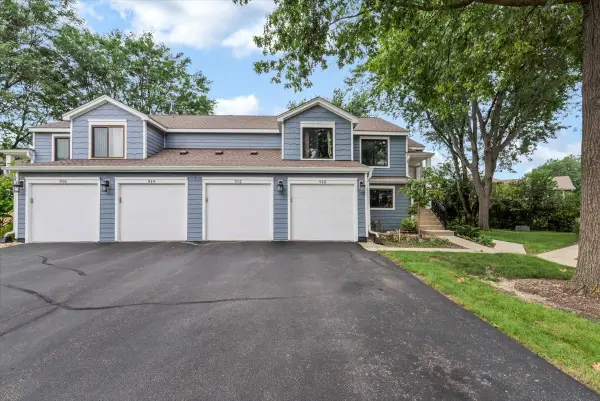 $315,000Active2 beds 2 baths1,100 sq. ft.
912 Manchester Circle, Schaumburg, IL 60193
MLS# 12735629Listed by: CHARLES RUTENBERG REALTY OF IL - New
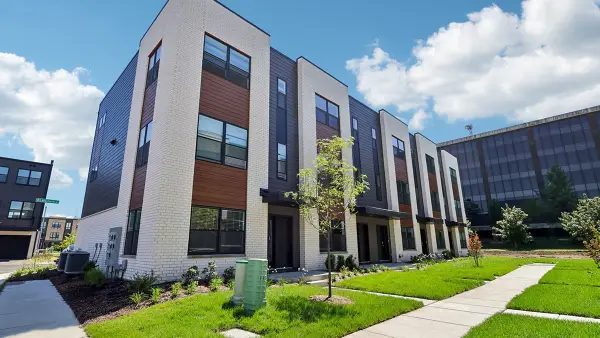 $529,990Active3 beds 3 baths1,827 sq. ft.
2225 Waters Edge Drive, Schaumburg, IL 60173
MLS# 12737372Listed by: DAYNAE GAUDIO - New
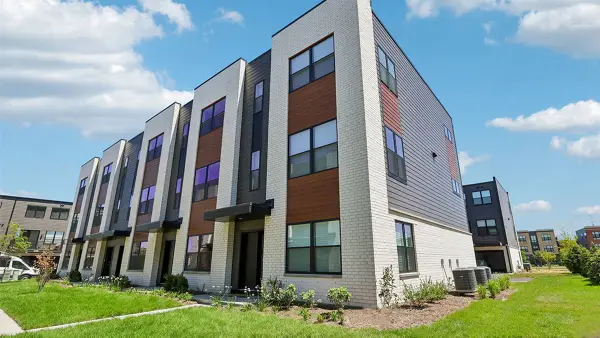 $539,990Active3 beds 3 baths1,827 sq. ft.
2227 Waters Edge Drive, Schaumburg, IL 60173
MLS# 12737378Listed by: DAYNAE GAUDIO - New
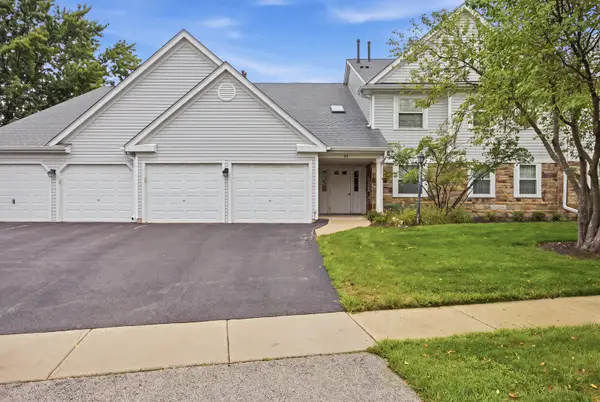 $300,000Active2 beds 2 baths1,150 sq. ft.
66 Beechmont Court #Z1, Schaumburg, IL 60193
MLS# 12699426Listed by: STOLL REAL ESTATE - New
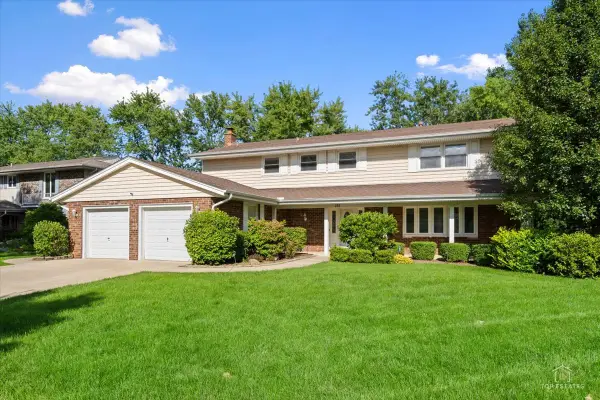 $749,000Active4 beds 3 baths3,157 sq. ft.
231 Southwick Lane, Schaumburg, IL 60173
MLS# 12726043Listed by: RE/MAX AT HOME - New
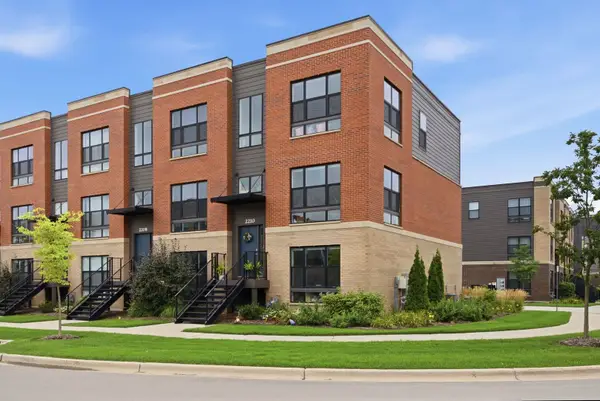 $497,000Active3 beds 4 baths1,922 sq. ft.
2210 Venture Drive, Schaumburg, IL 60173
MLS# 12735774Listed by: KELLER WILLIAMS PREFERRED RLTY - New
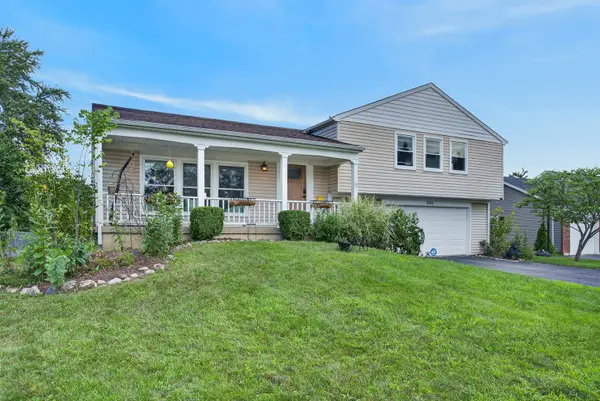 $520,000Active4 beds 3 baths2,473 sq. ft.
1334 Allison Lane, Schaumburg, IL 60194
MLS# 12719212Listed by: REDFIN CORPORATION


Protect your home and budget from life's surprises with an Assurant Home Warranty, backed by a partner that supports you through every step of homeownership. Explore Plans.
© 2023 - 2026 ERA Franchise Systems LLC. All rights reserved. ERA Franchise Systems LLC fully supports the principles of the Fair Housing Act and the Equal Opportunity Act. ERA, ERA Real Estate powered, and their respective logos are registered service marks of ERA Franchise Systems LLC. Each office is independently owned and operated.