
541 Verde Drive, Schaumburg, IL 60173
Local realty services provided by:ERA Naper Realty
541 Verde Drive,Schaumburg, IL 60173
$247,000
- 1 Beds
- 2 Baths
- 1,245 sq. ft.
- Condominium
- Active
Upcoming open houses
- Sat, May 3011:00 am - 01:00 pm
Listed by: michael savegnago
Office: legacy properties, a sarah leonard company
MLS#:12657158
Source:MLSNI
Price summary
- Price:$247,000
- Price per sq. ft.:$198.39
- Monthly HOA dues:$329
About this home
This townhouse offers the perfect combination of modern updates, flexible living space, and an unbeatable location-less than one mile from Woodfield Mall and convenient access to I-290. This fully updated townhouse features a spacious open-concept loft-style primary bedroom on the second floor, with some neighboring units having exercised the option to build out a second bedroom for added flexibility. The updated full bathroom showcases new tile work and modern plumbing fixtures, while the main level offers a bright and functional layout with connected living and dining spaces, new wood flooring, a beautifully updated kitchen, and a convenient half bath. The finished basement provides valuable additional living space, perfect for a recreation room, office, or workout area, along with a dedicated laundry room. A dedicated garage parking space adds additional convenience and value. Major recent improvements include a new A/C unit in 2025, plus 2026 updates featuring fresh paint throughout, new carpet, and new tile in the full bathroom. The well-managed association offers strong reserves with no known pending special assessments, adding long-term confidence and value for future owners. Investor-friendly association allows rentals, making this an excellent opportunity for both homeowners and investors seeking strong location appeal and rental flexibility. With its stylish updates, versatile layout, and prime Schaumburg location, this one is sure to move quickly!...
Contact an agent
Home facts
- Year built:1976
- Listing ID #:12657158
- Updated:May 30, 2026 at 10:50 AM
Rooms and interior
- Bedrooms:1
- Total bathrooms:2
- Full bathrooms:1
- Half bathrooms:1
- Rooms Total:5
- Dining Description:Combined With Living Room
- Bathrooms Description:Soaking Tub
- Basement Description:Finished, Full
- Living area:1,245 sq. ft.
Heating and cooling
- Cooling:Central Air
- Heating:Forced Air, Natural Gas
- Central air:Yes
Structure and exterior
- Roof:Asphalt
- Year built:1976
- Building area:1,245 sq. ft.
- Lot Features:Common Grounds
- Foundation Description:Concrete Perimeter
Schools
- High school:J B Conant High School
Utilities
- Water:Public
- Sewer:Public Sewer
Finances and disclosures
- Price:$247,000
- Price per sq. ft.:$198.39
- Tax amount:$4,715 (2025)
Parking
- Total parking spaces:2
- Parking description:Assigned, Detached Garage, Garage
- Garage:Yes
- Garage spaces:1
 Copyright 2026 Midwest Real Estate Data LLC. All rights reserved. The data relating to real estate for sale on this web site comes in part from the Broker Reciprocity Program of the Midwest Real Estate Data LLC. Listing information is deemed reliable but not guaranteed.
New listings near 541 Verde Drive
- New
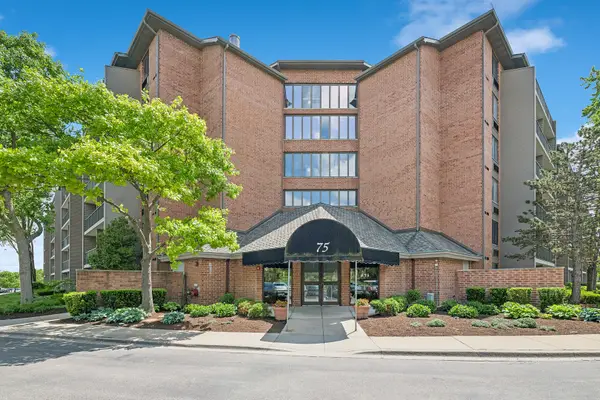 $265,000Active2 beds 2 baths1,016 sq. ft.
75 Kristin Circle #512, Schaumburg, IL 60195
MLS# 12649797Listed by: BAIRD & WARNER - New
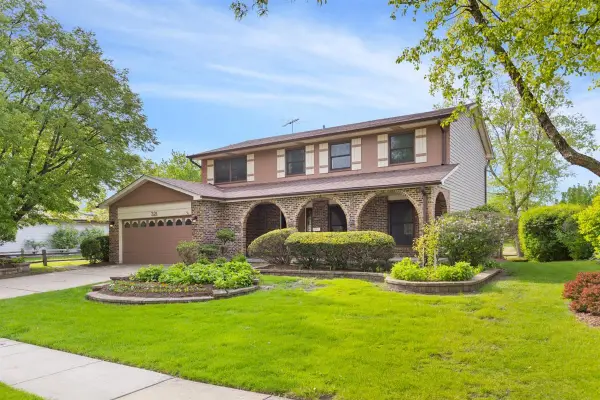 $599,000Active4 beds 2 baths4,100 sq. ft.
321 Ashwood Drive, Schaumburg, IL 60193
MLS# 12662496Listed by: KELLER WILLIAMS ONECHICAGO - New
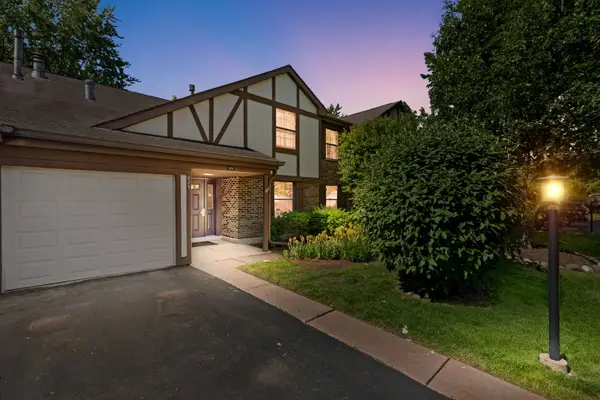 $330,000Active3 beds 2 baths1,179 sq. ft.
275 Wilmette Court #A2, Schaumburg, IL 60193
MLS# 12645847Listed by: COLDWELL BANKER REALTY - New
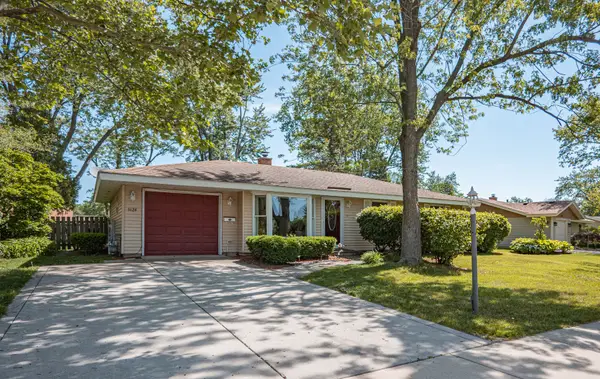 $320,000Active3 beds 2 baths1,200 sq. ft.
1624 W Weathersfield Way, Schaumburg, IL 60193
MLS# 12660344Listed by: EXP REALTY - CHICAGO NORTH AVE - Open Sun, 1 to 3pmNew
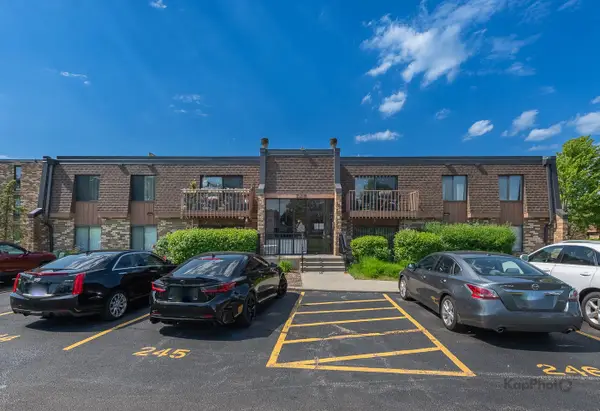 $205,000Active2 beds 2 baths
729 Limerick Lane #2D, Schaumburg, IL 60193
MLS# 12660885Listed by: CENTURY 21 S.G.R., INC. - Open Sat, 11am to 1pmNew
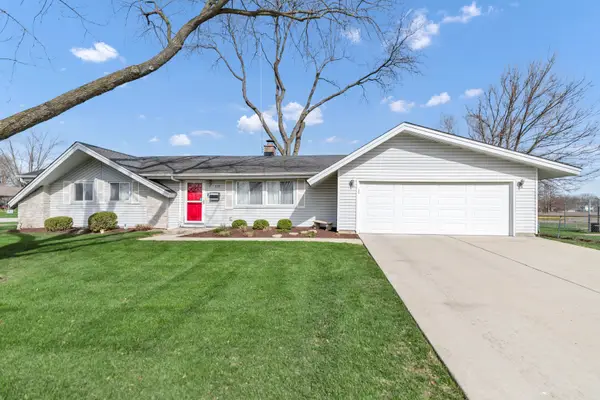 $425,000Active3 beds 2 baths1,280 sq. ft.
319 S Braintree Drive, Schaumburg, IL 60193
MLS# 12659978Listed by: LEGACY PROPERTIES, A SARAH LEONARD COMPANY, LLC 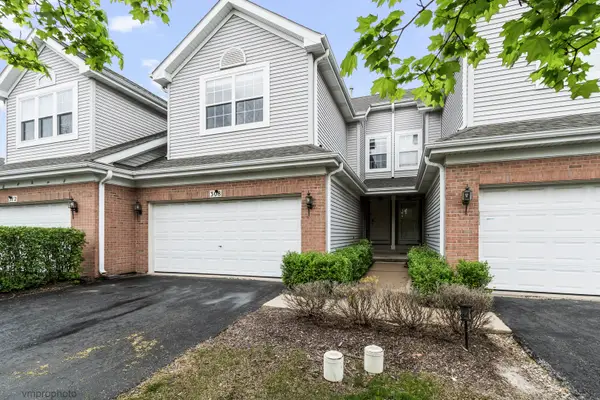 $447,000Pending3 beds 4 baths1,993 sq. ft.
308 Lunt Avenue, Schaumburg, IL 60193
MLS# 12661490Listed by: CENTURY 21 INTEGRA- Open Sat, 12 to 2pmNew
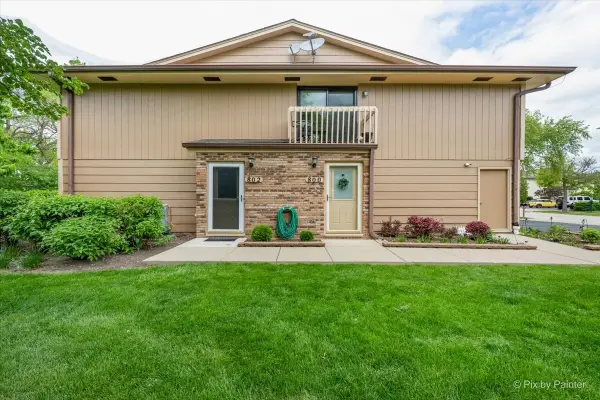 $289,900Active2 beds 2 baths1,200 sq. ft.
802 Dighton Lane, Schaumburg, IL 60173
MLS# 12661375Listed by: HOMESMART CONNECT LLC - Open Sat, 11am to 1pmNew
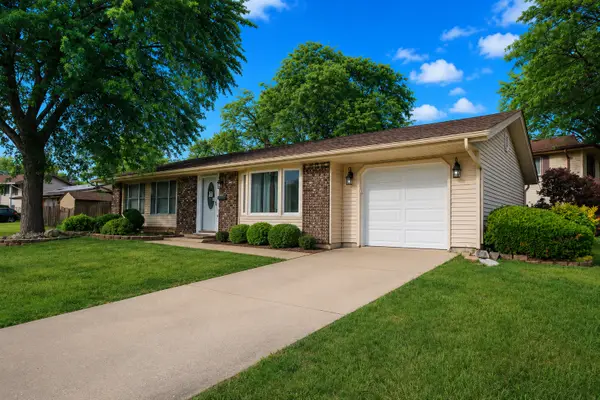 $400,000Active3 beds 2 baths1,136 sq. ft.
817 Stamford Court, Schaumburg, IL 60193
MLS# 12644042Listed by: EXP REALTY - Open Sun, 12 to 2pmNew
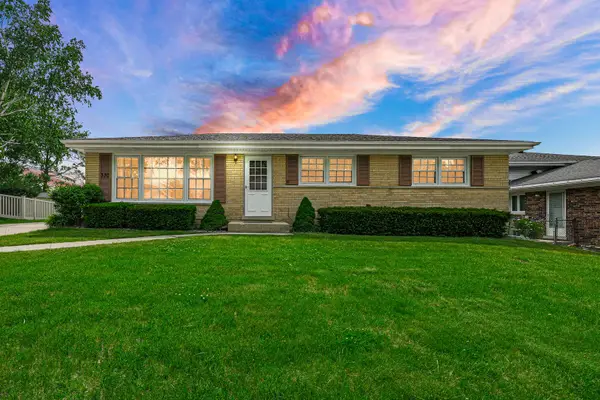 $465,000Active4 beds 3 baths1,141 sq. ft.
330 Gareth Lane, Schaumburg, IL 60193
MLS# 12653716Listed by: KELLER WILLIAMS NORTH SHORE WEST


Protect your home and budget from life's surprises with an Assurant Home Warranty, backed by a partner that supports you through every step of homeownership. Explore Plans.
© 2023 - 2026 ERA Franchise Systems LLC. All rights reserved. ERA Franchise Systems LLC fully supports the principles of the Fair Housing Act and the Equal Opportunity Act. ERA, ERA Real Estate powered, and their respective logos are registered service marks of ERA Franchise Systems LLC. Each office is independently owned and operated.